
$440,000
8443 White Poplar Drive
Riverview, FL 33578
Listing updated: August 31, 2026 at 10:38 AM ET
Listing courtesy of Re/Max Alliance Group · Christina Adams · MLS #A4700700 · Active · 941-954-5454Property type
Year built
Lot size
Price / sq ft
HOA dues
Days on market
Garage spaces
Flood zone
About this home

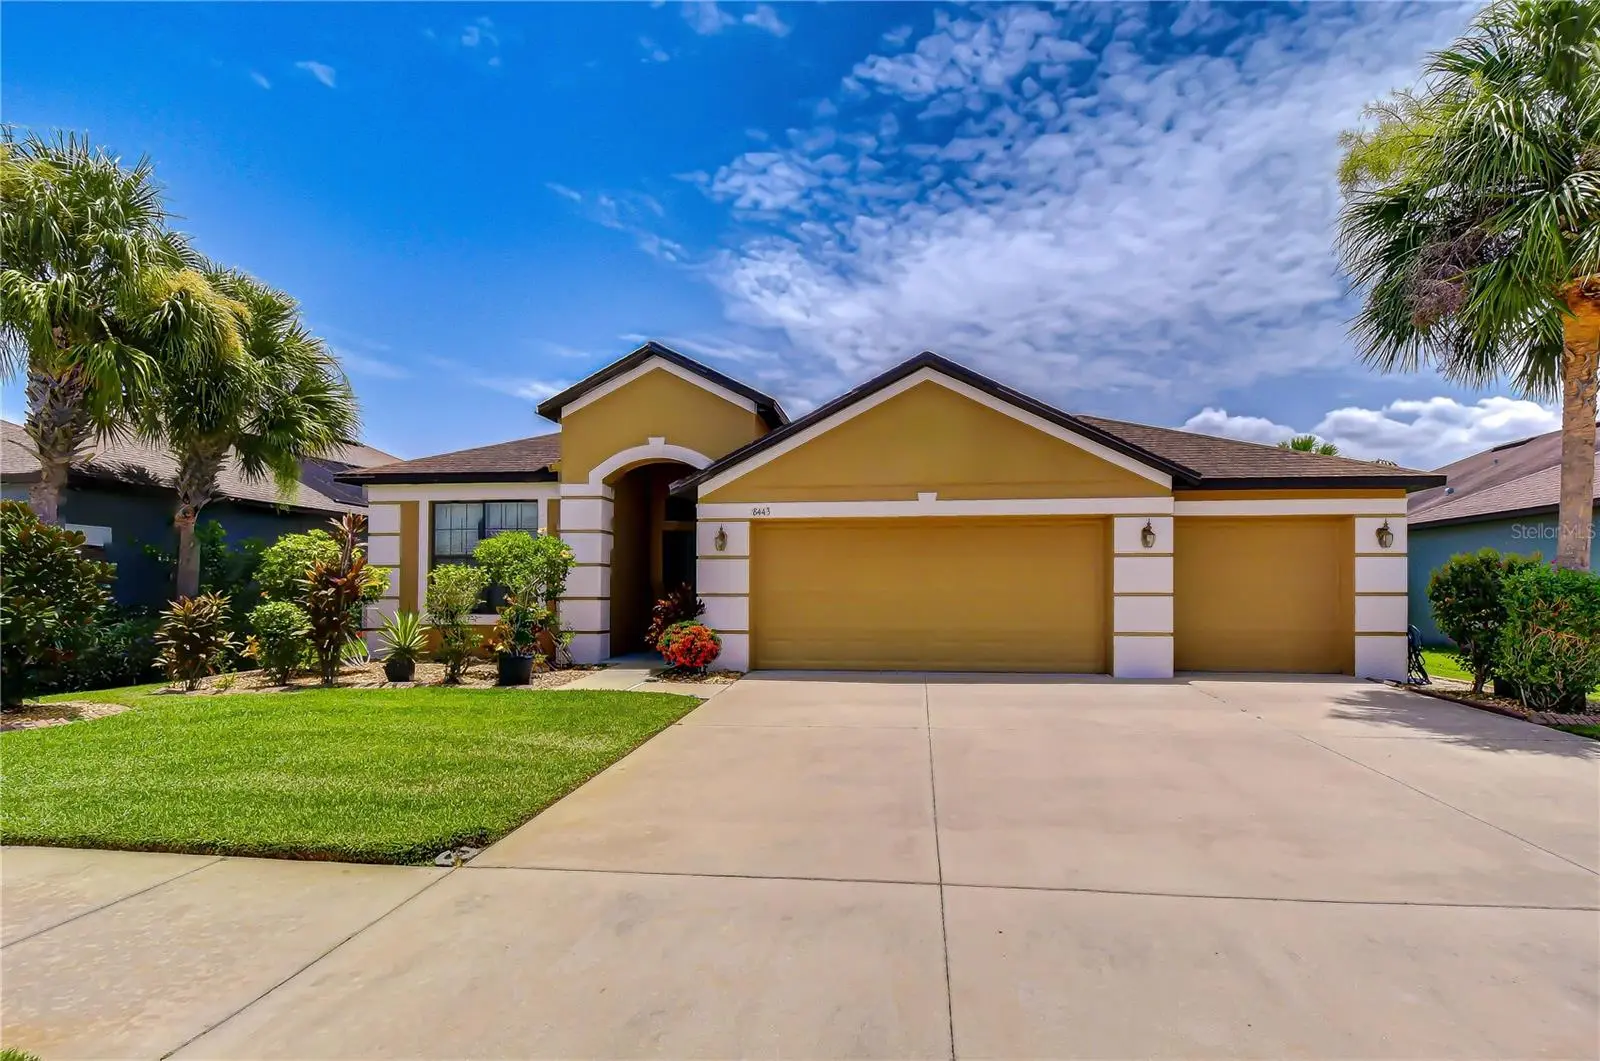
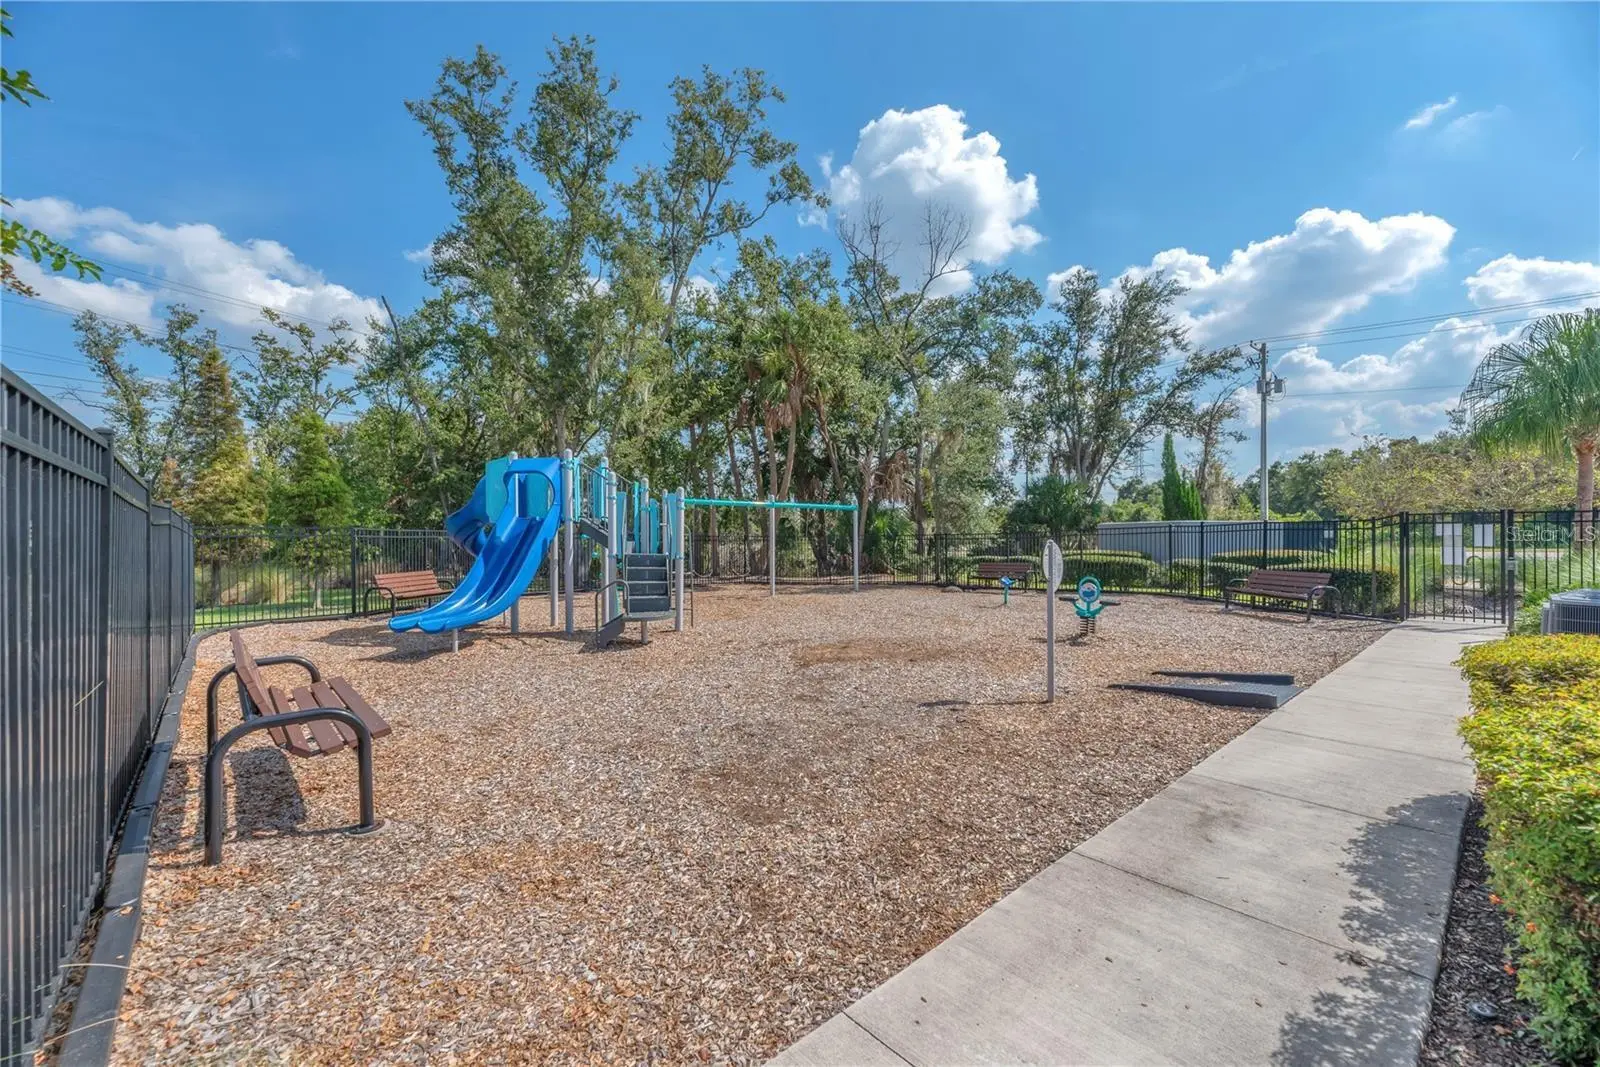
Experience the perfect blend of sophistication, privacy, and everyday comfort in this beautifully appointed home nestled behind the gates of Harvest Glen. Designed with both entertaining and relaxed living in mind, this spacious residence features 3 bedrooms, 2 full bathrooms, and a versatile flex room ideal for a home office, library, playroom, or guest space. A welcoming entrance framed by mature tropical landscaping sets the tone for what awaits inside. Natural light fills the open-concept living areas, where soaring ceilings and thoughtfully designed spaces create an inviting atmosphere. The kitchen serves as the centerpiece of the home, offering granite countertops, stainless steel appliances, abundant cabinetry, a large island, and generous seating for casual dining or gathering with family and friends. The expansive great room seamlessly extends to a screened lanai, creating the perfect indoor-outdoor lifestyle Florida is known for. Beyond the lanai, the backyard offers endless possibilities, whether you envision a custom pool, outdoor kitchen, or simply a peaceful place to unwind. The private primary suite provides a relaxing escape, complete with two spacious walk-in closets and a spa-inspired ensuite featuring a soaking tub and a separate walk-in shower. The home's thoughtful split-bedroom layout offers privacy for family members and guests alike. Harvest Glen residents enjoy an impressive collection of community amenities, including a beautifully appointed clubhouse, resort-style pool and spa, fully equipped fitness center, playground, dog park, and scenic walking trails. Located in one of Riverview's most desirable areas, this home places you just minutes from major highways including I-75, I-4, and the Selmon Expressway, providing an easy commute to Downtown Tampa, MacDill Air Force Base, and surrounding business districts. Nearby attractions, golf courses, shopping, World-famous beaches. Whether you're searching for extra space, resort-style amenities, or a location that keeps you connected to everything the Tampa Bay area, this exceptional Harvest Glen home delivers on every level. Schedule your private tour today and discover everything this remarkable property has.
Estimated monthly payment
Estimate only. Taxes use the listing's reported amount where available; insurance is a Florida-average estimate. Your actual payment will vary — run a full calculation or talk to a lender.
Price & listing history41 days on market
- Status: ActiveJul 21, 2026
- Listed$440,000Jul 21, 2026
- Price increased$440,000
Facts & features
- Property type
- Residential
- Sub type
- Single Family Residence
- Status
- Active
- Days on market
- 41
- Subdivision
- Oak Creek Prcl 4
- County
- Hillsborough
- Year built
- 2013
- Living area
- 2,029 sq ft
- Price/sq ft
- $217
- Building area
- 3,060 sq ft (Public Records)
- Lot size
- 7,282 sq ft
- Lot category
- 0 to less than 1/4
- Flood zone
- X (12057C0501J)
- Garage
- 3 spaces
- Annual taxes
- $5,776 (2025)
- Parcel #
- U-13-30-19-93I-000018-00015.0
- Zoning
- PD
- MLS #
- A4700700
Ask about this home
Have a question? Ask the broker directly.
Ryan Solberg answers personally — no call center, no spam. Your question goes straight to him.
Interior Details
- Bedrooms
- 3
- Full bathrooms
- 2
- Flooring
- Carpet, Laminate, Tile
- Appliances
- Dishwasher, Disposal, Dryer, Range, Refrigerator, Washer, Water Softener
- Interior features
- Ceiling Fans(s), Eat-in Kitchen, High Ceilings, Kitchen/Family Room Combo, Open Floorplan, Primary Bedroom Main Floor, Solid Surface Counters, Split Bedroom, Tray Ceiling(s), Vaulted Ceiling(s), Walk-In Closet(s), Window Treatments
- Laundry
- Inside, Laundry Room
- Stories / Levels
- One
- Direction faces
- East
Heating & Cooling
- Heating
- Central
- Cooling
- Central Air
Parking
- Garage spaces
- 3
- Attached garage
- Yes
- Parking features
- Driveway
HOA & Financial
- HOA fee
- $285 / Quarterly
- Monthly HOA
- $95/mo
- Total monthly fees
- $95/mo
- Total annual fees
- $1,140
- HOA name
- Wise Property Managment
- CDD
- Yes
- Homestead exemption
- Yes
- Min lease term
- 8-12 Months
- Ownership
- Fee Simple
- Available for lease
- Yes
- Lease restrictions
- No
- Additional lease restrictions
- Verify with HOA
Exterior & Construction
- Exterior features
- Lighting, Sidewalk
- Construction materials
- Block
- Roof
- Shingle
- Foundation
- Slab
- Road surface
- Concrete
Utilities
- Sewer
- Public Sewer
- Water source
- Public
- Utilities
- Cable Available, Electricity Connected, Public, Sewer Connected, Sprinkler Meter, Water Connected
Community
- Pets allowed
- Cats OK, Dogs OK
Schools
Letter grades: Florida DOE 2024–25 school grades (Orange, Seminole, Lake, Osceola, Brevard). Assigned schools from the listing agent — verify enrollment with the district.
Room Details
| Room | Level | Dimensions |
|---|---|---|
| Den | First | 10x10 |
| Primary Bedroom | First | 14x16 |
| Living Room | First | 12x14 |
| Kitchen | First | 13x13 |
| Laundry | First | 7x7 |
| Family Room | First | 16x18 |
| Bedroom 2 | First | 12x12 |
| Bedroom 3 | First | 10x13 |
Listing Details
- Listing date
- 2026-07-21
- On market date
- 2026-07-21
- Original list price
- $440,000
- Occupant type
- Vacant
- MLS area
- 33578 - Riverview
- Listing AOR
- Sarasota - Manatee
- Status changed
- 2026-07-21
- Tax legal description
- OAK CREEK PARCEL 4 LOT 15 BLOCK 18
Flood risk
Minimal-risk area outside the mapped floodplain. Flood insurance is optional and typically low-cost.
Source: FEMA flood zone reported on the listing. Confirm current designation at FEMA Flood Map Service Center.
Location
Directions
FL-618 Toll E/Selmon Expy to US-301 S in Palm River-Clair Mel. Take exit 13 from FL-618 Toll E/Selmon Expy. Merge onto FL-618 Toll E/Selmon Expy. Take exit 13 for US-301Slight right to merge onto US-301. Continue on US-301 S. Take S Falkenburg Rd to Wh Poplar Dr in Progress Village.Merge onto US-301 S. Turn right onto S Falkenburg RdTurn left onto Still River D.Turn right onto Bending Elm Way.Turn left onto Wh Poplar Dr.
More homes like this
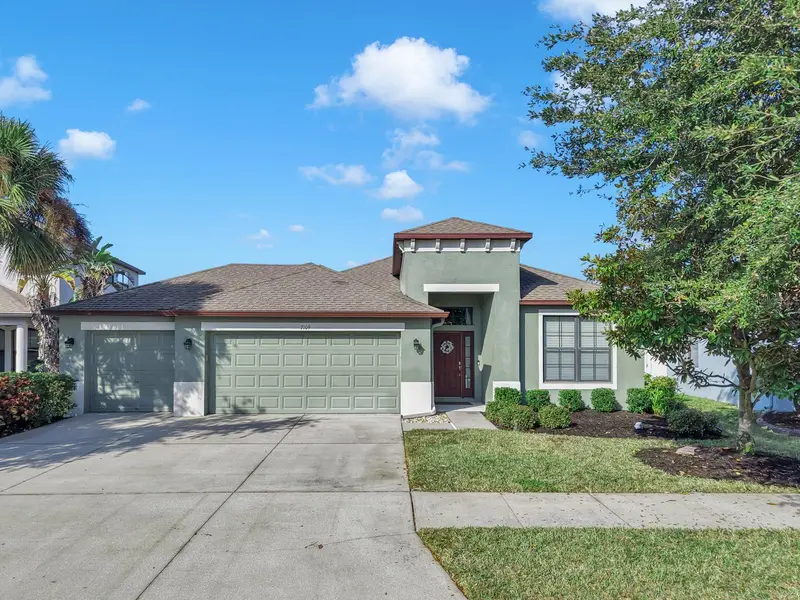
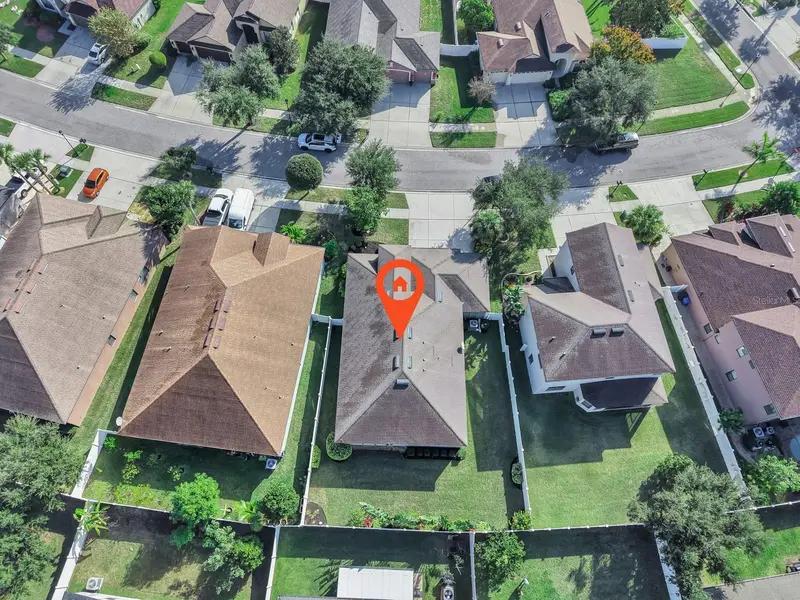
$479,000
7109 Spindle Tree Ln
Riverview, FL 33578
3 bd · 2 ba · 2,051 sqft
Oak Creek Prcl 4
MLS ID #TB8459124, MILITARY FIRST REAL ESTATE LLC.
Listing provided by Stellar MLS
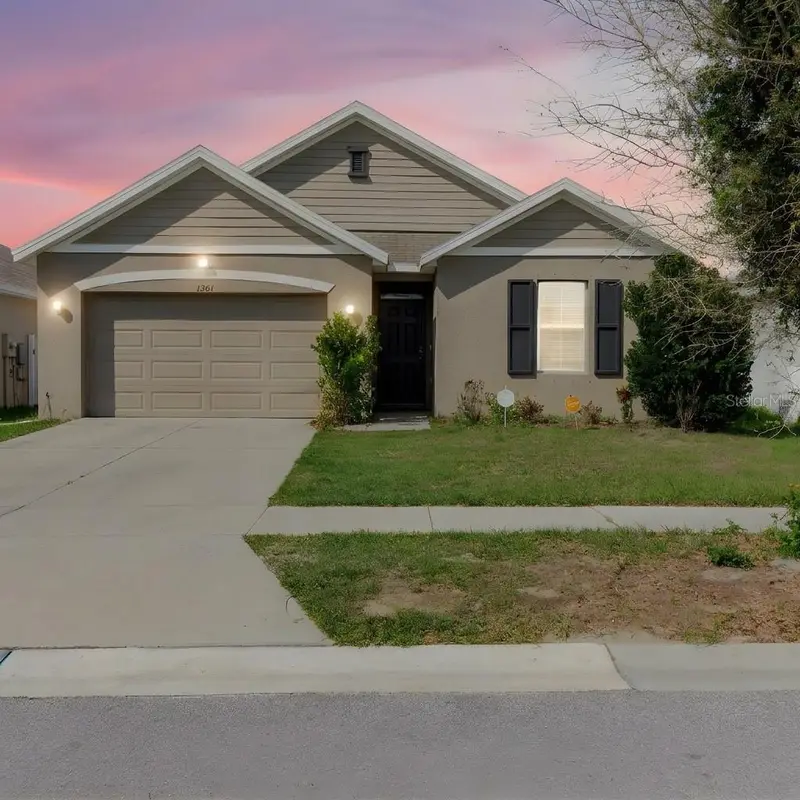
$309,000
10206 Golden Light Ct
Riverview, FL 33578
4 bd · 2 ba · 1,767 sqft
Timbercreek Ph 2a & 2b
MLS ID #TB8496592, SHARKS REALTY GROUP LLC.
Listing provided by Stellar MLS
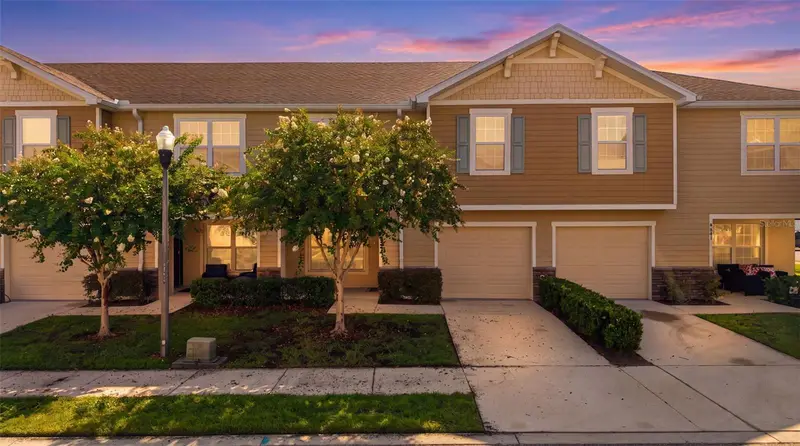
$280,000
9649 Tocobaga Pl
Riverview, FL 33578
3 bd · 3 ba · 1,627 sqft
Landings At Alafia
MLS ID #TB8539477, BAY TO BAY BROKERAGE.
Listing provided by Stellar MLS
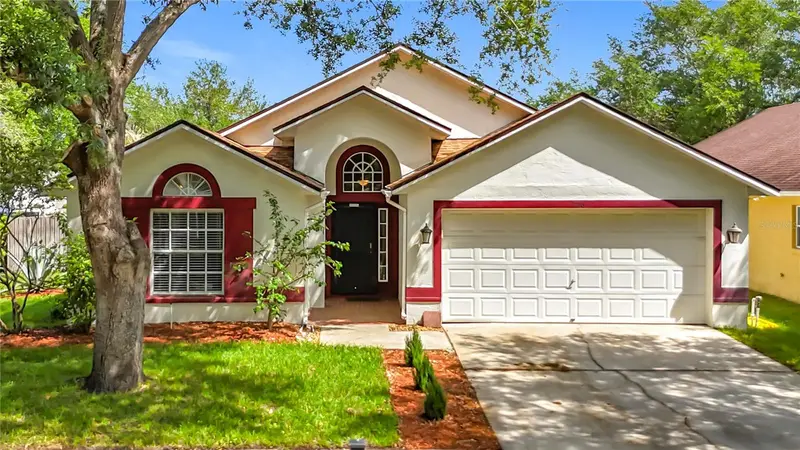
$415,000
7116 Colony Pointe Dr
Riverview, FL 33578
4 bd · 2 ba · 1,769 sqft
Lake St Charles Unit 10
MLS ID #TB8497796, RE/MAX REALTY UNLIMITED.
Listing provided by Stellar MLS

Listings courtesy of Stellar MLS as distributed by MLS GRID
IDX information is provided exclusively for consumers’ personal, non-commercial use and may not be used for any purpose other than to identify prospective properties consumers may be interested in purchasing.
Based on information submitted to the MLS GRID as of August 31, 2026 at 10:38 AM ET. All data is obtained from various sources and may not have been verified by broker or MLS GRID. Supplied Open House Information is subject to change without notice. All information should be independently reviewed and verified for accuracy. Properties may or may not be listed by the office/agent presenting the information.
All or a portion of the multiple listing information is provided by Stellar MLS, from a copyrighted compilation of listings. The compilation of listings and each individual listing are © 2026 Stellar MLS. All rights reserved.
Ryan Solberg, Broker · MaxLife Realty LLC · FL License #BK3354351 · Equal Housing Opportunity · Full disclaimer · DMCA