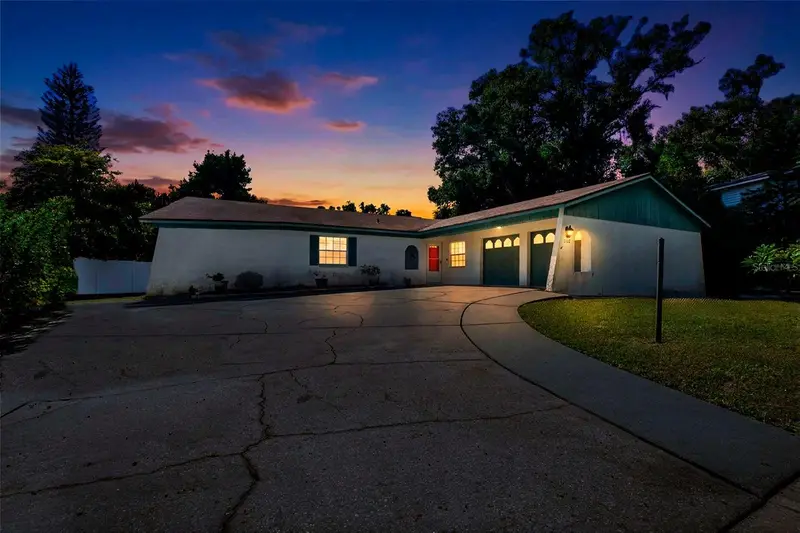

$355,000
606 Hillpoint WayBrandon, FL 33510
Listing updated: November 8, 2026 at 6:47 AM ET
Listing courtesy of Lpt Realty, Llc · Danielle Cash · MLS #TB8561632 · Active · 877-366-2213Property type
Year built
Lot size
Price / sq ft
HOA dues
Day on market
Flood zone
About this home
Welcome to this spacious 4-bedroom, 2-bathroom Brandon home, where soaring vaulted ceilings, recessed lighting, and abundant natural light create a bright and welcoming atmosphere. The main living area is centered around a fireplace, with sliding glass doors that connect the indoor and outdoor spaces. Tile flooring extends throughout the main living areas, while all four bedrooms feature new flooring. Tucked away at the rear of the home, the spacious primary bedroom offers a walk-in closet and a comfortable place to unwind. The kitchen features a convenient breakfast bar that opens to the living area, making everyday living and entertaining easy. The home also offers an opportunity to incorporate your personal style and make it truly your own. An expansive driveway and two-car garage provide ample parking for multiple vehicles. But the backyard is where this home truly shines! Surrounded by mature trees and white vinyl fencing, this outdoor retreat features an inground pool with a brand-new pump and one-year warranty, a stone fire pit, and a screened porch perfect for relaxing, entertaining, and enjoying the Florida lifestyle. The seller will install a NEW ROOF prior to closing! Conveniently located in Brandon, just minutes from shopping, dining, and everyday essentials along State Road 60, with easy access to I-75. With NO HOA, NO CDD, and a location in Flood Zone X, this property offers the freedom and flexibility you've been looking for!
Estimated monthly payment
Estimate only. Taxes use the listing's reported amount where available; insurance is a Florida-average estimate. Your actual payment will vary — run a full calculation or talk to a lender.
Price & listing history1 days on market
- Status: ActiveNov 7, 2026
- Listed$355,000Nov 7, 2026
Property Documents
Documents the listing agent has made public for this property. Free to view and download.
Facts & features
- Property type
- Residential
- Sub type
- Single Family Residence
- Status
- Active
- Days on market
- 1
- Subdivision
- Hillside Unit 07
- County
- Hillsborough
- Year built
- 1977
- Living area
- 1,671 sq ft
- Price/sq ft
- $212
- Building area
- 2,481 sq ft (Public Records)
- Lot size
- 9,828 sq ft
- Lot category
- 0 to less than 1/4
- Flood zone
- X (12057C0385H)
- Pool
- Private pool
- Annual taxes
- $1,802 (2025)
- Parcel #
- U-23-29-20-2EH-000005-00005.0
- Zoning
- RSC-6
- MLS #
- TB8561632
Ask about this home
Have a question? Ask the broker directly.
Ryan Solberg answers personally — no call center, no spam. Your question goes straight to him.
Interior Details
- Bedrooms
- 4
- Full bathrooms
- 2
- Flooring
- Carpet, Ceramic Tile
- Appliances
- Dryer, Range Hood, Refrigerator, Washer
- Interior features
- Ceiling Fans(s), Laminate Counters, Open Floorplan, Solid Wood Cabinets, Vaulted Ceiling(s)
- Laundry
- Inside, Laundry Room
- Stories / Levels
- One
- Direction faces
- North
- Fireplace
- Yes
Heating & Cooling
- Heating
- Baseboard
- Cooling
- Central Air
Parking
- Garage spaces
- 0
- Attached garage
- Yes
- Parking features
- Garage Faces Side, Guest, On Street
HOA & Financial
- Total monthly fees
- None
- Total annual fees
- None
- CDD
- No
- Homestead exemption
- Yes
- Min lease term
- No Minimum
- Listing terms
- Cash, Conventional
- Ownership
- Fee Simple
- Available for lease
- Yes
- Lease restrictions
- No
Exterior & Construction
- Exterior features
- Fire Pit, Garden, Private Mailbox, Private Yard, Sidewalk
- Construction materials
- Stucco
- Roof
- Shingle
- Foundation
- Slab
- Pool
- Private pool
- Road surface
- Asphalt
Utilities
- Sewer
- Public Sewer
- Water source
- Public
- Utilities
- Public
Community
- Pets allowed
- Yes
Room Details
| Room | Level | Dimensions |
|---|---|---|
| Living Room | First | 14x23 |
| Kitchen | First | 9x14 |
| Primary Bedroom | First | 14x16 |
| Primary Bathroom | First | 8x11 |
| Bathroom 1 | First | 9x11 |
| Bathroom 2 | First | 12x11 |
| Bathroom 3 | First | 11x11 |
Listing Details
- Listing date
- 2026-09-24
- On market date
- 2026-11-07
- Original list price
- $355,000
- Occupant type
- Owner
- MLS area
- 33510 - Brandon
- Listing AOR
- Orlando Regional
- Status changed
- 2026-11-07
- Tax legal description
- HILLSIDE UNIT NO 07 LOT 5 BLOCK 5
Flood risk
Minimal-risk area outside the mapped floodplain. Flood insurance is optional and typically low-cost.
Source: FEMA flood zone reported on the listing. Confirm current designation at FEMA Flood Map Service Center.
Location
Directions
From Tampa, take I-75 South to Exit 260 (SR 574/E Dr. Martin Luther King Jr. Blvd). Head east on MLK Blvd, then turn right onto Highview Road/Wheeler Road. Turn right onto Seffner Valrico Road, then right onto Valley Hill Drive. Turn right onto Green Cove Drive, then left onto Hillpoint Way. The property will be on your right
More homes like this
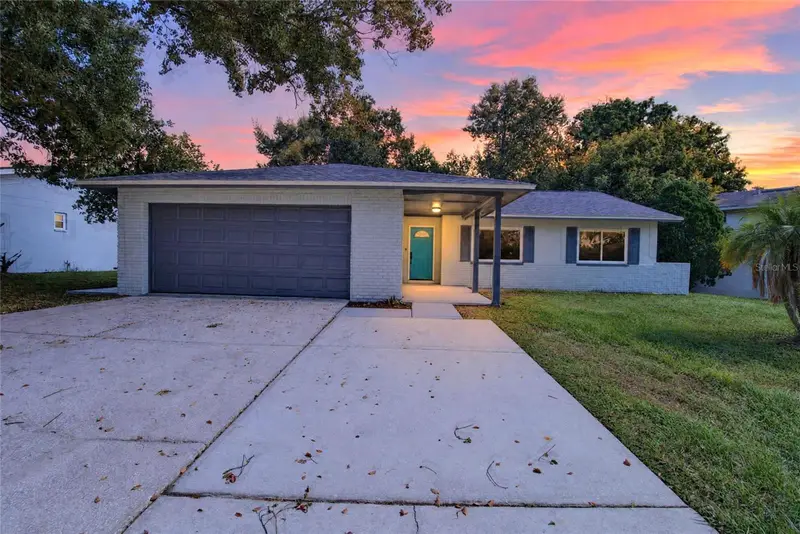
$450,000
605 Hillpoint Way
Brandon, FL 33510
4 bd · 3 ba · 2,080 sqft
Hillside Unit 07
MLS ID #TB8558452, KELLER WILLIAMS SUBURBAN TAMPA.
Listing provided by Stellar MLS
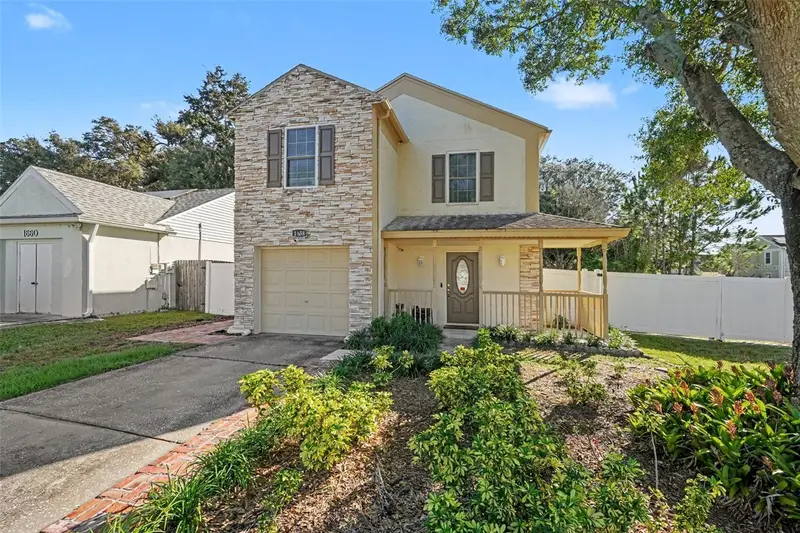
$300,000
1658 Palm Leaf Dr
Brandon, FL 33510
3 bd · 3 ba · 1,476 sqft
Lakeview Village Sec K Unit Ii
MLS ID #TB8563335, MARK SPAIN REAL ESTATE.
Listing provided by Stellar MLS
$549,999
2224 Laurel Oak Dr
Valrico, FL 33596
3 bd · 3 ba · 2,045 sqft
Buckhorn Golf Club Estates Pha
MLS ID #TB8566349, EXP REALTY LLC.
Listing provided by Stellar MLS
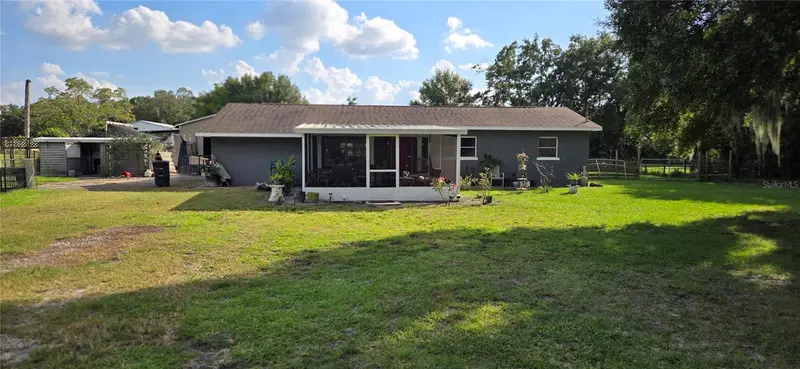
$440,000
9911 Springway Dr
Riverview, FL 33578
4 bd · 2 ba · 1,584 sqft
Unplatted
MLS ID #TB8564732, FUTURE HOME REALTY INC.
Listing provided by Stellar MLS

Listings courtesy of Stellar MLS as distributed by MLS GRID
IDX information is provided exclusively for consumers’ personal, non-commercial use and may not be used for any purpose other than to identify prospective properties consumers may be interested in purchasing.
Based on information submitted to the MLS GRID as of November 8, 2026 at 6:47 AM ET. All data is obtained from various sources and may not have been verified by broker or MLS GRID. Supplied Open House Information is subject to change without notice. All information should be independently reviewed and verified for accuracy. Properties may or may not be listed by the office/agent presenting the information.
All or a portion of the multiple listing information is provided by Stellar MLS, from a copyrighted compilation of listings. The compilation of listings and each individual listing are © 2026 Stellar MLS. All rights reserved.
Ryan Solberg, Broker · MaxLife Realty LLC · FL License #BK3354351 · Equal Housing Opportunity · Full disclaimer · DMCA