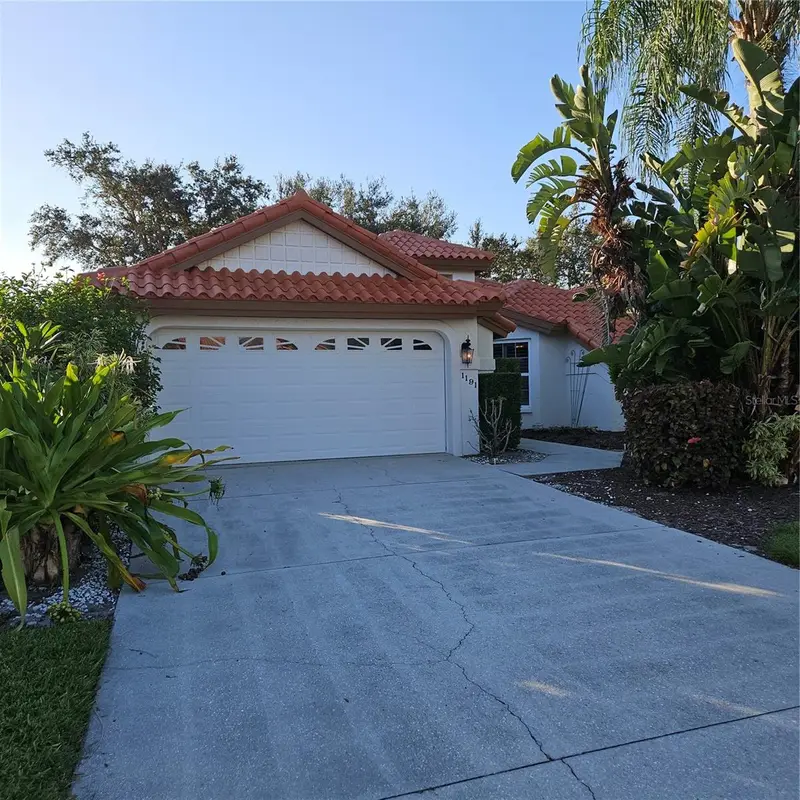

$369,000
1191 Harbor Town WayVenice, FL 34292
Listing updated: November 10, 2026 at 4:52 PM ET
Listing courtesy of Michael Saunders & Company · Edie Lomason · MLS #N6146511 · Active · 941-485-5421Property type
Year built
Lot size
Price / sq ft
HOA dues
Day on market
Garage spaces
Flood zone
About this home
Welcome to this elegant residence in the Patio Homes of Chestnut Creek, featuring a distinct Spanish Mediterranean exterior that makes an immediate impression. Designed with both comfort and functionality in mind, the home offers a thoughtful split floor plan that ensures privacy for all. Each of the three bedrooms includes an ensuite bathroom and walk-in closet. The primary suite serves as a true retreat, boasting two generous walk-in closets and a beautifully renovated master bath. At the heart of the home, the kitchen features custom solid maple cabinets with glass detailing, durable Corian countertops, and a 36-bottle wine cooler. This space opens seamlessly into the family room, which is anchored by a stunning stone-surround, wood-burning fireplace. For formal gatherings, a separate dining area provides an ideal setting. The tastefully appointed living room creates an inviting atmosphere and flows effortlessly into the sunroom, leading to a serene, waterside patio—the perfect spot for morning coffee or evening cocktails. Residents enjoy convenient access to the community pool, clubhouse, and tennis courts. Ideally situated, Chestnut Creek offers quick access to the charm of downtown Venice’s shops and beaches, with proximity to essential amenities and I-75 for effortless travel to Sarasota’s vibrant cultural offerings. This property comes with an existing lease for the season - January 1, 2027 through March 31, 2027.
Estimated monthly payment
Estimate only. Taxes use the listing's reported amount where available; insurance is a Florida-average estimate. Your actual payment will vary — run a full calculation or talk to a lender.
Price & listing history1 days on market
- Status: ActiveNov 9, 2026
- Listed$369,000Nov 9, 2026
Facts & features
- Property type
- Residential
- Sub type
- Single Family Residence
- Status
- Active
- Days on market
- 1
- Subdivision
- Chestnut Creek Patio Homes
- County
- Sarasota
- Year built
- 1991
- Living area
- 1,852 sq ft
- Price/sq ft
- $199
- Building area
- 2,563 sq ft (Public Records)
- Lot size
- 6,000 sq ft
- Lot category
- 0 to less than 1/4
- Flood zone
- X (12115C0334G)
- Garage
- 2 spaces
- Annual taxes
- $4,593 (2025)
- Parcel #
- 0421060042
- Zoning
- RSF1
- MLS #
- N6146511
Ask about this home
Have a question? Ask the broker directly.
Ryan Solberg answers personally — no call center, no spam. Your question goes straight to him.
Interior Details
- Bedrooms
- 3
- Full bathrooms
- 3
- Flooring
- Carpet, Tile
- Appliances
- Dishwasher, Disposal, Dryer, Electric Water Heater, Microwave, Range, Refrigerator, Washer, Wine Refrigerator
- Interior features
- Cathedral Ceiling(s), Ceiling Fans(s), High Ceilings, Open Floorplan, Primary Bedroom Main Floor, Solid Surface Counters, Solid Wood Cabinets, Split Bedroom, Thermostat, Vaulted Ceiling(s), Walk-In Closet(s), Window Treatments
- Laundry
- Inside, Laundry Room, Sink
- Stories / Levels
- One
- Direction faces
- East
- Fireplace
- Yes
Heating & Cooling
- Heating
- Central, Electric
- Cooling
- Central Air
Parking
- Garage spaces
- 2
- Attached garage
- Yes
- Parking features
- Garage Door Opener, Ground Level
HOA & Financial
- HOA fee
- $225 / Monthly
- Monthly HOA
- $225/mo
- Total monthly fees
- $275/mo
- Total annual fees
- $3,300
- HOA name
- Patio Homes of Chestnut Creek
- CDD
- No
- Min lease term
- 3 Months
- Listing terms
- Cash, Conventional
- Ownership
- Fee Simple
- Available for lease
- Yes
- Lease restrictions
- Yes
- Additional lease restrictions
- Please see Rules & Regulations
- Approval process
- Need Association Approval
Exterior & Construction
- Exterior features
- Tennis Court(s)
- Construction materials
- Block, Stucco
- Roof
- Tile
- Foundation
- Slab
- Waterfront
- Yes
- Water access
- Yes
- Water view
- Yes
- Road surface
- Asphalt
Utilities
- Sewer
- Public Sewer
- Water source
- Public
- Utilities
- Cable Connected, Electricity Available, Electricity Connected, Fiber Optics, Phone Available, Public, Sewer Connected, Water Available
Community
- Pets allowed
- Yes
Schools
Letter grades: Florida DOE 2024–25 school grades (Orange, Seminole, Lake, Osceola, Brevard). Assigned schools from the listing agent — verify enrollment with the district.
Room Details
| Room | Level | Dimensions |
|---|---|---|
| Living Room | First | 24x13 |
| Dining Room | First | 10x10 |
| Kitchen | First | 15x10 |
| Family Room | First | 15x12 |
| Primary Bedroom | First | 16x13 |
| Bedroom 2 | First | 12x11 |
| Bedroom 3 | First | 13x11 |
Listing Details
- Listing date
- 2026-11-02
- On market date
- 2026-11-09
- Original list price
- $369,000
- Occupant type
- Vacant
- MLS area
- 34292 - Venice
- Listing AOR
- Venice
- Status changed
- 2026-11-09
- Tax legal description
- LOT 450 PATIO HOMES OF CHESTNUT CREEK THE UNIT 1
Flood risk
Minimal-risk area outside the mapped floodplain. Flood insurance is optional and typically low-cost.
Source: FEMA flood zone reported on the listing. Confirm current designation at FEMA Flood Map Service Center.
Location
Directions
From US41 and Center Road, continue east to a left hand turn onto East Venice Boulevard to enter Chestnut Creek. Make a right turn at the central round-about around the pond, take a right turn on to Harbor Town Drive and a left onto Harbor Town Way. The house is on the left.
More homes like this
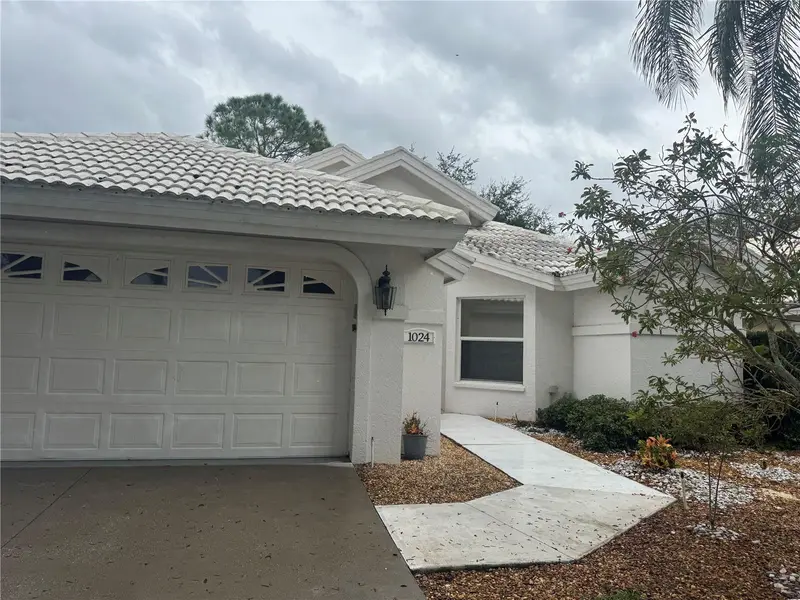
$315,000
1024 Harbor Town Dr
Venice, FL 34292
3 bd · 3 ba · 1,880 sqft
Chestnut Creek Patio Homes
MLS ID #N6146282, RE/MAX PALM.
Listing provided by Stellar MLS
$429,900
19420 Bluff Dr
Venice, FL 34292
3 bd · 2 ba · 1,669 sqft
Watercrest Un 2
MLS ID #A4712600, KELLER WILLIAMS ISLAND LIFE REAL ESTATE.
Listing provided by Stellar MLS
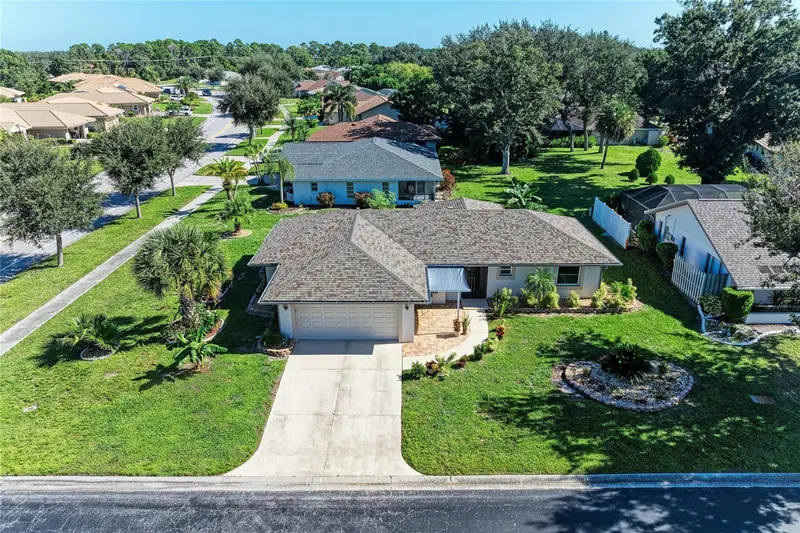
$415,000
3200 Meadow Run Dr
Venice, FL 34293
3 bd · 2 ba · 1,354 sqft
Meadow Run At Jacaranda
MLS ID #N6146184, GRAND HOMES REAL ESTATE.
Listing provided by Stellar MLS
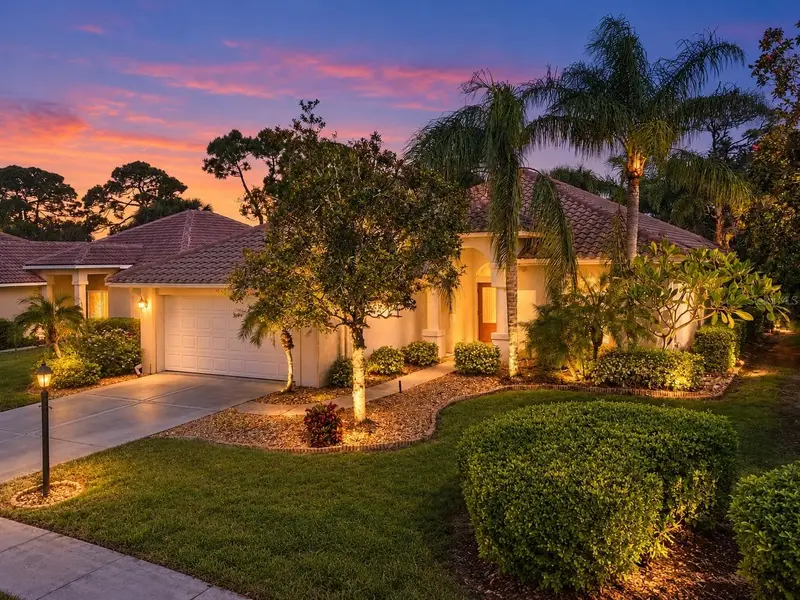
$362,000
2324 Harrier Way
Nokomis, FL 34275
2 bd · 2 ba · 1,582 sqft
Falcon Trace At Calusa Lakes
MLS ID #A4710826, WHITE SANDS REALTY GROUP FL.
Listing provided by Stellar MLS

Listings courtesy of Stellar MLS as distributed by MLS GRID
IDX information is provided exclusively for consumers’ personal, non-commercial use and may not be used for any purpose other than to identify prospective properties consumers may be interested in purchasing.
Based on information submitted to the MLS GRID as of November 10, 2026 at 4:52 PM ET. All data is obtained from various sources and may not have been verified by broker or MLS GRID. Supplied Open House Information is subject to change without notice. All information should be independently reviewed and verified for accuracy. Properties may or may not be listed by the office/agent presenting the information.
All or a portion of the multiple listing information is provided by Stellar MLS, from a copyrighted compilation of listings. The compilation of listings and each individual listing are © 2026 Stellar MLS. All rights reserved.
Ryan Solberg, Broker · MaxLife Realty LLC · FL License #BK3354351 · Equal Housing Opportunity · Full disclaimer · DMCA