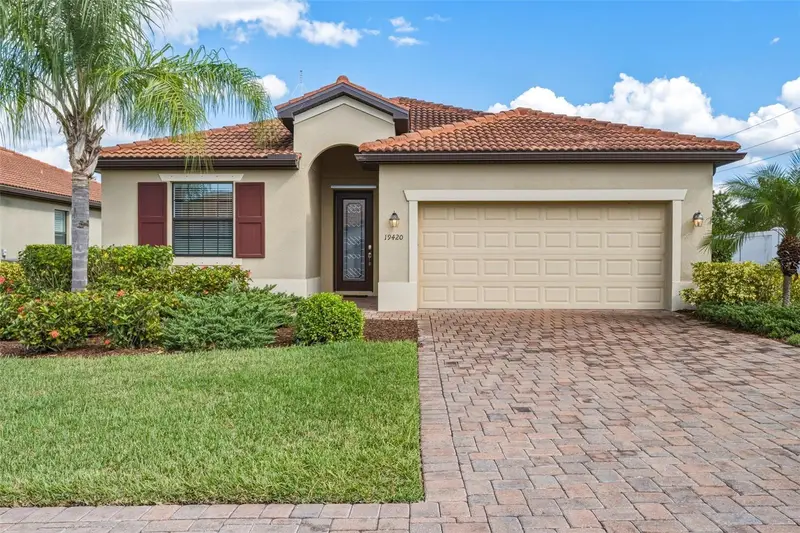

$429,900
19420 Bluff DriveVenice, FL 34292
Listing updated: November 10, 2026 at 7:04 PM ET
Listing courtesy of Keller Williams Island Life Real Estate · Jordan Coleman · MLS #A4712600 · Active · 941-254-6467Property type
Year built
Lot size
Price / sq ft
HOA dues
Days on market
Garage spaces
Flood zone
About this home
RARE OPPORTUNITY to own a home with an oversized lot, private view, and extra long driveway in the resort-style community of Watercrest in Venice. As you enter the foyer, the great room is straight ahead with custom built-in fireplace and TV hook up. The kitchen offers granite countertops, stainless appliances, closet pantry, eat-in breakfast area, TONS of counter space, and an open layout— perfect for entertaining your guests. The primary bedroom is to the right with brand new carpet and generous walk-in closet. The ensuite bathroom has a huge vanity with dual sinks, soaker tub, separate shower, and private water closet. The two guest bedrooms are on the opposite side of the home and have brand new carpet. The guest bathroom is near the guest bedrooms with shower/tub combo and an entrance to the lanai. If a pool is desired, this would make an excellent pool bath! The laundry room is near the foyer which leads to the 2 car garage. The screened lanai overlooks your private oversized backyard— perfect for your morning coffee or an evening cocktail. There is plenty of room to extend the lanai or add a pool! The home is equipped with hurricane shutters for all windows and doors. (There are many home watch companies that can install these when homeowners are out of the area.) This home is located in an X flood zone so no need for flood insurance. There is NO CDD fee here and the HOA fee is just $792 per quarter which pays for the community gates, lawn & landscape maintenance, various activities throughout the year, and the community amenities which include a zero- entry resort-style pool, state-of-the-art fitness center, and covered gathering area with tiki bar. Quick access to US 41 and I-75. Just minutes to Venice Island—which is known for its sandy beaches with warm Gulf water, boutique shopping, fine & casual dining, splash pad, parks & playgrounds, dog park, dog beach, Sharky’s fishing pier, tennis courts, weekly farmer’s market, tons of events, and so much more! Downtown Wellen Park is also a short drive away where you’ll find restaurants, entertainment, boutique shopping, kayak rentals, splash pad, playground, coffee shop, wine bar, French bakery, hair salon, nail salon, Sunday farmer’s market, tons of events, and the Atlanta Braves Spring Training Stadium! (See floorpan in photos)
Estimated monthly payment
Estimate only. Taxes use the listing's reported amount where available; insurance is a Florida-average estimate. Your actual payment will vary — run a full calculation or talk to a lender.
Price & listing history0 days on market
- Status: ActiveNov 10, 2026
- Listed$429,900Nov 10, 2026
Property Documents
Documents the listing agent has made public for this property. Free to view and download.
Facts & features
- Property type
- Residential
- Sub type
- Single Family Residence
- Status
- Active
- Days on market
- 0
- Subdivision
- Watercrest Un 2
- County
- Sarasota
- Year built
- 2019
- Living area
- 1,669 sq ft
- Price/sq ft
- $258
- Building area
- 2,261 sq ft (Public Records)
- Lot size
- 10,272 sq ft
- Lot category
- 0 to less than 1/4
- Flood zone
- X (12115C0332G)
- Garage
- 2 spaces
- Annual taxes
- $4,453 (2025)
- Parcel #
- 0416030014
- Zoning
- RMF1
- MLS #
- A4712600
Ask about this home
Have a question? Ask the broker directly.
Ryan Solberg answers personally — no call center, no spam. Your question goes straight to him.
Interior Details
- Bedrooms
- 3
- Full bathrooms
- 2
- Flooring
- Carpet, Tile
- Appliances
- Dishwasher, Disposal, Dryer, Electric Water Heater, Exhaust Fan, Microwave, Range, Refrigerator, Washer
- Interior features
- Built-in Features, Ceiling Fans(s), Eat-in Kitchen, High Ceilings, Living Room/Dining Room Combo, Primary Bedroom Main Floor, Split Bedroom, Stone Counters, Thermostat, Walk-In Closet(s), Window Treatments
- Laundry
- Inside, Laundry Room
- Stories / Levels
- One
- Direction faces
- West
- Fireplace
- Yes
Heating & Cooling
- Heating
- Central
- Cooling
- Central Air
Parking
- Garage spaces
- 2
- Attached garage
- Yes
- Parking features
- Driveway, Garage Door Opener, Off Street, Oversized
HOA & Financial
- HOA fee
- $792 / Quarterly
- Monthly HOA
- $264/mo
- Total monthly fees
- $264/mo
- Total annual fees
- $3,168
- HOA name
- Sunstate Management
- CDD
- No
- Homestead exemption
- Yes
- Min lease term
- 6 Months
- Listing terms
- Cash, Conventional, FHA, VA Loan
- Ownership
- Fee Simple
- Available for lease
- Yes
- Lease restrictions
- Yes
- Additional lease restrictions
- For more information go to https://www.mywatercrest.com/community-association/documents/
- Approval process
- For more information go to https://www.mywatercrest.com/community-association/documents/
Exterior & Construction
- Exterior features
- Hurricane Shutters, Lighting, Private Entrance, Private Yard, Rain Gutters, Sidewalk
- Construction materials
- Block, Stucco
- Roof
- Tile
- Foundation
- Slab
- Road surface
- Asphalt
Utilities
- Sewer
- Public Sewer
- Water source
- Public
- Utilities
- BB/HS Internet Available, Cable Available, Cable Connected, Electricity Available, Electricity Connected, Public, Sewer Available, Sewer Connected, Water Available, Water Connected
Community
- Pets allowed
- Yes
Schools
Letter grades: Florida DOE 2024–25 school grades (Orange, Seminole, Lake, Osceola, Brevard). Assigned schools from the listing agent — verify enrollment with the district.
Room Details
| Room | Level | Dimensions |
|---|---|---|
| Living Room | First | 16.4x19.1 |
| Kitchen | First | 12.5x19.1 |
| Dining Room | First | 10.1x10.11 |
| Primary Bedroom | First | 12.6x14.8 |
| Primary Bathroom | First | 9.4x13.5 |
| Bedroom 2 | First | 10.4x10.3 |
| Bedroom 3 | First | 10.1x11 |
| Bathroom 2 | First | 5.1x10.3 |
| Balcony/Porch/Lanai | First | 11.9x10.3 |
| Laundry | First | 6.4x9 |
Listing Details
- Listing date
- 2026-11-09
- On market date
- 2026-11-10
- Original list price
- $429,900
- Occupant type
- Vacant
- MLS area
- 34292 - Venice
- Listing AOR
- Venice
- Status changed
- 2026-11-10
- Tax legal description
- LOT 76, WATERCREST UNIT 2, PB 52 PG 242-248
Flood risk
Minimal-risk area outside the mapped floodplain. Flood insurance is optional and typically low-cost.
Source: FEMA flood zone reported on the listing. Confirm current designation at FEMA Flood Map Service Center.
Location
Directions
YOU MUST ENTER THROUGH THE MAIN GATE ON CRESTVIEW. From the intersection/roundabout at East Venice Ave and Jacaranda Blvd take Jacaranda Blvd north. Turn right on Crestview. Go through the main gate and turn right on Nearpoint Dr. Turn left on Haze Dr. Turn right on Bluff Dr. Property will be on your left.
More homes like this
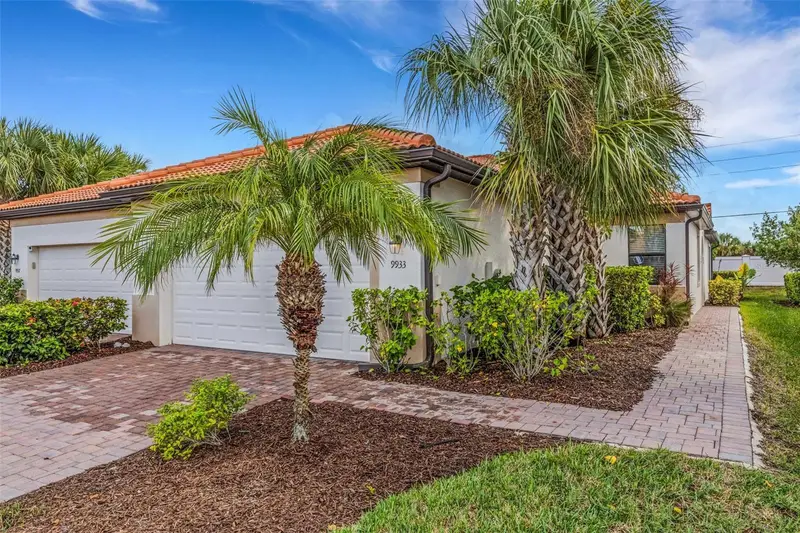
$350,000
9933 Haze Dr
Venice, FL 34292
3 bd · 2 ba · 1,550 sqft
Watercrest Un 2
MLS ID #N6146514, LPT REALTY, LLC.
Listing provided by Stellar MLS
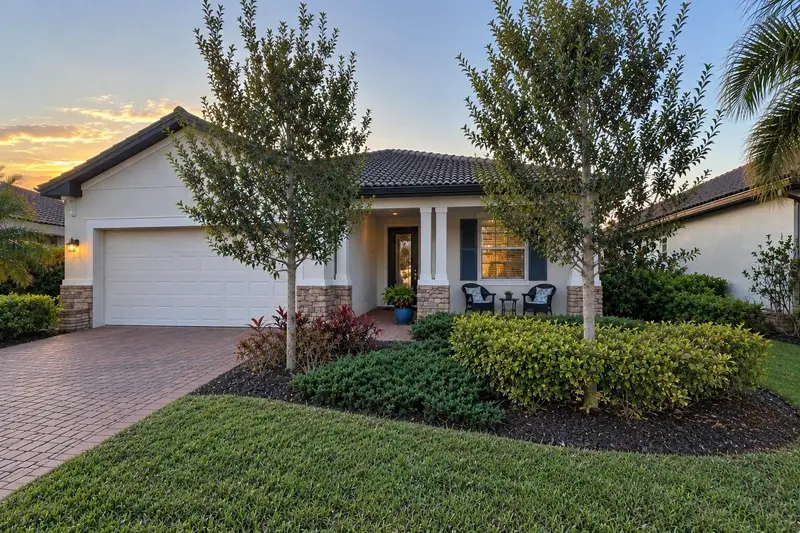
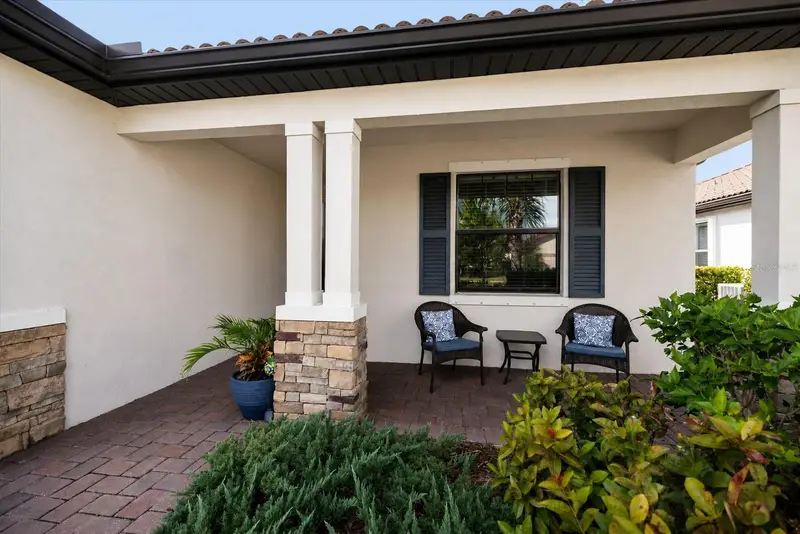
$414,999
19393 Cruise Dr
Venice, FL 34292
3 bd · 3 ba · 1,831 sqft
Watercrest Un 2
MLS ID #A4682391, EDG REALTY LLC.
Listing provided by Stellar MLS
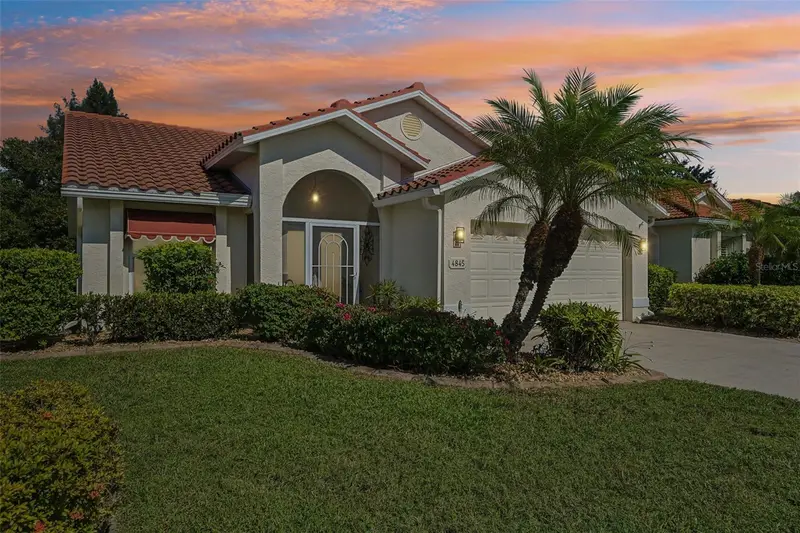
$375,000
4845 Tamarack Trl
Venice, FL 34293
2 bd · 2 ba · 1,609 sqft
Southwood Sec C
MLS ID #A4712342, LPT REALTY, LLC.
Listing provided by Stellar MLS
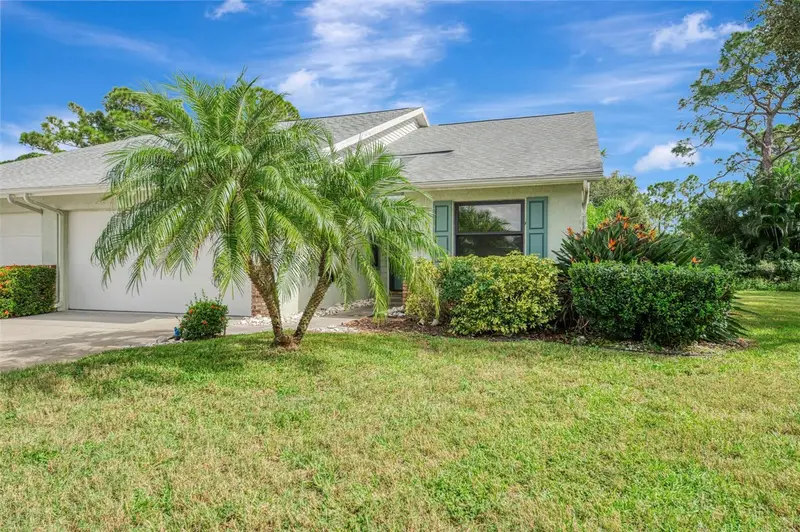
$310,000
432 Pendleton Dr
Venice, FL 34292
2 bd · 2 ba · 1,252 sqft
Chestnut Creek Villas
MLS ID #N6146260, COLDWELL BANKER REALTY.
Listing provided by Stellar MLS

Listings courtesy of Stellar MLS as distributed by MLS GRID
IDX information is provided exclusively for consumers’ personal, non-commercial use and may not be used for any purpose other than to identify prospective properties consumers may be interested in purchasing.
Based on information submitted to the MLS GRID as of November 10, 2026 at 7:04 PM ET. All data is obtained from various sources and may not have been verified by broker or MLS GRID. Supplied Open House Information is subject to change without notice. All information should be independently reviewed and verified for accuracy. Properties may or may not be listed by the office/agent presenting the information.
All or a portion of the multiple listing information is provided by Stellar MLS, from a copyrighted compilation of listings. The compilation of listings and each individual listing are © 2026 Stellar MLS. All rights reserved.
Ryan Solberg, Broker · MaxLife Realty LLC · FL License #BK3354351 · Equal Housing Opportunity · Full disclaimer · DMCA