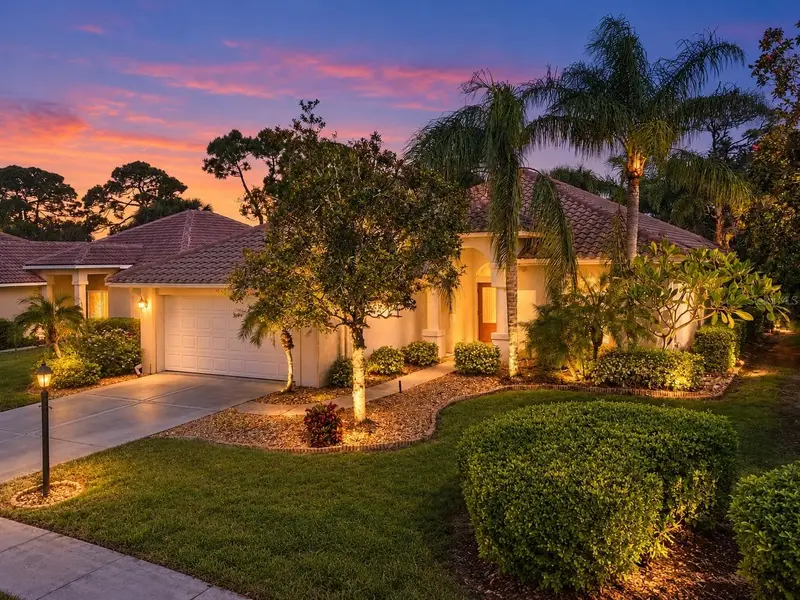

$362,000
2324 Harrier WayNokomis, FL 34275
Listing updated: November 10, 2026 at 5:53 PM ET
Listing courtesy of White Sands Realty Group Fl · Julie Larson, LLC · MLS #A4710826 · Active · 941-260-3350Property type
Year built
Lot size
Price / sq ft
HOA dues
Days on market
Garage spaces
Flood zone
About this home
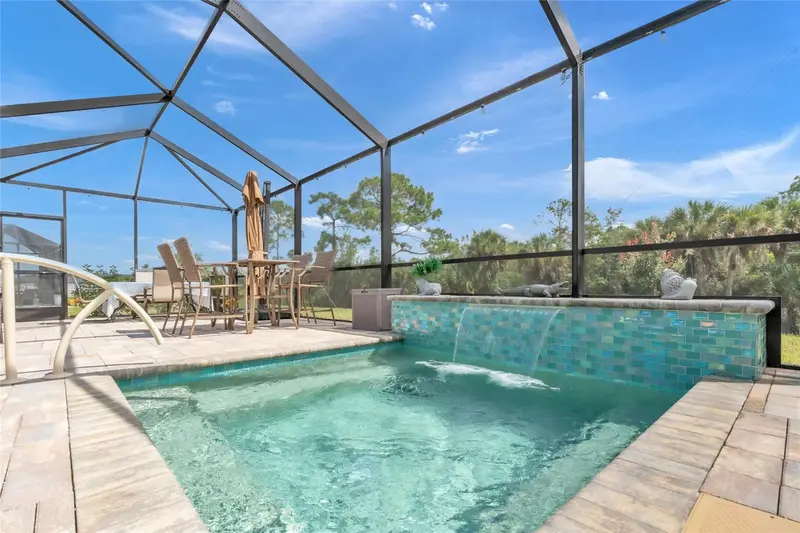
Virtually Staged. JUST 5 MILES TO NOKOMIS BEACH! BEAUTIFULLY UPDATED KITCHEN, EXPANSIVE SCREENED LANAI & LOW-MAINTENANCE LIVING IN CALUSA LAKES! Welcome to 2324 Harrier Way, a 2-bedroom, 2-bath, 2-car garage single-family home tucked away on a cul-de-sac street in Falcon Trace, a neighborhood within the gated Calusa Lakes community in Nokomis, Florida. Enjoy the Florida lifestyle with HOA-provided lawn and landscaping care and a neighborhood community pool. Step through the double-door entry into a spacious living room with soaring volume ceilings, where your attention is drawn to lush green views through three large sliding glass doors and a beautifully reimagined kitchen! A MAJOR KITCHEN RENOVATION IN 2021 opened the kitchen to the living and dining areas, creating a bright, open-concept living space. The stunning design features two-tone cabinetry with white uppers and soft gray lowers, gorgeous white quartz countertops extending up the backsplash and cascading down the island in a waterfall design, abundant soft-close cabinetry with pull-out shelving, stainless steel appliances, sleek black accents, and a distinctive black apron-front sink. There's even a separate dining nook for casual meals! The desirable split-bedroom floor plan offers privacy, with the guest bedroom, guest bathroom, and laundry room on one side of the home and the spacious primary suite with its en-suite bathroom on the other. THE EXPANSIVE SCREENED LANAI IS A TRUE HIGHLIGHT! Accessible from the living room, kitchen, and primary bedroom, this inviting outdoor retreat features paver flooring, a charming three-tiered fountain, a generous covered sitting area, and an even larger screened area overlooking lush landscaping. It's the perfect setting for morning coffee, entertaining, or simply relaxing and enjoying Florida's beautiful weather. Additional highlights include a ROOF (2019) and an HVAC (2018). LIFE IN CALUSA LAKES offers wonderful recreational opportunities, including tennis and pickleball courts, plus the Falcon Trace neighborhood pool. Golf enthusiasts will appreciate that membership in the Calusa Lakes Golf Club is entirely optional, while the neighboring Mission Valley Country Club offers another private club option. LOCATION, LOCATION, LOCATION! Just approximately 5 miles to Nokomis Beach and a short drive to the charming shops and restaurants of historic Venice Island, with Sarasota's shopping, dining, and cultural attractions nearby. Convenient access to I-75 and US-41 makes exploring Florida's Suncoast easy! Whether you're looking for a year-round residence or a seasonal Florida retreat, this home offers the perfect combination of beautiful updates, inviting indoor-outdoor living, and the convenience of a low-maintenance coastal lifestyle!
Estimated monthly payment
Estimate only. Taxes use the listing's reported amount where available; insurance is a Florida-average estimate. Your actual payment will vary — run a full calculation or talk to a lender.
Price & listing history13 days on market
- Status: ActiveOct 28, 2026
- Listed$362,000Oct 28, 2026
Property Documents
Documents the listing agent has made public for this property. Free to view and download.
Facts & features
- Property type
- Residential
- Sub type
- Single Family Residence
- Status
- Active
- Days on market
- 13
- Subdivision
- Falcon Trace At Calusa Lakes
- County
- Sarasota
- Year built
- 1998
- Living area
- 1,582 sq ft
- Price/sq ft
- $229
- Building area
- 2,391 sq ft (Public Records)
- Lot size
- 6,600 sq ft
- Lot category
- 0 to less than 1/4
- Flood zone
- X (12115C0245G)
- Garage
- 2 spaces
- Annual taxes
- $3,683 (2025)
- Parcel #
- 0359010025
- Zoning
- RSF2
- MLS #
- A4710826
Ask about this home
Have a question? Ask the broker directly.
Ryan Solberg answers personally — no call center, no spam. Your question goes straight to him.
Interior Details
- Bedrooms
- 2
- Full bathrooms
- 2
- Flooring
- Ceramic Tile, Luxury Vinyl
- Appliances
- Dishwasher, Disposal, Dryer, Electric Water Heater, Exhaust Fan, Microwave, Range, Refrigerator, Washer
- Interior features
- Ceiling Fans(s), Eat-in Kitchen, High Ceilings, Living Room/Dining Room Combo, Open Floorplan, Primary Bedroom Main Floor, Solid Surface Counters, Split Bedroom, Stone Counters, Thermostat, Walk-In Closet(s), Window Treatments
- Laundry
- Electric Dryer Hookup, Inside, Laundry Room, Sink, Washer Hookup
- Stories / Levels
- One
- Direction faces
- South
Heating & Cooling
- Heating
- Central, Electric
- Cooling
- Central Air
Parking
- Garage spaces
- 2
- Attached garage
- Yes
HOA & Financial
- HOA fee
- $691 / Quarterly
- Monthly HOA
- $230/mo
- Total monthly fees
- $347/mo
- Total annual fees
- $4,168
- HOA name
- Tracy Goelz
- CDD
- No
- Homestead exemption
- Yes
- Min lease term
- 6 Months
- Listing terms
- Cash, Conventional, FHA, VA Loan
- Ownership
- Fee Simple
- Available for lease
- Yes
- Lease restrictions
- Yes
- Additional lease restrictions
- Complete the leasing notification form and turn into AMI.
Exterior & Construction
- Exterior features
- Private Mailbox, Private Yard, Rain Gutters, Sidewalk
- Construction materials
- Block, Stucco
- Roof
- Tile
- Foundation
- Slab
- Road surface
- Asphalt, Paved
Utilities
- Sewer
- Public Sewer
- Water source
- Public
- Utilities
- BB/HS Internet Available, Cable Connected, Electricity Connected, Public, Sewer Connected, Water Connected
Community
- Pets allowed
- Yes
Schools
Letter grades: Florida DOE 2024–25 school grades (Orange, Seminole, Lake, Osceola, Brevard). Assigned schools from the listing agent — verify enrollment with the district.
Room Details
| Room | Level | Dimensions |
|---|---|---|
| Living Room | First | |
| Kitchen | First | |
| Dining Room | First | |
| Primary Bedroom | First | |
| Bedroom 2 | First |
Listing Details
- Listing date
- 2026-10-28
- On market date
- 2026-10-28
- Original list price
- $362,000
- Occupant type
- Vacant
- MLS area
- 34275 - Nokomis/North Venice
- Listing AOR
- Venice
- Status changed
- 2026-10-28
- Tax legal description
- LOT 21 BLK A FALCON TRACE AT CALUSA LAKES UNIT 1
Flood risk
Minimal-risk area outside the mapped floodplain. Flood insurance is optional and typically low-cost.
Source: FEMA flood zone reported on the listing. Confirm current designation at FEMA Flood Map Service Center.
Location
Directions
From US41 (Tamiami Trail in Nokomis), head east on Laurel Road, turn north onto Mission Valley Blvd. Just after Mission Valley Country Club turn left into Calusa Lakes. Gate will automatically open from 6am to 7pm otherwise there is a guard on duty. Continue straight past the tennis & pickleball courts and take 2nd left onto Falcon Trace Ln. Take your 1st right onto Harrier Way and 7768 will be on the right (north) side of the road.
More homes like this
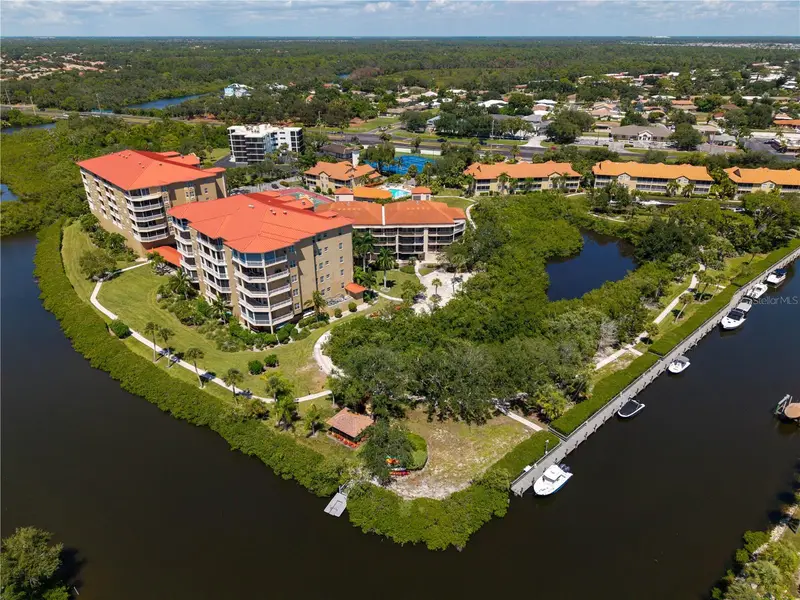
$449,000
7303 Jessie Harbor Dr #7303
Osprey, FL 34229
3 bd · 2 ba · 1,883 sqft
Heron House
MLS ID #A4706429, COLDWELL BANKER REALTY.
Listing provided by Stellar MLS
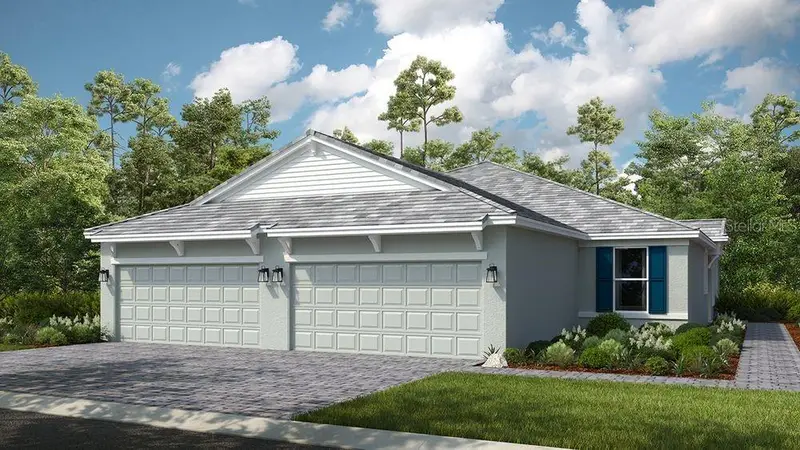
$479,743
7507 Moonbeam Ave
Sarasota, FL 34241
2 bd · 2 ba · 1,533 sqft
Esplanade At Skye Ranch
MLS ID #A4712706, TAYLOR MORRISON RLTY OF FLA.
Listing provided by Stellar MLS
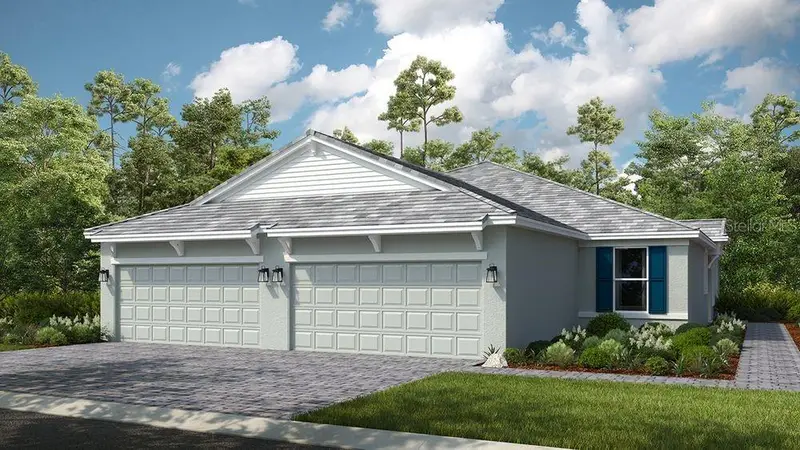
$480,833
7511 Moonbeam Ave
Sarasota, FL 34241
2 bd · 2 ba · 1,533 sqft
Esplanade At Skye Ranch
MLS ID #A4712688, TAYLOR MORRISON RLTY OF FLA.
Listing provided by Stellar MLS
$475,000
152 Lazy Shore Dr
Nokomis, FL 34275
3 bd · 2 ba · 1,704 sqft
Magnolia Bay North Ph I
MLS ID #A4703369, EXP REALTY LLC.
Listing provided by Stellar MLS

Listings courtesy of Stellar MLS as distributed by MLS GRID
IDX information is provided exclusively for consumers’ personal, non-commercial use and may not be used for any purpose other than to identify prospective properties consumers may be interested in purchasing.
Based on information submitted to the MLS GRID as of November 10, 2026 at 5:53 PM ET. All data is obtained from various sources and may not have been verified by broker or MLS GRID. Supplied Open House Information is subject to change without notice. All information should be independently reviewed and verified for accuracy. Properties may or may not be listed by the office/agent presenting the information.
All or a portion of the multiple listing information is provided by Stellar MLS, from a copyrighted compilation of listings. The compilation of listings and each individual listing are © 2026 Stellar MLS. All rights reserved.
Ryan Solberg, Broker · MaxLife Realty LLC · FL License #BK3354351 · Equal Housing Opportunity · Full disclaimer · DMCA