
$699,900
3929 Buckhorn DriveBeverly Hills, FL 34465
Listing updated: November 10, 2026 at 7:40 AM ET
Listing courtesy of Era American Suncoast Realty Inc. · Robert Ash · MLS #CC870069 · Active · 352-746-3600Property type
Year built
Lot size
Price / sq ft
HOA dues
Day on market
Garage spaces
Flood zone
About this home
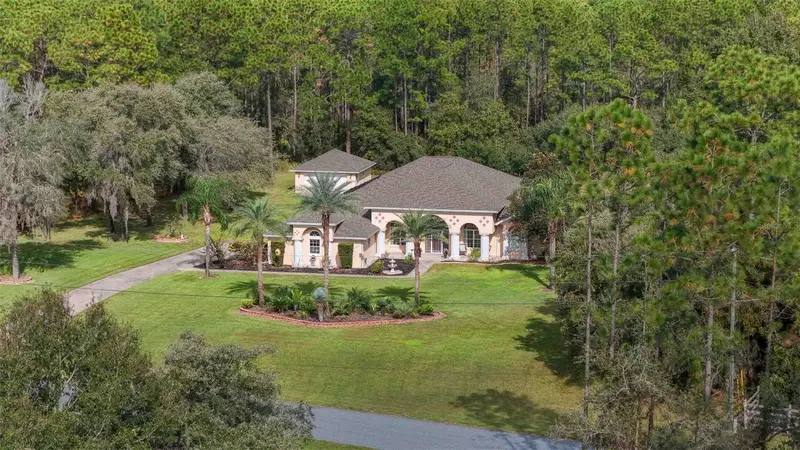
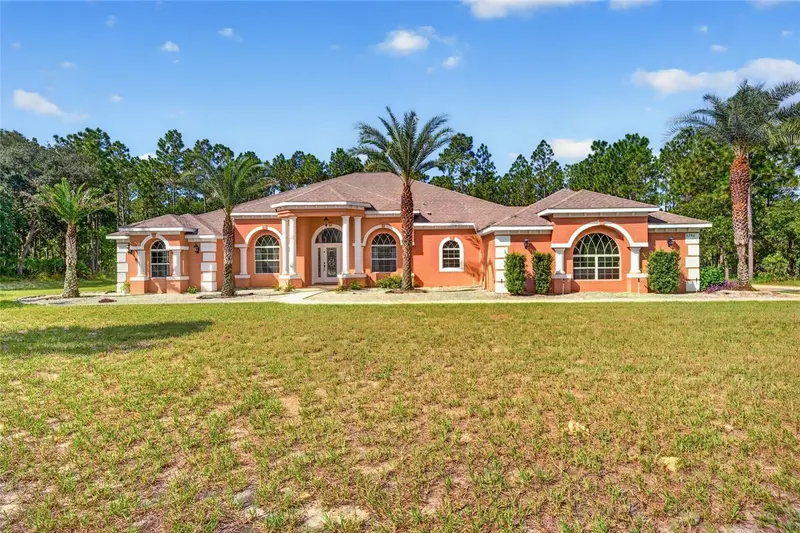
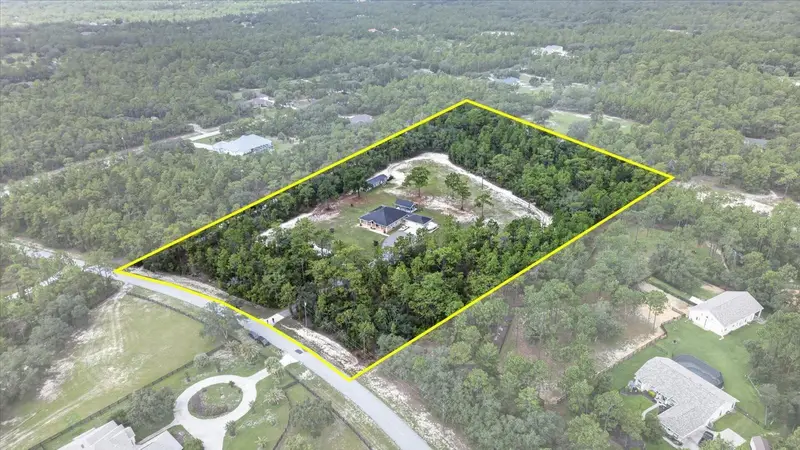
Discover exceptional living in the highly desirable equestrian community of Pine Ridge Estates! Nestled on 2.98 beautifully landscaped acres backing directly to the community's horse trails, this impressive pool home offers the perfect balance of elegance, privacy, and country living. Featuring 3 spacious bedrooms, an office/den, 2.5 baths, an oversized 2-car garage, plus a detached 22x26 garage built in 2016 with 60-amp electrical service. Inside, soaring 15-foot ceilings in the main living area, elegant tray ceilings, and tasteful accent lighting showcase the home's attention to detail. The well-appointed kitchen features granite countertops, quality wood cabinetry with dovetail construction, an oversized pantry, stainless steel appliances, a built-in Bosch oven and microwave, and an electric cooktop with hood. The adjoining breakfast nook features a beautiful fused-glass window overlooking the pool and picturesque grounds, while the formal dining room offers a built-in granite-topped buffet with accent lighting. The spacious primary suite includes a large walk-in closet, dual sinks, garden tub, and separate walk-in shower. Two generously sized guest bedrooms share a full bath featuring both a tub and separate walk-in shower. A thoughtfully designed laundry room provides abundant granite counter folding area, a utility sink, and plenty of storage. Double French doors lead to your own outdoor oasis, complete with a sparkling pool featuring an in-floor cleaning system, both solar and propane heating, and an expansive paver deck ideal for entertaining. The 250-gallon propane tank is seller-owned. Major updates include a NEW ROOF AND HVAC IN 2024. Additional highlights include an attractive paver driveway and property-wide irrigation supplied by a private well. Horses are permitted, and with over 28 miles of equestrian trails right beyond your property, this location is a dream for horse enthusiasts and nature lovers alike. Beautifully maintained inside and out, this remarkable property offers the space, quality, and lifestyle that make Pine Ridge Estates so special!
Estimated monthly payment
Estimate only. Taxes use the listing's reported amount where available; insurance is a Florida-average estimate. Your actual payment will vary — run a full calculation or talk to a lender.
Price & listing history1 days on market
- Status: ActiveNov 9, 2026
- Listed$699,900Nov 9, 2026
Facts & features
- Property type
- Residential
- Sub type
- Single Family Residence
- Status
- Active
- Days on market
- 1
- Subdivision
- Pine Ridge Unit 02
- County
- Citrus
- Year built
- 2004
- Living area
- 2,837 sq ft
- Price/sq ft
- $247
- Building area
- 4,370 sq ft (Public Records)
- Lot size
- 130,024 sq ft
- Lot category
- 2 to less than 5
- Flood zone
- X (12017C0191E)
- Garage
- 4 spaces
- Pool
- Private pool
- Annual taxes
- $4,206 (2025)
- Parcel #
- 18E-17S-32-0020-01630-0060
- Zoning
- RUR
- MLS #
- CC870069
Ask about this home
Have a question? Ask the broker directly.
Ryan Solberg answers personally — no call center, no spam. Your question goes straight to him.
Interior Details
- Bedrooms
- 3
- Full bathrooms
- 2
- Half bathrooms
- 1
- Flooring
- Carpet, Ceramic Tile
- Appliances
- Built-In Oven, Electric Cooktop, Microwave, Range Hood, Refrigerator
- Interior features
- High Ceilings, Open Floorplan, Split Bedroom, Stone Counters, Vaulted Ceiling(s), Walk-In Closet(s)
- Laundry
- Inside, Laundry Room, Sink
- Stories / Levels
- One
- Direction faces
- South
Heating & Cooling
- Heating
- Electric
- Cooling
- Central Air
Parking
- Garage spaces
- 4
- Attached garage
- Yes
- Parking features
- Garage Door Opener
HOA & Financial
- HOA fee
- $210 / Annually
- Monthly HOA
- $18/mo
- Total monthly fees
- $18/mo
- Total annual fees
- $210
- HOA name
- Gail Denny
- CDD
- No
- Homestead exemption
- Yes
- Min lease term
- 6 Months
- Listing terms
- Cash, Conventional, VA Loan
- Ownership
- Fee Simple
- Available for lease
- Yes
- Lease restrictions
- No
Exterior & Construction
- Construction materials
- Block, Stucco
- Roof
- Shingle
- Foundation
- Slab
- Pool
- Private pool
- Road surface
- Asphalt
Utilities
- Sewer
- Septic Tank
- Water source
- Public
- Utilities
- Cable Connected, Electricity Connected, Fire Hydrant, Sprinkler Well
Community
- Pets allowed
- Yes
Schools
Letter grades: Florida DOE 2024–25 school grades (Orange, Seminole, Lake, Osceola, Brevard). Assigned schools from the listing agent — verify enrollment with the district.
Room Details
| Room | Level | Dimensions |
|---|---|---|
| Living Room | First | 17x26 |
| Kitchen | First | 12x19 |
| Primary Bedroom | First | 15x23 |
| Bathroom 2 | First | 14x16 |
| Bathroom 3 | First | 11x16 |
| Office | First | 12x14 |
| Dining Room | First | 14x14 |
Listing Details
- Listing date
- 2026-11-09
- On market date
- 2026-11-09
- Original list price
- $699,900
- Occupant type
- Owner
- MLS area
- 34465 - Beverly Hills
- Listing AOR
- Citrus
- Status changed
- 2026-11-09
- Tax legal description
- PINE RIDGE UNIT 2 PB 8 PG 37 LOT 6 BLK 163
Flood risk
Minimal-risk area outside the mapped floodplain. Flood insurance is optional and typically low-cost.
Source: FEMA flood zone reported on the listing. Confirm current designation at FEMA Flood Map Service Center.
Location
Directions
Pine Ridge Blvd to south on N. Pony Dr. Follow to the end of Pony and turn right. Home down on the right.
More homes like this
$475,000
4710 W Mustang Blvd
Beverly Hills, FL 34465
3 bd · 2 ba · 1,927 sqft
Pine Ridge Unit 02
MLS ID #OM729981, FLORIDA ADVANTAGE REALTY GROUP.
Listing provided by Stellar MLS
$995,000
2995 N Bravo Dr
Beverly Hills, FL 34465
3 bd · 2 ba · 2,113 sqft
Pine Ridge Unit 02
MLS ID #TB8521515, KELLY RIGHT REAL ESTATE.
Listing provided by Stellar MLS
$1,099,800
5286 W Yearling Dr
Beverly Hills, FL 34465
5 bd · 4 ba · 4,379 sqft
Pine Ridge Unit 02
MLS ID #OM733844, SANDRA MCDERMOTT REAL ESTATE.
Listing provided by Stellar MLS
$1,390,000
3274 N Bravo Dr
Beverly Hills, FL 34465
3 bd · 2 ba · 2,490 sqft
Pine Ridge Unit 02
MLS ID #TB8532706, ALIGN RIGHT REALTY LLC.
Listing provided by Stellar MLS

Listings courtesy of Stellar MLS as distributed by MLS GRID
IDX information is provided exclusively for consumers’ personal, non-commercial use and may not be used for any purpose other than to identify prospective properties consumers may be interested in purchasing.
Based on information submitted to the MLS GRID as of November 10, 2026 at 7:40 AM ET. All data is obtained from various sources and may not have been verified by broker or MLS GRID. Supplied Open House Information is subject to change without notice. All information should be independently reviewed and verified for accuracy. Properties may or may not be listed by the office/agent presenting the information.
All or a portion of the multiple listing information is provided by Stellar MLS, from a copyrighted compilation of listings. The compilation of listings and each individual listing are © 2026 Stellar MLS. All rights reserved.
Ryan Solberg, Broker · MaxLife Realty LLC · FL License #BK3354351 · Equal Housing Opportunity · Full disclaimer · DMCA