
$1,390,000
3274 Bravo DriveBeverly Hills, FL 34465
Listing updated: September 13, 2026 at 1:56 PM ET
Listing courtesy of Align Right Realty Llc · Keythema Bush · MLS #TB8532706 · Active · 727-264-6800Property type
Year built
Lot size
Price / sq ft
HOA dues
Days on market
Garage spaces
Flood zone
About this home
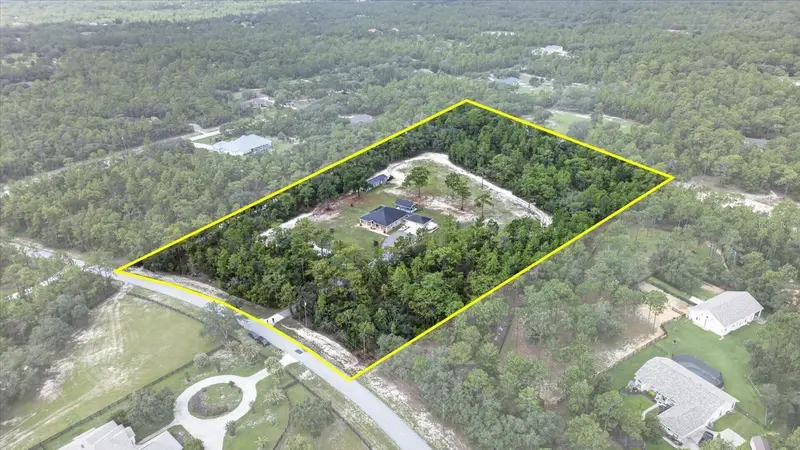
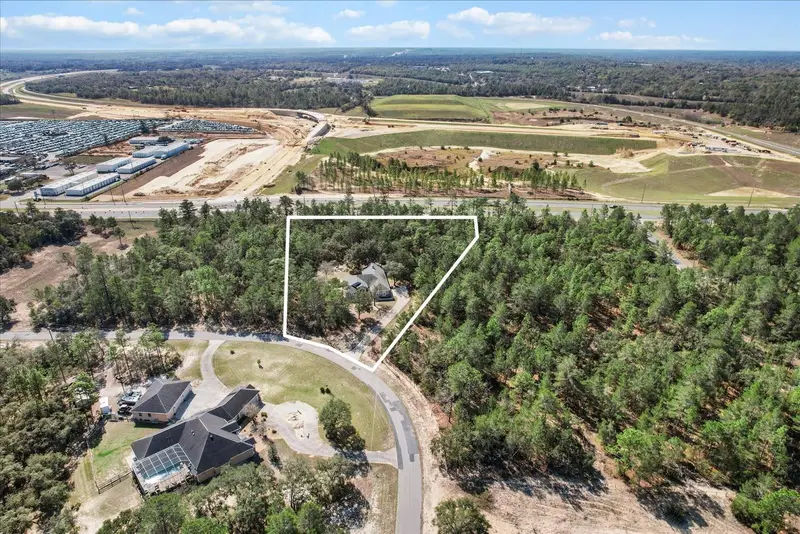
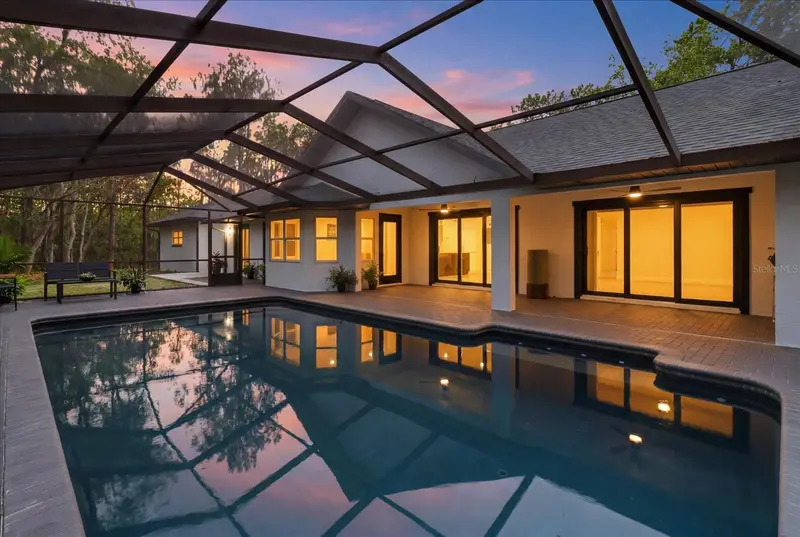
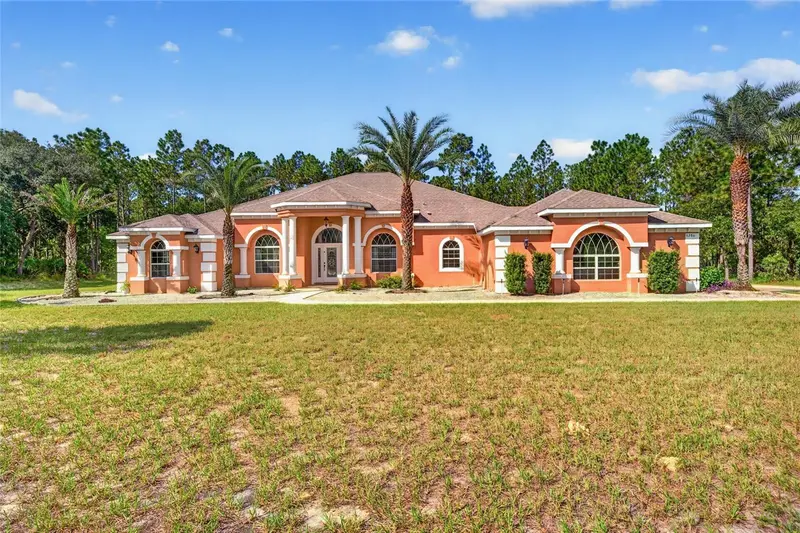
Discover the privacy, space, and lifestyle offered by this unique 7.11-acre property in Pine Ridge Estates. Surrounded by beautiful trees and generous cleared areas, this estate in addition to the main home features a fully loaded she-shed that includes its own entrance, kitchen, living area, bathroom, and a separate bedroom while having full electric, plumbing and wifi. Outdoor living is enhanced by a covered pergola with electrical service and hookups for two televisions, while the expansive grounds provide room for a future three-car garage, boat storage, horses, recreational vehicles, and more. The property borders the Pine Ridge equestrian trail on two sides, offering convenient access to more than 28 miles of riding trails. Additional highlights include solar power that will be paid off at closing, a Tesla Powerwall backup system, peaceful wooded surroundings, and a very low HOA. Pine Ridge residents also enjoy access to equestrian facilities, fenced paddocks, arenas, stables, a playground, barbecue area, shuffleboard, a community center, and a nearby 27-hole golf course. This is a rare opportunity to enjoy private country living, equestrian amenities, and beautiful Florida sunrises and sunsets—all within an established community.
Estimated monthly payment
Estimate only. Taxes use the listing's reported amount where available; insurance is a Florida-average estimate. Your actual payment will vary — run a full calculation or talk to a lender.
Price & listing history50 days on market
- Status: ActiveJul 25, 2026
- Listed$1,459,000Jul 25, 2026
- Price reduced$1,390,000
Facts & features
- Property type
- Residential
- Sub type
- Single Family Residence
- Status
- Active
- Days on market
- 50
- Subdivision
- Pine Ridge Unit 02
- County
- Citrus
- Year built
- 2016
- Living area
- 2,490 sq ft
- Price/sq ft
- $558
- Building area
- 3,162 sq ft (Owner)
- Lot size
- 309,686 sq ft
- Lot category
- 5 to less than 10
- Flood zone
- X (12017C0192D)
- Garage
- 3 spaces
- Annual taxes
- $5,683 (2025)
- Parcel #
- 18E-17S-32-0020-02170-0080
- Zoning
- RUR
- MLS #
- TB8532706
Ask about this home
Have a question? Ask the broker directly.
Ryan Solberg answers personally — no call center, no spam. Your question goes straight to him.
Interior Details
- Bedrooms
- 3
- Full bathrooms
- 2
- Flooring
- Luxury Vinyl
- Appliances
- Built-In Oven, Cooktop, Dishwasher, Disposal, Dryer, Microwave, Range, Refrigerator, Tankless Water Heater, Washer
- Interior features
- Chair Rail, Crown Molding, Eat-in Kitchen, High Ceilings, In Wall Pest System, Living Room/Dining Room Combo, Open Floorplan, Primary Bedroom Main Floor, Window Treatments
- Laundry
- Laundry Room
- Stories / Levels
- One
- Direction faces
- West
- Fireplace
- Yes
- In-law suite
- Yes
Heating & Cooling
- Heating
- Heat Pump
- Cooling
- Central Air
Parking
- Garage spaces
- 3
- Attached garage
- Yes
- Carport
- Yes
HOA & Financial
- HOA fee
- $190 / Annually
- Monthly HOA
- $16/mo
- Total monthly fees
- $16/mo
- Total annual fees
- $190
- HOA name
- Gail Denney
- CDD
- No
- Homestead exemption
- Yes
- Min lease term
- 6 Months
- Ownership
- Fee Simple
- Available for lease
- Yes
- Lease restrictions
- No
- Additional lease restrictions
- Buyer must verify through HOA
- Approval process
- Buyer must verify through HOA
Exterior & Construction
- Exterior features
- Awning(s)
- Construction materials
- Concrete
- Roof
- Shingle
- Foundation
- Slab
- Road surface
- Asphalt
Utilities
- Sewer
- Septic Tank
- Water source
- Public
- Utilities
- Electricity Connected, Public
Community
- Pets allowed
- Cats OK, Dogs OK
Room Details
| Room | Level | Dimensions |
|---|---|---|
| Primary Bedroom | First | |
| Kitchen | First | |
| Bathroom 1 | First | |
| Living Room | First |
Listing Details
- Listing date
- 2026-07-24
- On market date
- 2026-07-25
- Original list price
- $1,459,000
- Occupant type
- Owner
- MLS area
- 34465 - Beverly Hills
- Listing AOR
- Suncoast Tampa
- Status changed
- 2026-07-25
- Tax legal description
- PINE RIDGE UNIT 2 PB 8 PG 37 LOT 8 BLK 217
Flood risk
Minimal-risk area outside the mapped floodplain. Flood insurance is optional and typically low-cost.
Source: FEMA flood zone reported on the listing. Confirm current designation at FEMA Flood Map Service Center.
Location
Directions
From County Road 486/W Norvell Bryant Highway, turn onto Pine Ridge Boulevard, turn right onto Mustang Boulevard, then turn left onto N Bravo Drive. Continue to 3274 N Bravo Drive, Beverly Hills, FL 34465.
More homes like this
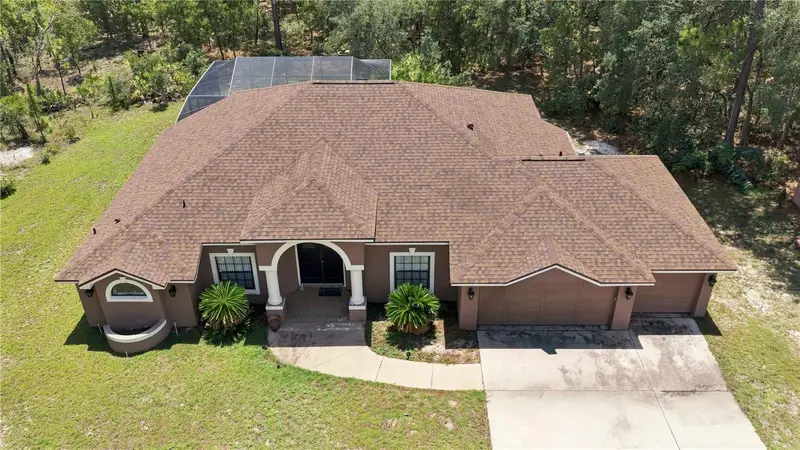
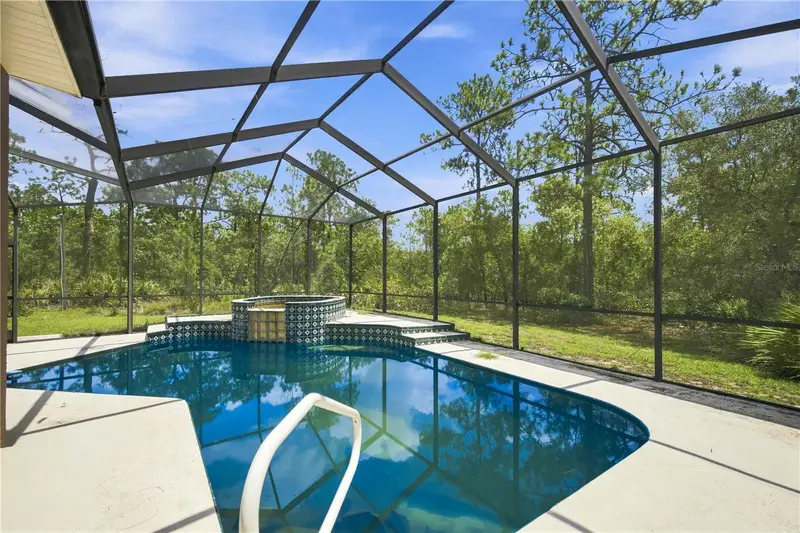
$475,000
4710 W Mustang Blvd
Beverly Hills, FL 34465
3 bd · 2 ba · 1,927 sqft
Pine Ridge Unit 02
MLS ID #OM729981, FLORIDA ADVANTAGE REALTY GROUP.
Listing provided by Stellar MLS
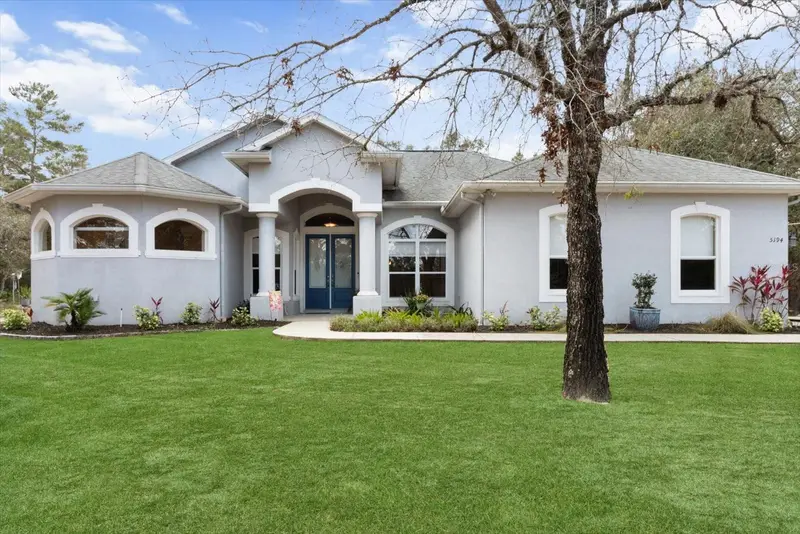
$660,999
5194 W Deputy Dr
Beverly Hills, FL 34465
4 bd · 3 ba · 2,639 sqft
Pine Ridge Unit 02
MLS ID #OM696220, MEEK REAL ESTATE SALES, LLC.
Listing provided by Stellar MLS
$995,000
2995 N Bravo Dr
Beverly Hills, FL 34465
3 bd · 2 ba · 2,113 sqft
Pine Ridge Unit 02
MLS ID #TB8521515, KELLY RIGHT REAL ESTATE.
Listing provided by Stellar MLS
$1,099,800
5286 W Yearling Dr
Beverly Hills, FL 34465
5 bd · 4 ba · 4,379 sqft
Pine Ridge Unit 02
MLS ID #OM733844, SANDRA MCDERMOTT REAL ESTATE.
Listing provided by Stellar MLS

Listings courtesy of Stellar MLS as distributed by MLS GRID
IDX information is provided exclusively for consumers’ personal, non-commercial use and may not be used for any purpose other than to identify prospective properties consumers may be interested in purchasing.
Based on information submitted to the MLS GRID as of September 13, 2026 at 1:56 PM ET. All data is obtained from various sources and may not have been verified by broker or MLS GRID. Supplied Open House Information is subject to change without notice. All information should be independently reviewed and verified for accuracy. Properties may or may not be listed by the office/agent presenting the information.
All or a portion of the multiple listing information is provided by Stellar MLS, from a copyrighted compilation of listings. The compilation of listings and each individual listing are © 2026 Stellar MLS. All rights reserved.
Ryan Solberg, Broker · MaxLife Realty LLC · FL License #BK3354351 · Equal Housing Opportunity · Full disclaimer · DMCA