

$475,000
4710 Mustang BoulevardBeverly Hills, FL 34465
Listing updated: October 13, 2026 at 7:02 AM ET
Listing courtesy of Florida Advantage Realty Group · James Hinson, PA · MLS #OM729981 · Active · 352-618-2926Property type
Year built
Lot size
Price / sq ft
HOA dues
Days on market
Garage spaces
Flood zone
About this home
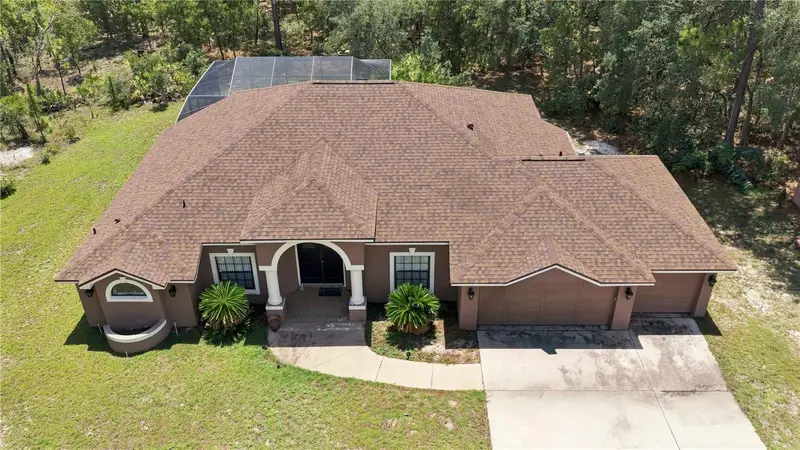
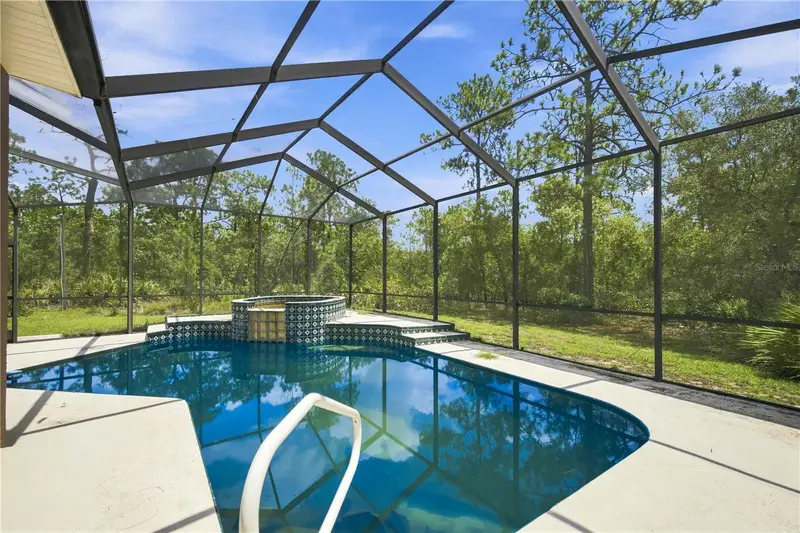
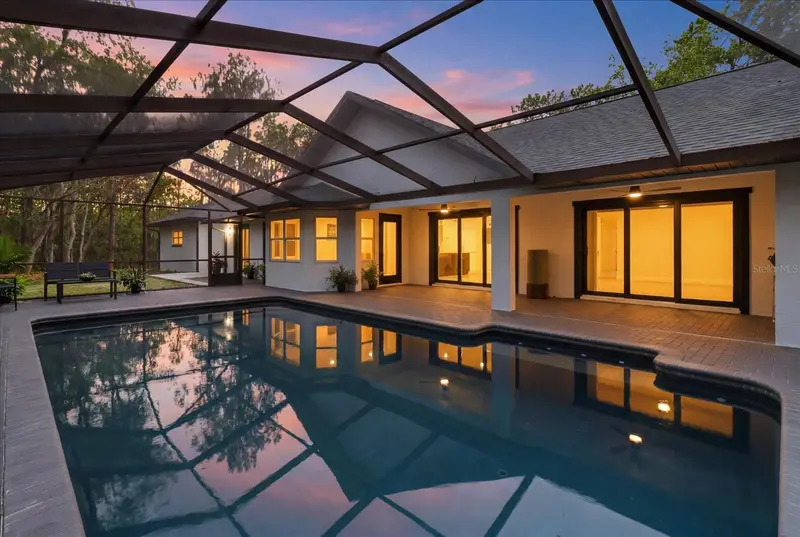
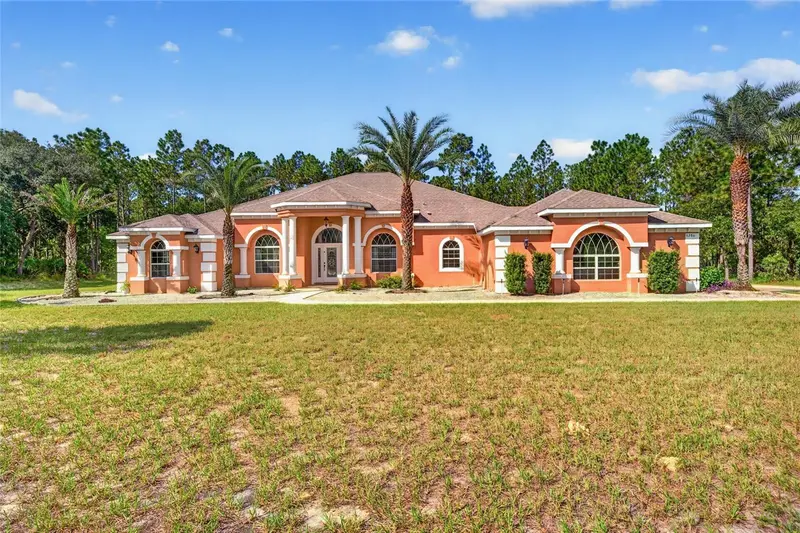
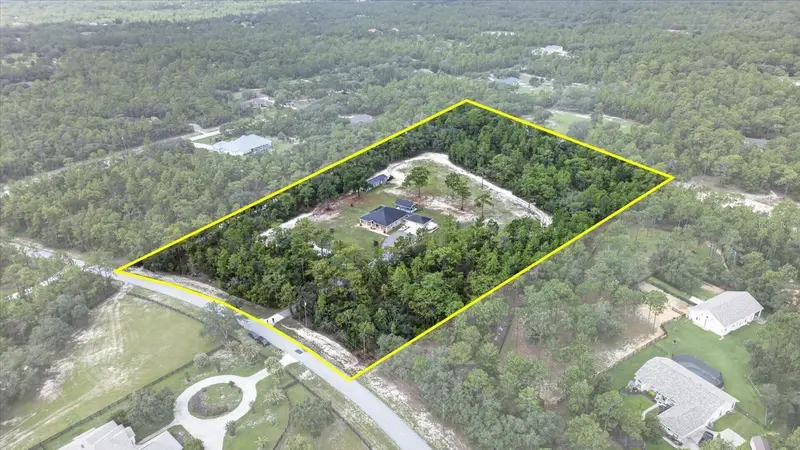
Welcome to this inviting three-bedroom, two-bathroom pool home with a spa, beautifully situated on three private acres in Beverly Hills. Offering nearly 2,000 square feet of living space, this home features a bright, open floor plan and a brand-new roof installed in August 2026 for added peace of mind. The updated kitchen includes newer appliances, generous workspace, and a convenient breakfast bar overlooking the dining and living areas. The spacious primary suite features a private ensuite bathroom and relaxing backyard views. Two additional bedrooms, a second full bathroom, and an indoor laundry room complete the comfortable interior. Step outside to an oversized screened lanai overlooking the sparkling swimming pool and spa with a waterfall feature. This welcoming outdoor retreat is perfect for relaxing, entertaining, and enjoying Florida living throughout the year. The attached three-car garage provides plenty of room for vehicles, recreational equipment, and all your toys, while the additional carport offers even more covered parking. Two outdoor buildings provide flexible space for storage, workshops, hobbies, or lawn equipment. The expansive three-acre property also offers plenty of room for gardening, outdoor activities, or simply enjoying the peaceful natural surroundings. Located near the springs, rivers, parks, trails, fishing, boating, and outdoor adventures of Florida’s beautiful Nature Coast, the property also offers convenient access to Tampa and Orlando for international airports, world-famous theme parks, shopping, dining, and entertainment. This wonderful home combines privacy, space, and the best of the Central Florida lifestyle!
Estimated monthly payment
Estimate only. Taxes use the listing's reported amount where available; insurance is a Florida-average estimate. Your actual payment will vary — run a full calculation or talk to a lender.
Price & listing history64 days on market
- Status: ActiveAug 10, 2026
- Listed$475,000Aug 10, 2026
Property Documents
Documents the listing agent has made public for this property. Free to view and download.
Facts & features
- Property type
- Residential
- Sub type
- Single Family Residence
- Status
- Active
- Days on market
- 64
- Subdivision
- Pine Ridge Unit 02
- County
- Citrus
- Year built
- 1998
- Living area
- 1,927 sq ft
- Price/sq ft
- $247
- Building area
- 2,992 sq ft (Public Records)
- Lot size
- 130,691 sq ft
- Lot category
- 2 to less than 5
- Flood zone
- X (12017C0192D)
- Garage
- 3 spaces
- Pool
- Private pool
- Annual taxes
- $5,949 (2025)
- Parcel #
- 18E-17S-32-0020-02060-0100
- Zoning
- RUR
- MLS #
- OM729981
Ask about this home
Have a question? Ask the broker directly.
Ryan Solberg answers personally — no call center, no spam. Your question goes straight to him.
Interior Details
- Bedrooms
- 3
- Full bathrooms
- 2
- Flooring
- Carpet, Tile
- Appliances
- Cooktop, Dishwasher, Disposal, Dryer, Electric Water Heater, Freezer, Ice Maker, Microwave, Range, Refrigerator, Washer
- Interior features
- Ceiling Fans(s), High Ceilings, Open Floorplan, Primary Bedroom Main Floor, Walk-In Closet(s)
- Laundry
- Electric Dryer Hookup, Laundry Room
- Stories / Levels
- One
- Direction faces
- Northwest
Heating & Cooling
- Heating
- Central, Electric, Heat Pump
- Cooling
- Central Air
Parking
- Garage spaces
- 3
- Attached garage
- Yes
- Parking features
- Circular Driveway
HOA & Financial
- HOA fee
- $168 / Annually
- Monthly HOA
- $14/mo
- Total monthly fees
- $14/mo
- Total annual fees
- $168
- HOA name
- Gail Denny
- CDD
- No
- Min lease term
- 1-7 Days
- Listing terms
- Cash, Conventional, FHA, USDA Loan, VA Loan
- Ownership
- Fee Simple
- Available for lease
- Yes
- Lease restrictions
- No
Exterior & Construction
- Exterior features
- Outdoor Shower
- Construction materials
- Block, Concrete, Stucco
- Roof
- Shingle
- Foundation
- Slab
- Pool
- Private pool
- Road surface
- Paved
Utilities
- Sewer
- Septic Tank
- Water source
- Public
- Utilities
- Cable Connected, Electricity Connected, Water Available
Community
- Pets allowed
- Yes
Room Details
| Room | Level | Dimensions |
|---|---|---|
| Primary Bedroom | First | |
| Primary Bathroom | First | |
| Kitchen | First | |
| Living Room | First | |
| Bedroom 1 | First | |
| Bathroom 1 | First | |
| Bedroom 2 | First |
Listing Details
- Listing date
- 2026-08-10
- On market date
- 2026-08-10
- Original list price
- $475,000
- Occupant type
- Vacant
- MLS area
- 34465 - Beverly Hills
- Listing AOR
- Ocala - Marion
- Status changed
- 2026-08-10
- Tax legal description
- PINE RIDGE UNIT 2 PB 8 PG 37 LOT 10 BLK 206
Flood risk
Minimal-risk area outside the mapped floodplain. Flood insurance is optional and typically low-cost.
Source: FEMA flood zone reported on the listing. Confirm current designation at FEMA Flood Map Service Center.
Location
Directions
From Co Rd 491 Lecanto Hwy turn onto W Mustang Blvd. Go 3.6 miles. Property will be on left.
More homes like this
$660,999
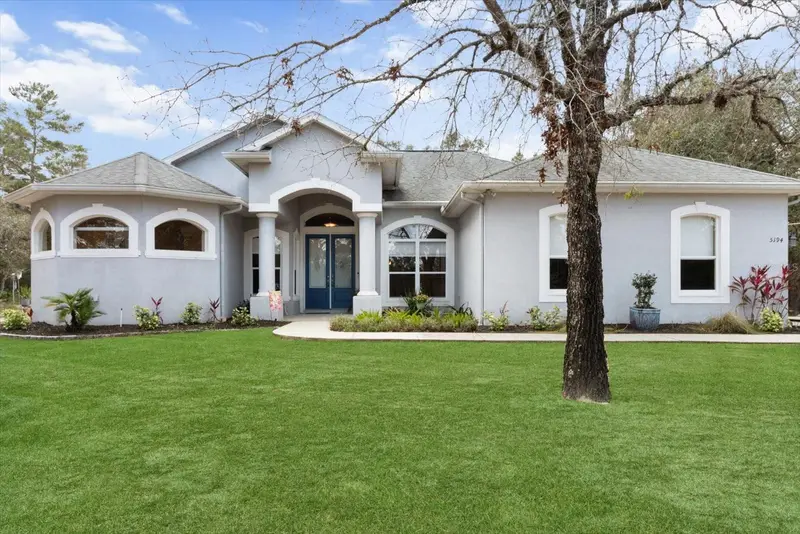
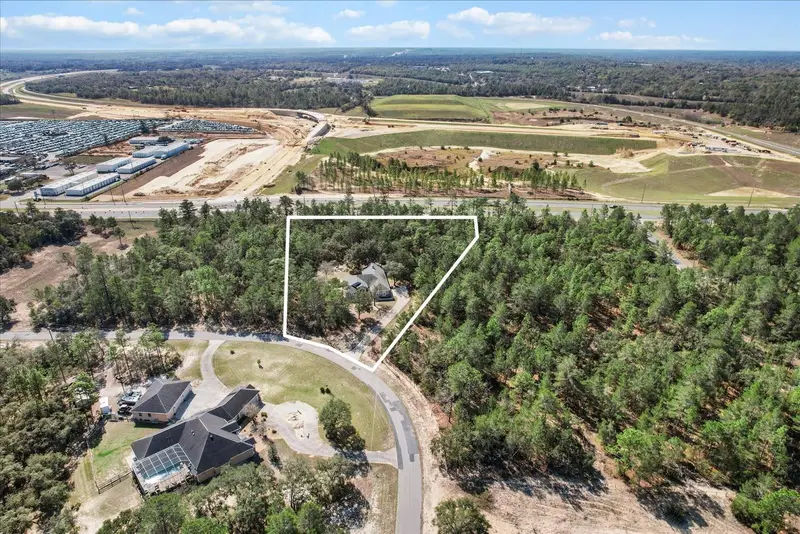
5194 W Deputy Dr
Beverly Hills, FL 34465
4 bd · 3 ba · 2,639 sqft
Pine Ridge Unit 02
MLS ID #OM696220, MEEK REAL ESTATE SALES, LLC.
Listing provided by Stellar MLS
$995,000
2995 N Bravo Dr
Beverly Hills, FL 34465
3 bd · 2 ba · 2,113 sqft
Pine Ridge Unit 02
MLS ID #TB8521515, KELLY RIGHT REAL ESTATE.
Listing provided by Stellar MLS
$1,099,800
5286 W Yearling Dr
Beverly Hills, FL 34465
5 bd · 4 ba · 4,379 sqft
Pine Ridge Unit 02
MLS ID #OM733844, SANDRA MCDERMOTT REAL ESTATE.
Listing provided by Stellar MLS
$1,390,000
3274 N Bravo Dr
Beverly Hills, FL 34465
3 bd · 2 ba · 2,490 sqft
Pine Ridge Unit 02
MLS ID #TB8532706, ALIGN RIGHT REALTY LLC.
Listing provided by Stellar MLS

Listings courtesy of Stellar MLS as distributed by MLS GRID
IDX information is provided exclusively for consumers’ personal, non-commercial use and may not be used for any purpose other than to identify prospective properties consumers may be interested in purchasing.
Based on information submitted to the MLS GRID as of October 13, 2026 at 7:02 AM ET. All data is obtained from various sources and may not have been verified by broker or MLS GRID. Supplied Open House Information is subject to change without notice. All information should be independently reviewed and verified for accuracy. Properties may or may not be listed by the office/agent presenting the information.
All or a portion of the multiple listing information is provided by Stellar MLS, from a copyrighted compilation of listings. The compilation of listings and each individual listing are © 2026 Stellar MLS. All rights reserved.
Ryan Solberg, Broker · MaxLife Realty LLC · FL License #BK3354351 · Equal Housing Opportunity · Full disclaimer · DMCA