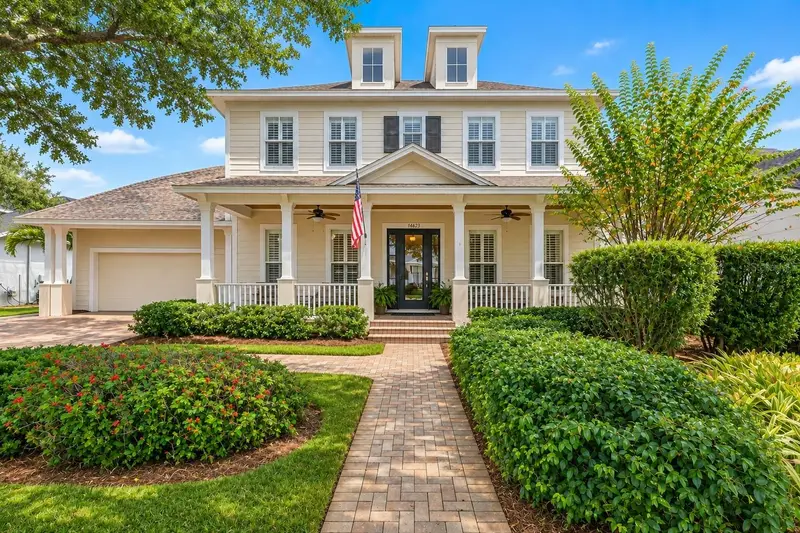

$1,549,000
14625 Galt Lake DriveTampa, FL 33626
Listing updated: November 8, 2026 at 3:06 PM ET
Listing courtesy of Charles Rutenberg Realty Inc · Bill Gramatica · MLS #TB8564868 · Active · 727-538-9200Property type
Year built
Lot size
Price / sq ft
HOA dues
Days on market
Garage spaces
Flood zone
About this home
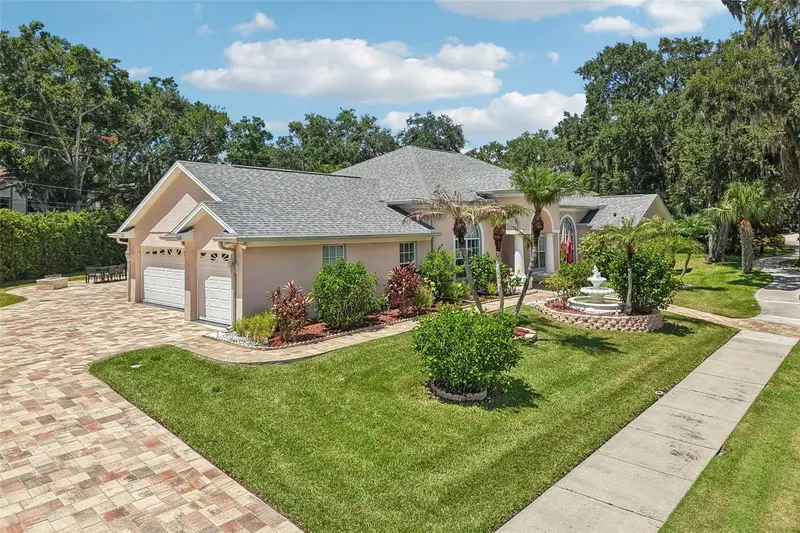
STUNNING LAKEFRONT POOL HOME in the Gated Highland Park Manor! This beautiful 4-bedroom, 3.5-bath 3,551 sq ft home features a separate office, soaring 20-foot ceilings, an abundance of natural light, and a spacious open floor plan. The large kitchen offers plenty of counter space, a center island, and opens to the main living areas, making it perfect for entertaining. The spacious downstairs primary suite provides privacy and convenience, while the large upstairs bonus room offers endless possibilities for a media room, game room, or additional living space. Additional highlights include a 3-car garage, NEW ROOF, NEW AC SYSTEMS, and a newly refinished swimming pool! Enjoy a gorgeous screened-in pool with cascading water features, an expansive brick-paver patio, and a covered outdoor living area perfect for entertaining. The spacious backyard features mature oak trees, lush landscaping, and peaceful lake views. Located in the exclusive gated Highland Park Manor, featuring just 29 homes with larger homesites, added privacy, and beautiful waterfront surroundings along Galt Lake, a scenic 64-acre fishing lake. Highland Park offers exceptional resort-style amenities and A-rated schools! Residents enjoy a lakeside clubhouse, beautiful community pool overlooking Galt Lake, renovated fitness center, playgrounds, and year-round community events. Neighborhood favorites include Atlas Pizza, Fountainhead Wine & Beer Bar, and a hair salon. Just a short golf cart ride to Ed Radice Sports Complex, featuring soccer, baseball, and football, and minutes from shopping, dining, Tampa International Airport, Downtown Tampa, and Florida's beautiful Gulf beaches. A rare opportunity to own a lakefront home in one of Tampa Bay's most desirable gated communities!
Estimated monthly payment
Estimate only. Taxes use the listing's reported amount where available; insurance is a Florida-average estimate. Your actual payment will vary — run a full calculation or talk to a lender.
Price & listing history3 days on market
- Status: ActiveNov 5, 2026
- Listed$1,549,000Nov 5, 2026
Facts & features
- Property type
- Residential
- Sub type
- Single Family Residence
- Status
- Active
- Days on market
- 3
- Subdivision
- Highland Park Ph 1
- County
- Hillsborough
- Year built
- 2006
- Living area
- 3,551 sq ft
- Price/sq ft
- $436
- Building area
- 4,815 sq ft (Public Records)
- Lot size
- 13,403 sq ft
- Lot category
- 1/4 to less than 1/2
- Flood zone
- X (12057C0180H)
- Garage
- 3 spaces
- Pool
- Private pool
- Annual taxes
- $17,020 (2025)
- Parcel #
- U-04-28-17-70K-000003-00003.0
- Zoning
- PD
- MLS #
- TB8564868
Ask about this home
Have a question? Ask the broker directly.
Ryan Solberg answers personally — no call center, no spam. Your question goes straight to him.
Interior Details
- Bedrooms
- 4
- Full bathrooms
- 3
- Half bathrooms
- 1
- Flooring
- Carpet, Ceramic Tile, Wood
- Appliances
- Cooktop, Dishwasher, Disposal, Dryer, Washer
- Interior features
- Ceiling Fans(s), Thermostat
- Laundry
- Laundry Room
- Stories / Levels
- Two
- Direction faces
- West
- Fireplace
- Yes
Heating & Cooling
- Heating
- Central
- Cooling
- Central Air
Parking
- Garage spaces
- 3
- Attached garage
- Yes
HOA & Financial
- HOA fee
- $179 / Monthly
- Monthly HOA
- $179/mo
- Total monthly fees
- $179/mo
- Total annual fees
- $2,148
- HOA name
- Greenacre Properties/ Laura Coleman
- CDD
- Yes
- Homestead exemption
- Yes
- Min lease term
- 1-2 Years
- Listing terms
- Cash, Conventional
- Ownership
- Fee Simple
- Available for lease
- Yes
- Lease restrictions
- Yes
- Additional lease restrictions
- Check with HOA
- Approval process
- Check with HOA
Exterior & Construction
- Exterior features
- Hurricane Shutters, Lighting, Private Mailbox
- Construction materials
- Stucco
- Roof
- Shingle
- Foundation
- Slab
- Pool
- Private pool
- Water view
- Yes
- Road surface
- Asphalt
Utilities
- Sewer
- Public Sewer
- Water source
- Private
- Utilities
- Cable Available
Community
- Pets allowed
- Breed Restrictions
Schools
Letter grades: Florida DOE 2024–25 school grades (Orange, Seminole, Lake, Osceola, Brevard). Assigned schools from the listing agent — verify enrollment with the district.
Room Details
| Room | Level | Dimensions |
|---|---|---|
| Primary Bedroom | First | 20x14 |
| Bedroom 2 | Second | 16x14 |
| Bedroom 3 | Second | 13x15 |
| Bedroom 4 | Second | 17x12 |
| Living Room | First | 24x16 |
| Kitchen | First | 12x14 |
| Office | First | 14x13 |
Listing Details
- Listing date
- 2026-11-05
- On market date
- 2026-11-05
- Original list price
- $1,549,000
- Occupant type
- Owner
- MLS area
- 33626 - Tampa/Northdale/Westchase
- Listing AOR
- Suncoast Tampa
- Status changed
- 2026-11-05
- Tax legal description
- HIGHLAND PARK PHASE 1 LOT 3 BLOCK 3
Flood risk
Minimal-risk area outside the mapped floodplain. Flood insurance is optional and typically low-cost.
Source: FEMA flood zone reported on the listing. Confirm current designation at FEMA Flood Map Service Center.
Location
Directions
Take Canopy Drive, which turns into Splendid Lane. The gate code box is located in the semicircle just before the gate. Once through the gate, turn left, and the home will be on your left.
More homes like this
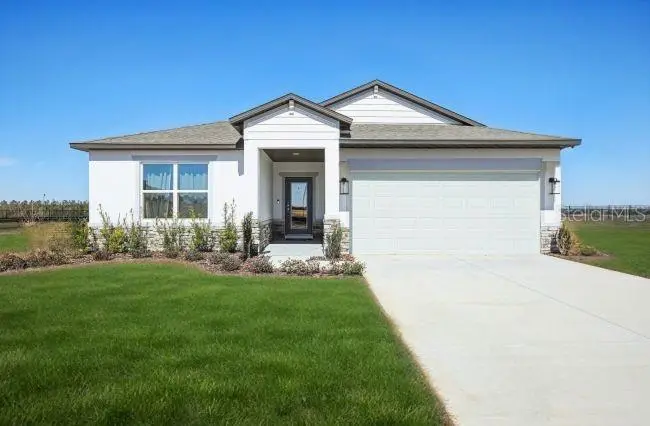
$374,900
23685 Sw 2nd Pl
Newberry, FL 32669
4 bd · 2 ba · 1,876 sqft
Highland Park Ph 1
MLS ID #O6456458, NEW HOME STAR FLORIDA LLC.
Listing provided by Stellar MLS
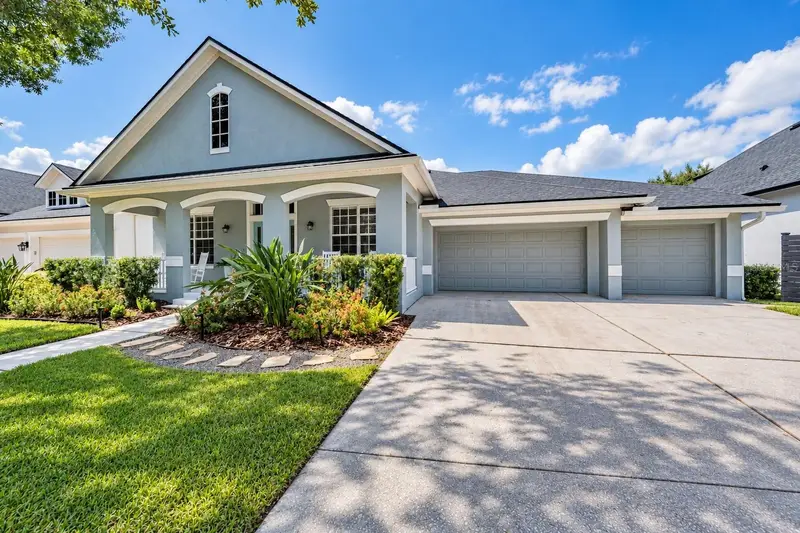
$1,225,000
14607 Canopy Dr
Tampa, FL 33626
5 bd · 4 ba · 3,073 sqft
Highland Park Ph 1
MLS ID #TB8546268, CHARLES RUTENBERG REALTY INC.
Listing provided by Stellar MLS
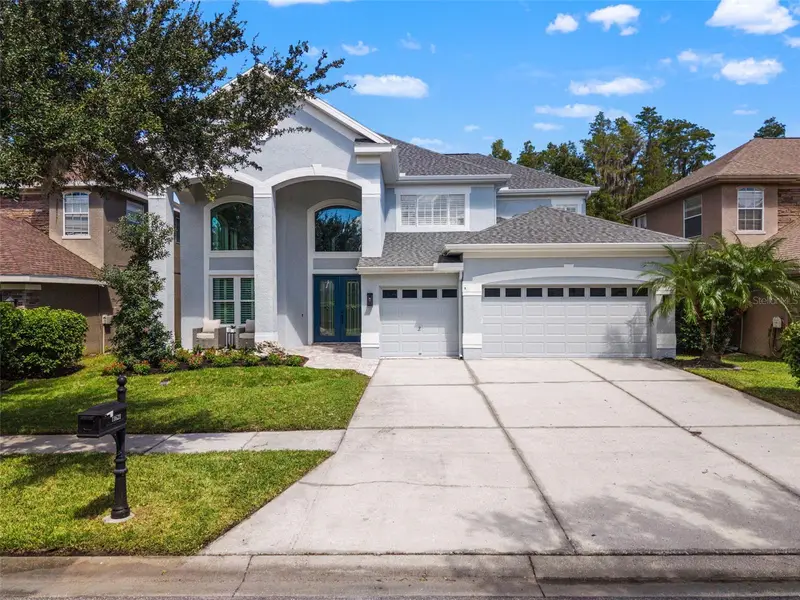
$1,300,000
11621 Renaissance View Ct
Tampa, FL 33626
5 bd · 4 ba · 4,056 sqft
Mandolin Ph 3
MLS ID #TB8551626, COMPASS FLORIDA LLC.
Listing provided by Stellar MLS
$1,115,000
1701 Country Trails Dr
Safety Harbor, FL 34695
5 bd · 4 ba · 3,245 sqft
La Forest At Green Springs The Grove
MLS ID #TB8537003, REDFIN CORPORATION.
Listing provided by Stellar MLS

Listings courtesy of Stellar MLS as distributed by MLS GRID
IDX information is provided exclusively for consumers’ personal, non-commercial use and may not be used for any purpose other than to identify prospective properties consumers may be interested in purchasing.
Based on information submitted to the MLS GRID as of November 8, 2026 at 3:06 PM ET. All data is obtained from various sources and may not have been verified by broker or MLS GRID. Supplied Open House Information is subject to change without notice. All information should be independently reviewed and verified for accuracy. Properties may or may not be listed by the office/agent presenting the information.
All or a portion of the multiple listing information is provided by Stellar MLS, from a copyrighted compilation of listings. The compilation of listings and each individual listing are © 2026 Stellar MLS. All rights reserved.
Ryan Solberg, Broker · MaxLife Realty LLC · FL License #BK3354351 · Equal Housing Opportunity · Full disclaimer · DMCA