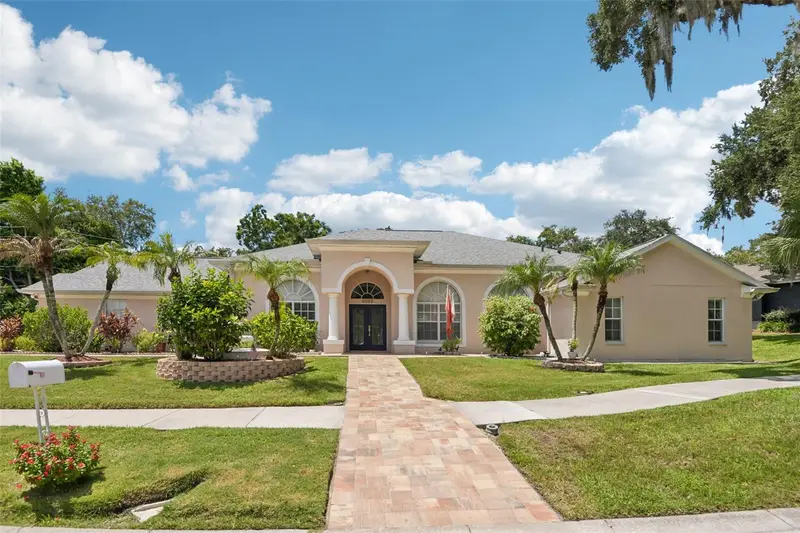

$1,115,000
1701 Country Trails DriveSafety Harbor, FL 34695
Listing updated: October 23, 2026 at 6:05 PM ET
Listing courtesy of Redfin Corporation · Susanne Jones · MLS #TB8537003 · Active · 617-458-2883Property type
Year built
Lot size
Price / sq ft
HOA dues
Days on market
Garage spaces
Flood zone
About this home
Virtually Staged. Updated 5BR/4BA home built on a post tension slab sits on an expansive lot with quiet surroundings, this 5-bedroom, 4-bathroom residence offers exceptional space, thoughtful updates, and convenient proximity to downtown Safety Harbor. A new gloss-sealed paver driveway (May 2026) offers massive parking leading to the 3-car garage with epoxy flooring. Arrive past a fountain and new double glass doors into an open layout with custom window treatments and tinted rear glass. The living space features a built-in entertainment center with a Bose system, while the kitchen boasts a new butler’s pantry with mahogany counters and a lighted bar. Highlights include a primary bath with a tub/jacuzzi, a private pool-side bedroom with its own entrance, a water softener, and an 8-camera 4K security system.The backyard is an outdoor haven, showcasing a gloss-sealed paver deck and a remodeled saltwater pool (2023) with built-in jet seating. Host at the granite bar with a sink, fan, and 65" TV, or gather around the travertine propane fire pit. Complete with an irrigation system, retaining wall, and a 10'x10' shed with a riding mower, this property combines quality updates with prime location.
Estimated monthly payment
Estimate only. Taxes use the listing's reported amount where available; insurance is a Florida-average estimate. Your actual payment will vary — run a full calculation or talk to a lender.
Price & listing history60 days on market
- Status: ActiveAug 24, 2026
- Listed$1,399,999Aug 24, 2026
- Price reduced$1,115,000
Property Documents
Documents the listing agent has made public for this property. Free to view and download.
- Seller's Property DisclosurePDFView / Download ↓
- HOA DisclosurePDFView / Download ↓
- Flood DisclosurePDFView / Download ↓
- Declaration of CovenantsPDFView / Download ↓
- 2025 BudgetPDFView / Download ↓
- Estoppel LetterPDFView / Download ↓
- Annual HOA Meeting MinutesPDFView / Download ↓
- Income Statement/BudgetPDFView / Download ↓
Facts & features
- Property type
- Residential
- Sub type
- Single Family Residence
- Status
- Active
- Days on market
- 60
- Subdivision
- La Forest At Green Springs The Grove
- County
- Pinellas
- Year built
- 2003
- Living area
- 3,245 sq ft
- Price/sq ft
- $344
- Building area
- 4,249 sq ft (Public Records)
- Lot size
- 20,003 sq ft
- Lot category
- 1/4 to less than 1/2
- Flood zone
- X
- Garage
- 3 spaces
- Pool
- Private pool
- Annual taxes
- $6,765 (2025)
- Parcel #
- 34-28-16-47345-001-0010
- MLS #
- TB8537003
Ask about this home
Have a question? Ask the broker directly.
Ryan Solberg answers personally — no call center, no spam. Your question goes straight to him.
Interior Details
- Bedrooms
- 5
- Full bathrooms
- 4
- Flooring
- Epoxy, Laminate, Tile
- Appliances
- Bar Fridge, Built-In Oven, Convection Oven, Dishwasher, Disposal, Dryer, Electric Water Heater, Exhaust Fan, Microwave, Range, Range Hood, Refrigerator, Washer, Water Softener
- Interior features
- Built-in Features, Cathedral Ceiling(s), Ceiling Fans(s), Dry Bar, Open Floorplan, Solid Surface Counters, Solid Wood Cabinets, Tray Ceiling(s), Vaulted Ceiling(s), Walk-In Closet(s), Window Treatments
- Laundry
- Electric Dryer Hookup, Inside, Laundry Room, Washer Hookup
- Stories / Levels
- One
- Direction faces
- Southeast
- Fireplace
- Yes
Heating & Cooling
- Heating
- Central, Electric, Heat Pump, Propane
- Cooling
- Central Air, Humidity Control
Parking
- Garage spaces
- 3
- Attached garage
- No
- Parking features
- Driveway, Garage Door Opener, Ground Level, Off Street, Oversized, Parking Pad
HOA & Financial
- HOA fee
- $275 / Annually
- Monthly HOA
- $23/mo
- Total monthly fees
- $23/mo
- Total annual fees
- $275
- HOA name
- La Forest at Green Springs “The Grove” HOA/Eric
- CDD
- No
- Homestead exemption
- Yes
- Min lease term
- No Minimum
- Listing terms
- Cash, Conventional, VA Loan
- Ownership
- Fee Simple
- Available for lease
- Yes
- Lease restrictions
- No
- Additional lease restrictions
- Rentals are not specifically limited, but HOA asks for occupancy information and rely on owners' accountability. Buyers to verify all rules & restrictions with HOA!
- Approval process
- Buyers to verify all rules & restrictions with HOA!
Exterior & Construction
- Exterior features
- Fire Pit, Garden, Lighting, Outdoor Kitchen, Private Yard, Sidewalk, Storage
- Construction materials
- Block, Stucco
- Roof
- Shingle
- Foundation
- Slab
- Pool
- Private pool
- Road surface
- Paved
Utilities
- Sewer
- Public Sewer
- Water source
- Public
- Utilities
- BB/HS Internet Available, Cable Available, Electricity Connected, Propane, Public, Sewer Connected, Underground Utilities, Water Connected
Community
- Pets allowed
- Breed Restrictions, Yes
Schools
Letter grades: Florida DOE 2024–25 school grades (Orange, Seminole, Lake, Osceola, Brevard). Assigned schools from the listing agent — verify enrollment with the district.
Room Details
| Room | Level | Dimensions |
|---|---|---|
| Family Room | 15x15 | |
| Kitchen | 12x13 | |
| Living Room | 15x13 | |
| Primary Bedroom | 18x15 |
Listing Details
- Listing date
- 2026-08-14
- On market date
- 2026-08-24
- Original list price
- $1,399,999
- Occupant type
- Owner
- MLS area
- 34695 - Safety Harbor
- Listing AOR
- Suncoast Tampa
- Status changed
- 2026-08-24
- Tax legal description
- LA FOREST AT GREEN SPRINGS THE GROVE BLK A, LOT 1
Flood risk
Minimal-risk area outside the mapped floodplain. Flood insurance is optional and typically low-cost.
Source: FEMA flood zone reported on the listing. Confirm current designation at FEMA Flood Map Service Center.
Location
Directions
From McMullen Booth Rd, head east on Enterprise Rd, then turn south onto Country Trails Dr to the property on your right.
More homes like this
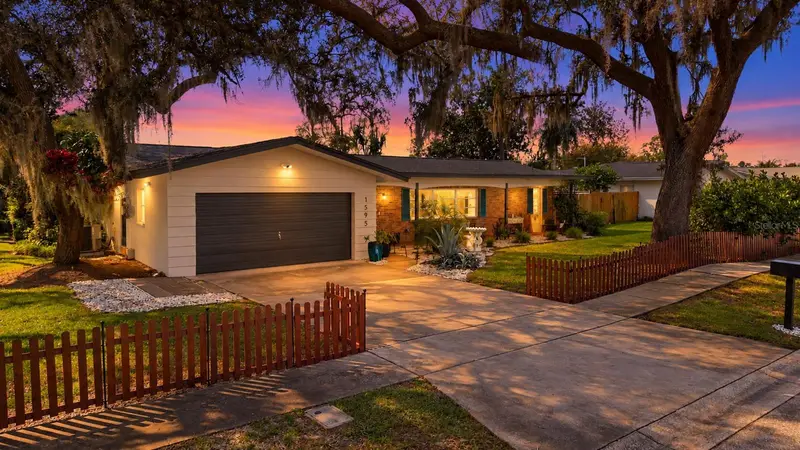
$775,000
1595 Peaceful Ln N
Largo, FL 33756
4 bd · 2 ba · 2,071 sqft
Leisure Acres
MLS ID #TB8560994, REALTY EXPERTS ASSOCIATES.
Listing provided by Stellar MLS
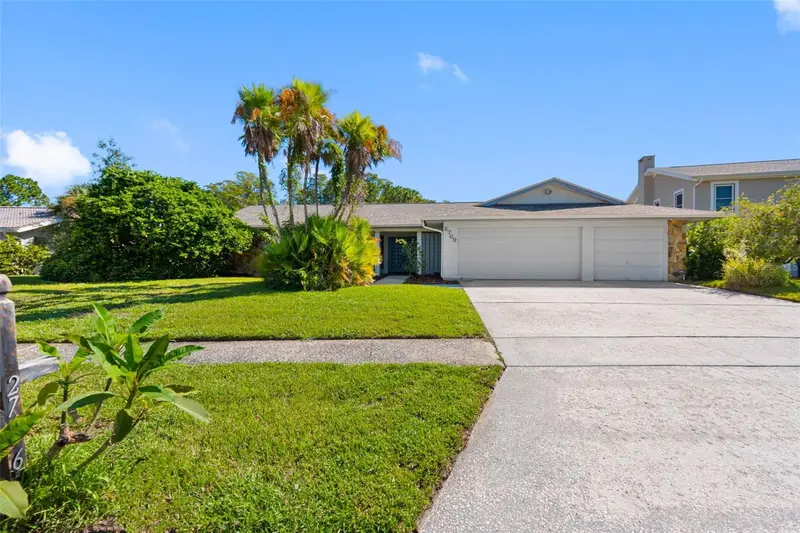
$789,000
2769 Northridge Dr E
Clearwater, FL 33761
5 bd · 3 ba · 3,316 sqft
Countryside Tr 9
MLS ID #TB8560967, PREMIER SOTHEBY'S INTL REALTY.
Listing provided by Stellar MLS
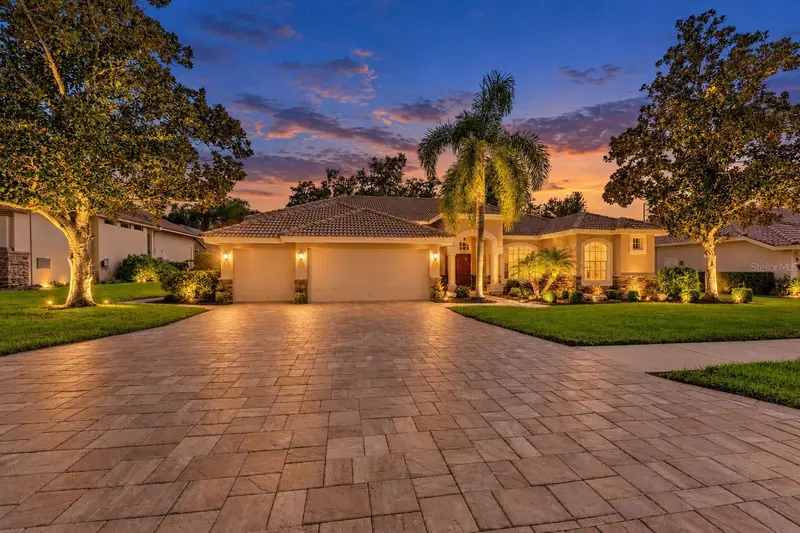
$1,200,000
1663 Canopy Oaks Blvd
Palm Harbor, FL 34683
3 bd · 3 ba · 3,127 sqft
Manning Oaks
MLS ID #TB8560499, COMPASS FLORIDA LLC.
Listing provided by Stellar MLS
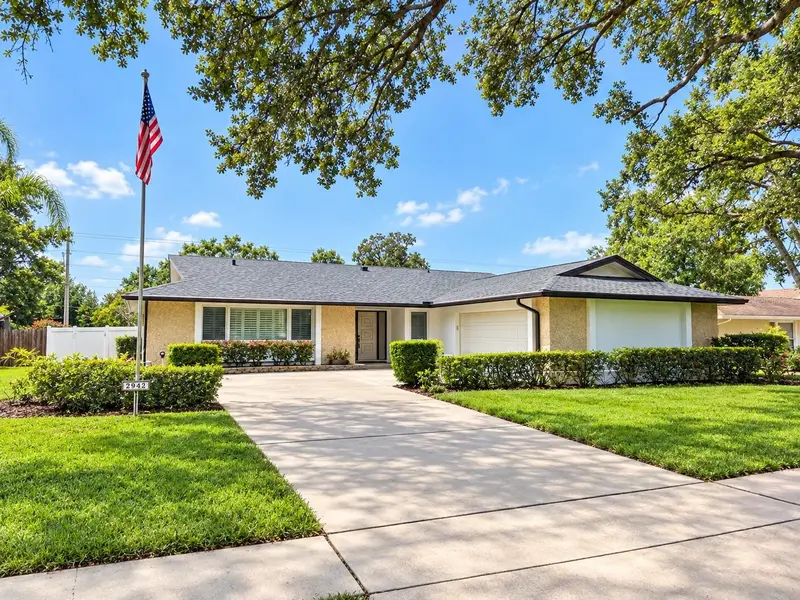
$849,000
2942 Clubhouse Dr W
Clearwater, FL 33761
4 bd · 3 ba · 2,291 sqft
Clubhouse Estates Of Countryside
MLS ID #TB8557010, KELLER WILLIAMS REALTY- PALM HARBOR.
Listing provided by Stellar MLS

Listings courtesy of Stellar MLS as distributed by MLS GRID
IDX information is provided exclusively for consumers’ personal, non-commercial use and may not be used for any purpose other than to identify prospective properties consumers may be interested in purchasing.
Based on information submitted to the MLS GRID as of October 23, 2026 at 6:05 PM ET. All data is obtained from various sources and may not have been verified by broker or MLS GRID. Supplied Open House Information is subject to change without notice. All information should be independently reviewed and verified for accuracy. Properties may or may not be listed by the office/agent presenting the information.
All or a portion of the multiple listing information is provided by Stellar MLS, from a copyrighted compilation of listings. The compilation of listings and each individual listing are © 2026 Stellar MLS. All rights reserved.
Ryan Solberg, Broker · MaxLife Realty LLC · FL License #BK3354351 · Equal Housing Opportunity · Full disclaimer · DMCA