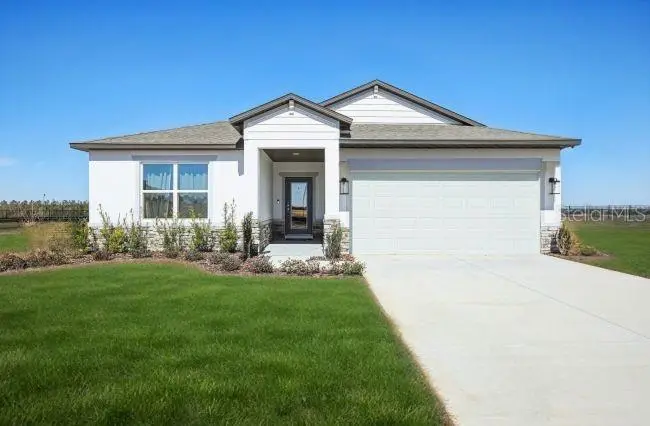

$374,900
23685 2nd PlaceNewberry, FL 32669
Listing updated: November 10, 2026 at 2:53 PM ET
Listing courtesy of New Home Star Florida Llc · Bridgette Hoyt · MLS #O6456458 · Active · 407-803-4083Property type
Year built
Lot size
Price / sq ft
HOA dues
Days on market
Garage spaces
Flood zone
About this home
Ready Now! The Maple floor plan showcases an open-concept design, well-appointed finishes, and a versatile layout in Highland Park, a new block construction community featuring resort-style amenities. The heart of the home brings together the Great Room, dining area, and kitchen in one spacious setting, with 8'8" ceilings throughout and luxury vinyl flooring flowing through all main living areas. The kitchen takes center stage with quartz countertops, a spacious island, tile backsplash, crown molding on the cabinetry, a pantry, and a full line of stainless steel appliances, including an eSTAR® side-by-side refrigerator. A versatile flex room at the rear of the home opens directly to an aluminum-screened lanai, creating additional living space with an inviting outdoor connection. The privately positioned owner's suite features a spacious walk-in closet and an ensuite bath with dual sinks, quartz countertops, and a fully tiled walk-in shower with glass enclosure. Three additional secondary bedrooms provide flexibility throughout the home, including two positioned off the foyer, one with a walk-in closet and a full bath between them, and another located at the rear. All bedrooms feature plush carpeting. A pass-through laundry room, complete with washer and dryer, connects to the two-car garage. Additional features include a 6'8" full-lite front door, smart thermostat, keyless entry smart door lock, built-in speakers, and Deako switches. Architectural shingles, professional landscaping, and irrigation complete the exterior, and the home is backed by a full builder warranty. Highland Park enhances the setting with a community pool, pavilion, dog park, and playground, along with a walkable layout featuring daily essentials, local grocery shopping, and upcoming retail spaces just steps away. Conveniently situated approximately 20 minutes from the heart of Gainesville and near schools and major employment hubs, the community combines neighborhood amenities with everyday convenience. Schedule your private tour today. We can’t wait to welcome you home!
Estimated monthly payment
Estimate only. Taxes use the listing's reported amount where available; insurance is a Florida-average estimate. Your actual payment will vary — run a full calculation or talk to a lender.
Price & listing history0 days on market
- Status: ActiveNov 10, 2026
- Listed$374,900Nov 10, 2026
Facts & features
- Property type
- Residential
- Sub type
- Single Family Residence
- Status
- Active
- Days on market
- 0
- Subdivision
- Highland Park Ph 1
- County
- Alachua
- Year built
- 2026
- Living area
- 1,876 sq ft
- Price/sq ft
- $200
- Building area
- 2,379 sq ft (Builder)
- Lot size
- 6,534 sq ft
- Lot category
- 0 to less than 1/4
- Flood zone
- X
- Garage
- 2 spaces
- Parcel #
- 01932-100-021
- Zoning
- RES
- MLS #
- O6456458
Ask about this home
Have a question? Ask the broker directly.
Ryan Solberg answers personally — no call center, no spam. Your question goes straight to him.
Interior Details
- Bedrooms
- 4
- Full bathrooms
- 2
- Flooring
- Carpet, Luxury Vinyl
- Appliances
- Dishwasher, Disposal, Dryer, Electric Water Heater, Microwave, Range, Refrigerator, Washer
- Interior features
- Eat-in Kitchen, Open Floorplan, Primary Bedroom Main Floor, Stone Counters, Walk-In Closet(s)
- Laundry
- Laundry Room
- Stories / Levels
- One
- Direction faces
- North
- New construction
- Yes
Heating & Cooling
- Heating
- Central, Electric
- Cooling
- Central Air
Parking
- Garage spaces
- 2
- Attached garage
- Yes
- Parking features
- Driveway, Garage Door Opener
HOA & Financial
- HOA fee
- $746 / Annually
- Monthly HOA
- $62/mo
- Total monthly fees
- $62/mo
- Total annual fees
- $746
- HOA name
- Care of Maronda Homes
- CDD
- Yes
- Listing terms
- Cash, Conventional, FHA, VA Loan
- Ownership
- Fee Simple
- Available for lease
- No
Exterior & Construction
- Construction materials
- Block, Stucco
- Roof
- Shingle
- Foundation
- Slab
- Road surface
- Paved
Utilities
- Sewer
- Public Sewer
- Water source
- Public
- Utilities
- Cable Available
Community
- Pets allowed
- Yes
Schools
Letter grades: Florida DOE 2024–25 school grades (Orange, Seminole, Lake, Osceola, Brevard). Assigned schools from the listing agent — verify enrollment with the district.
Room Details
| Room | Level | Dimensions |
|---|---|---|
| Primary Bedroom | First | 14x14 |
| Bedroom 2 | First | 14x10 |
| Bedroom 3 | First | 14x11 |
| Bedroom 4 | First | 11x11 |
| Kitchen | First | 11x17 |
| Den | First | 14x14 |
| Great Room | First | 13x23 |
| Balcony/Porch/Lanai | First | 22x10 |
Listing Details
- Listing date
- 2026-11-09
- On market date
- 2026-11-10
- Original list price
- $374,900
- Occupant type
- Vacant
- MLS area
- 32669 - Newberry
- Listing AOR
- Orlando Regional
- Status changed
- 2026-11-10
- Tax legal description
- HIGHLAND PARK PH 1 PB 41 PG 27 LOT 21 OR 5281/1593
Flood risk
Minimal-risk area outside the mapped floodplain. Flood insurance is optional and typically low-cost.
Source: FEMA flood zone reported on the listing. Confirm current designation at FEMA Flood Map Service Center.
Location
Directions
From the corner of FL-26 E and US-41, head east on FL-26 E/W Newberry Rd. Turn right toward SW 237th Blvd, then continue onto SW 237th Blvd. Turn left onto SW 2nd Pl. The destination, 23685 SW 2nd Pl, Newberry, FL 32669, will be on the right.
More homes like this
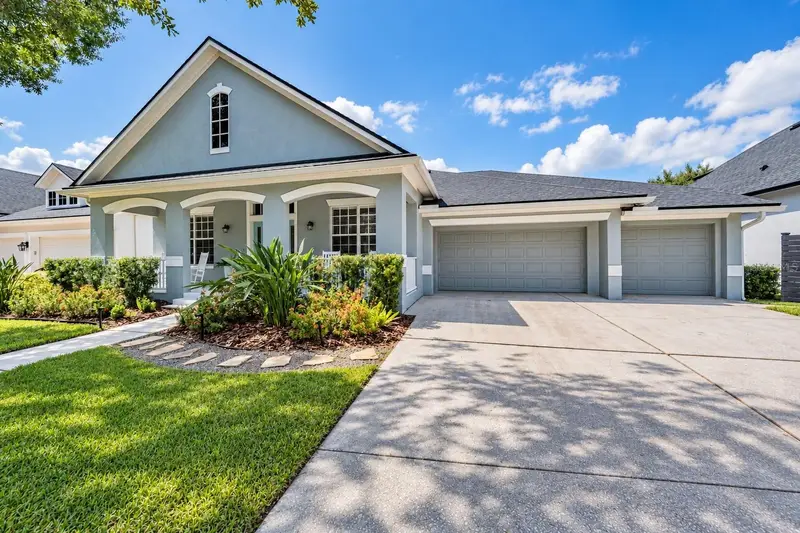
$1,225,000
14607 Canopy Dr
Tampa, FL 33626
5 bd · 4 ba · 3,073 sqft
Highland Park Ph 1
MLS ID #TB8546268, CHARLES RUTENBERG REALTY INC.
Listing provided by Stellar MLS
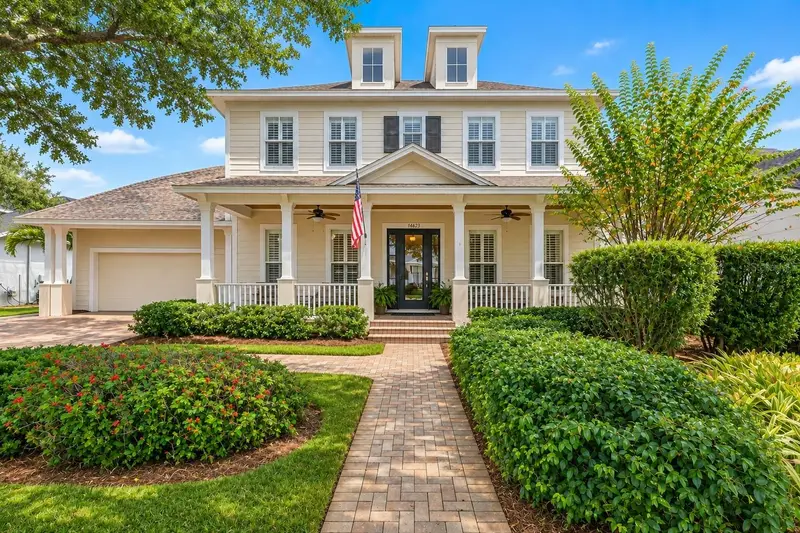
$1,549,000
14625 Galt Lake Dr
Tampa, FL 33626
4 bd · 4 ba · 3,551 sqft
Highland Park Ph 1
MLS ID #TB8564868, CHARLES RUTENBERG REALTY INC.
Listing provided by Stellar MLS
$379,900
23552 Sw 2nd Pl
Newberry, FL 32669
4 bd · 3 ba · 2,692 sqft
Highland Park Ph 1
MLS ID #O6456505, NEW HOME STAR FLORIDA LLC.
Listing provided by Stellar MLS
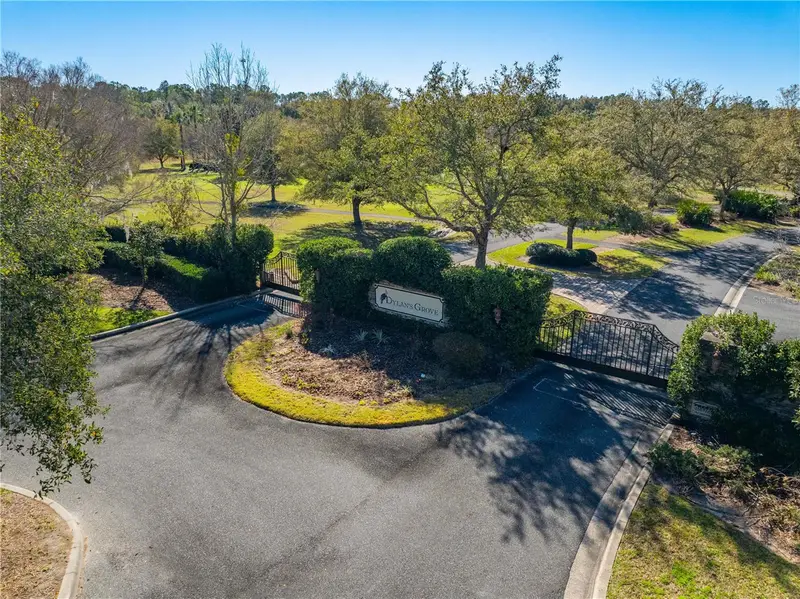
$289,000
Lot 28 Sw 21st Pl
Newberry, FL 32669
2.68 acres
Dylan'S Grove, Phase 2b
MLS ID #GC543407, COLDWELL BANKER M.M. PARRISH REALTORS.
Listing provided by Stellar MLS

Listings courtesy of Stellar MLS as distributed by MLS GRID
IDX information is provided exclusively for consumers’ personal, non-commercial use and may not be used for any purpose other than to identify prospective properties consumers may be interested in purchasing.
Based on information submitted to the MLS GRID as of November 10, 2026 at 2:53 PM ET. All data is obtained from various sources and may not have been verified by broker or MLS GRID. Supplied Open House Information is subject to change without notice. All information should be independently reviewed and verified for accuracy. Properties may or may not be listed by the office/agent presenting the information.
All or a portion of the multiple listing information is provided by Stellar MLS, from a copyrighted compilation of listings. The compilation of listings and each individual listing are © 2026 Stellar MLS. All rights reserved.
Ryan Solberg, Broker · MaxLife Realty LLC · FL License #BK3354351 · Equal Housing Opportunity · Full disclaimer · DMCA