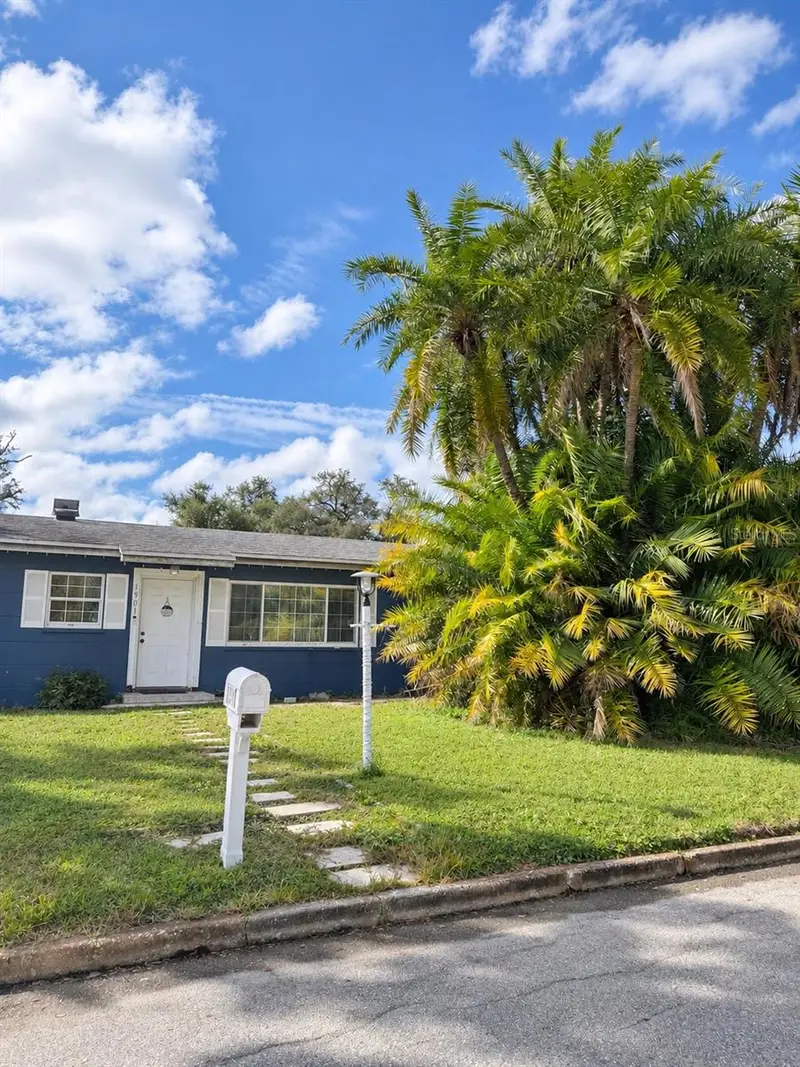

$350,000
1901 7th StreetPalmetto, FL 34221
Listing updated: November 5, 2026 at 4:11 PM ET
Listing courtesy of Exit King Realty · Elizavet Avramidis · MLS #A4712039 · Active · 941-927-6060Property type
Year built
Lot size
Price / sq ft
HOA dues
Day on market
Flood zone
About this home
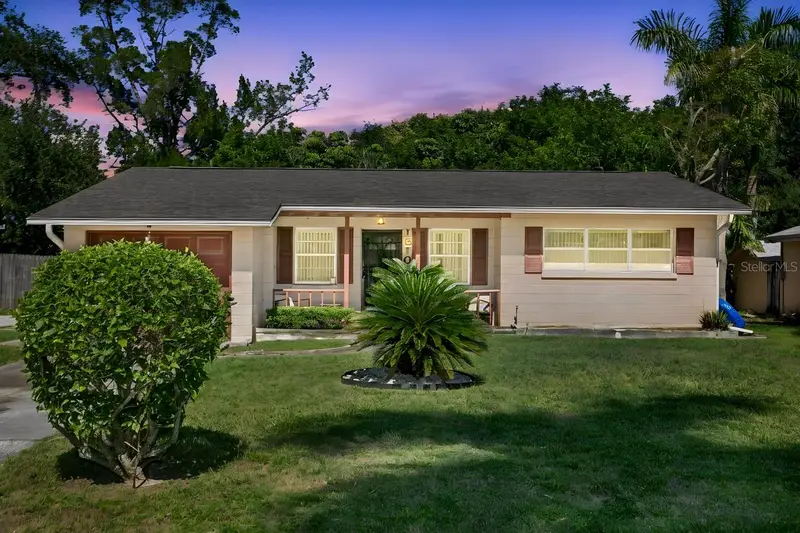
Virtually Staged. Bring your kayak and your hiking shoes! Emerson Point Preserve is just 3.06 driving miles from this West Palmetto property with nature trails and mangrove scenery to explore. Spend the day paddling or watching for wildlife before heading home to your own slice of Florida. This three bedroom POOL home with two bathrooms offers French doors and a charming wood-burning fireplace that adds a touch of storybook character. A versatile bonus room makes an inviting spot for a home office or creative retreat. Outside the kidney shaped private swimming pool sets the scene for sunny afternoons. A separate storage building with its own entrance was previously used as a print shop and offers possibilities for organizing adventure gear or creating a dedicated project space. Bring your imagination and give this distinctive property your personal touch. When your adventures take you beyond West Palmetto the estimated drive is 3.5 miles to US Highway 19 and 6.3 miles to Interstate 275 at US Highway 41. Interstate 75 is approximately 7.5 driving miles away by way of Interstate 275. Call to tour today!
Estimated monthly payment
Estimate only. Taxes use the listing's reported amount where available; insurance is a Florida-average estimate. Your actual payment will vary — run a full calculation or talk to a lender.
Price & listing history1 days on market
- Status: ActiveNov 5, 2026
- Listed$350,000Nov 4, 2026
Facts & features
- Property type
- Residential
- Sub type
- Single Family Residence
- Status
- Active
- Days on market
- 1
- Subdivision
- Rio Vista A M Lambs Resubdivided
- County
- Manatee
- Year built
- 1960
- Living area
- 2,498 sq ft
- Price/sq ft
- $140
- Building area
- 2,746 sq ft (Appraiser)
- Lot size
- 8,986 sq ft
- Lot category
- 0 to less than 1/4
- Flood zone
- AE (12081C0164F)
- Pool
- Private pool
- Annual taxes
- $2,422 (2026)
- Parcel #
- 2863700007
- Zoning
- RS3
- MLS #
- A4712039
Ask about this home
Have a question? Ask the broker directly.
Ryan Solberg answers personally — no call center, no spam. Your question goes straight to him.
Interior Details
- Bedrooms
- 3
- Full bathrooms
- 2
- Flooring
- Carpet, Ceramic Tile
- Appliances
- Built-In Oven, Cooktop, Electric Water Heater, Refrigerator
- Interior features
- Thermostat
- Laundry
- Electric Dryer Hookup, Laundry Room, Washer Hookup
- Stories / Levels
- One
- Direction faces
- North
- Fireplace
- Yes
Heating & Cooling
- Heating
- Central
- Cooling
- Central Air
Parking
- Garage spaces
- 0
HOA & Financial
- Total monthly fees
- None
- Total annual fees
- None
- CDD
- No
- Homestead exemption
- Yes
- Min lease term
- No Minimum
- Listing terms
- Cash, Conventional, FHA, VA Loan
- Ownership
- Fee Simple
- Available for lease
- Yes
- Lease restrictions
- No
- Additional lease restrictions
- Please refer to the applicable state and county guidelines for information regarding local regulations, restrictions, and requirements. Guidelines may vary depending on the jurisdiction.
- Approval process
- None
Exterior & Construction
- Exterior features
- Other, Private Mailbox, Private Yard, Sidewalk
- Construction materials
- Block
- Roof
- Shingle
- Foundation
- Slab
- Pool
- Private pool
- Road surface
- Asphalt
Utilities
- Sewer
- Public Sewer
- Water source
- Public
- Utilities
- Cable Available, Electricity Available, Sewer Available, Water Available
Community
- Pets allowed
- Yes
Schools
Letter grades: Florida DOE 2024–25 school grades (Orange, Seminole, Lake, Osceola, Brevard). Assigned schools from the listing agent — verify enrollment with the district.
Room Details
| Room | Level | Dimensions |
|---|---|---|
| Primary Bedroom | First | 19x13 |
| Bedroom 2 | First | 12x11 |
| Bathroom 3 | First | 13x10 |
| Family Room | First | 25x13 |
| Kitchen | First | 20x11 |
| Living Room | First | 22x13 |
| Bonus Room | First | 12x11 |
Listing Details
- Listing date
- 2026-10-30
- On market date
- 2026-11-04
- Original list price
- $350,000
- Occupant type
- Owner
- MLS area
- 34221 - Palmetto/Rubonia
- Listing AOR
- Venice
- Status changed
- 2026-11-05
- Tax legal description
- E 84 FT OF LOT 1 & LOT 4 LESS S 5 FT OF LOT 4 BLK A RIO VISTA SUB PI#28637.0000/7
Flood risk
FEMA Special Flood Hazard Area (1% annual-chance / “100-year” floodplain). Flood insurance is generally required by mortgage lenders.
Source: FEMA flood zone reported on the listing. Confirm current designation at FEMA Flood Map Service Center.
Location
Directions
From I-75, head west on US-301 S. Continue onto 10th St W. Turn left onto 19th Ave W, then turn right at the 3rd cross street onto 7th St W. Property will be on the left.
More homes like this
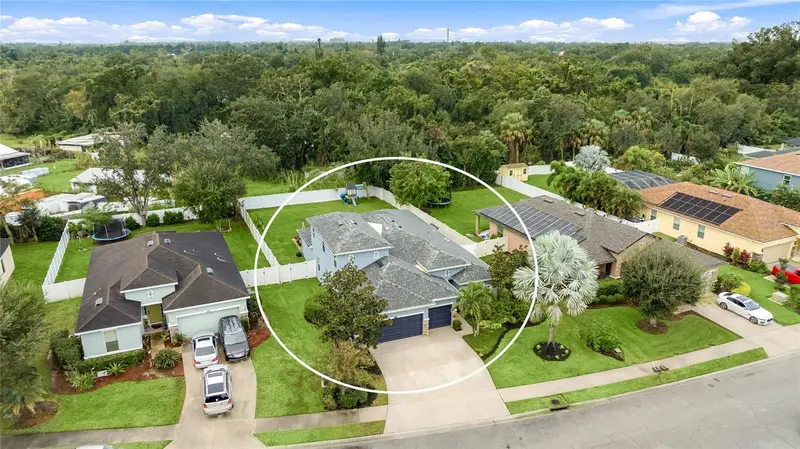
$519,900
2329 50th Street Cir E
Palmetto, FL 34221
5 bd · 4 ba · 2,959 sqft
Oakhurst Rev Por
MLS ID #A4711613, HOOVER REALTY LLC.
Listing provided by Stellar MLS
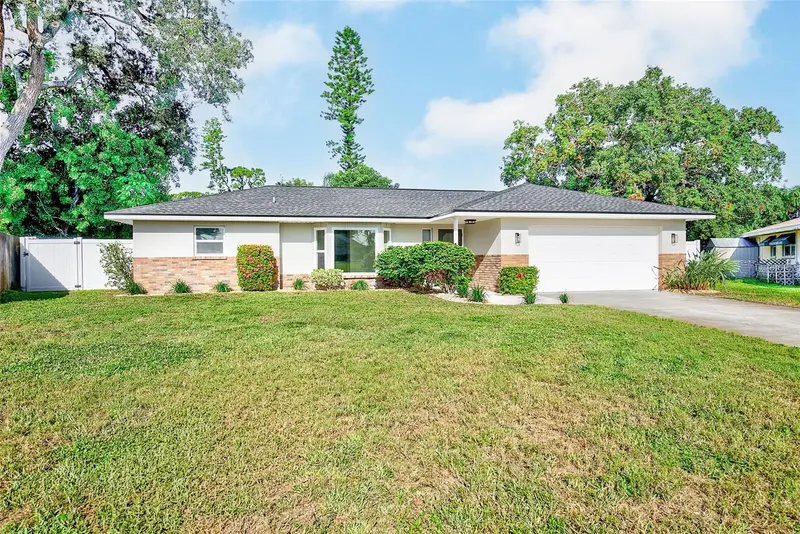
$499,900
1902 42nd St W
Bradenton, FL 34205
3 bd · 2 ba · 2,033 sqft
Pine Lakes
MLS ID #TB8560515, TMWRK BROKERAGE LLC.
Listing provided by Stellar MLS
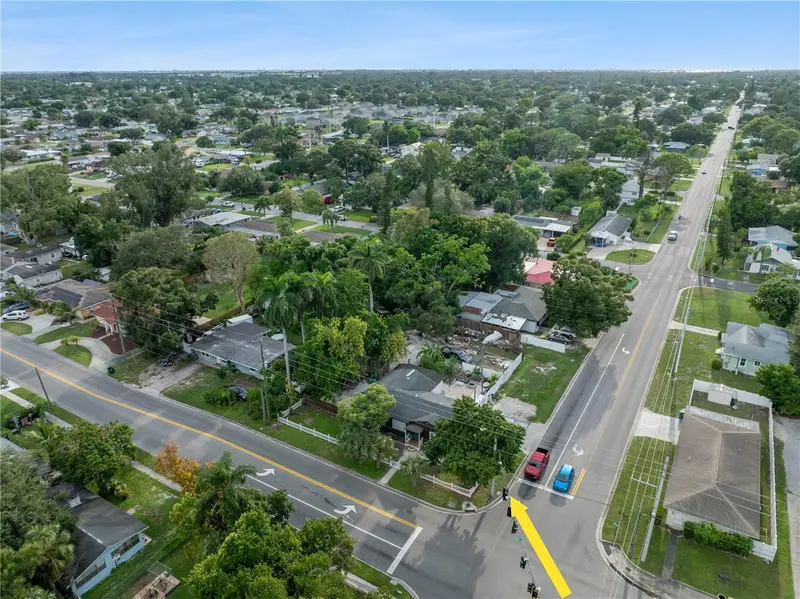
$365,000
1702 26th St W
Bradenton, FL 34205
3 bd · 2 ba · 1,366 sqft
Greenwood Heights
MLS ID #TB8548480, COLDWELL BANKER REALTY.
Listing provided by Stellar MLS
$325,000
1810 20th Ave W
Bradenton, FL 34205
3 bd · 3 ba · 1,712 sqft
Norman W Horton
MLS ID #TB8551757, COLDWELL BANKER REALTY.
Listing provided by Stellar MLS

Listings courtesy of Stellar MLS as distributed by MLS GRID
IDX information is provided exclusively for consumers’ personal, non-commercial use and may not be used for any purpose other than to identify prospective properties consumers may be interested in purchasing.
Based on information submitted to the MLS GRID as of November 5, 2026 at 4:11 PM ET. All data is obtained from various sources and may not have been verified by broker or MLS GRID. Supplied Open House Information is subject to change without notice. All information should be independently reviewed and verified for accuracy. Properties may or may not be listed by the office/agent presenting the information.
All or a portion of the multiple listing information is provided by Stellar MLS, from a copyrighted compilation of listings. The compilation of listings and each individual listing are © 2026 Stellar MLS. All rights reserved.
Ryan Solberg, Broker · MaxLife Realty LLC · FL License #BK3354351 · Equal Housing Opportunity · Full disclaimer · DMCA