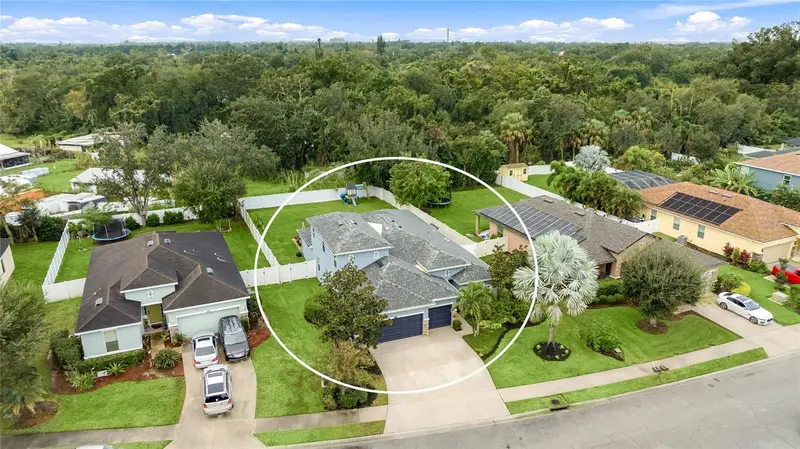

$519,900
2329 50th Street CirclePalmetto, FL 34221
Listing updated: November 5, 2026 at 7:19 PM ET
Listing courtesy of Hoover Realty Llc · Heather Wallace · MLS #A4711613 · Active · 941-266-5623Property type
Year built
Lot size
Price / sq ft
HOA dues
Days on market
Garage spaces
Flood zone
About this home
**NEW ROOF 2026, LOW HOA, No CDD** This expansive 5 BR/ 3.5 bath home is MOVE-IN ready! Enter through a custom etched glass door and step into a light, bright foyer. The heart of the home is the spacious kitchen, equipped with premium stainless-steel appliances (NEW refrigerator and NEW dishwasher), solid granite countertops, large butler’s pantry, center island, dining bar, and breakfast area- perfect for casual gatherings. In addition, there is a separate formal dining area that makes the home perfect for entertaining. The split floorplan ensures maximum privacy for the master suite, which features a walk-in closet, extra closet with built-ins, and a newly remodeled bathroom with dual sinks, shower, and tub. With just under 3,000 SF of living space, there is plenty of room for an office, guests, or multi-generational living. All bathrooms, as well as the laundry room, have been professionally remodeled with new vanities and soft-close cabinetry. Outside, you will find your own private oasis on a large, fully fenced yard, with screened porch, extended paver patio, and new custom outdoor lighting. Practical updates include hurricane shutters, motorized shades, new ceiling fans, fresh paint, exterior shed, and heavy-duty storage shelves in the 3- car garage to keep your home safe and organized. Conveniently located just a short drive from I-75, it is a great spot for those who want to spend less time driving and more time enjoying the Florida lifestyle.
Estimated monthly payment
Estimate only. Taxes use the listing's reported amount where available; insurance is a Florida-average estimate. Your actual payment will vary — run a full calculation or talk to a lender.
Price & listing history0 days on market
- Status: ActiveNov 5, 2026
- Listed$519,900Nov 5, 2026
Facts & features
- Property type
- Residential
- Sub type
- Single Family Residence
- Status
- Active
- Days on market
- 0
- Subdivision
- Oakhurst Rev Por
- County
- Manatee
- Year built
- 2011
- Living area
- 2,959 sq ft
- Price/sq ft
- $176
- Building area
- 3,773 sq ft (Public Records)
- Lot size
- 11,870 sq ft
- Lot category
- 1/4 to less than 1/2
- Flood zone
- X (12081C0166F)
- Garage
- 3 spaces
- Annual taxes
- $5,937 (2026)
- Parcel #
- 705207289
- Zoning
- RSF4.5
- MLS #
- A4711613
Ask about this home
Have a question? Ask the broker directly.
Ryan Solberg answers personally — no call center, no spam. Your question goes straight to him.
Interior Details
- Bedrooms
- 5
- Full bathrooms
- 3
- Half bathrooms
- 1
- Flooring
- Carpet, Ceramic Tile, Luxury Vinyl
- Appliances
- Dishwasher, Disposal, Microwave, Range, Refrigerator
- Interior features
- Ceiling Fans(s), Coffered Ceiling(s), Eat-in Kitchen, High Ceilings, Kitchen/Family Room Combo, Primary Bedroom Main Floor, Split Bedroom, Stone Counters, Thermostat, Tray Ceiling(s), Walk-In Closet(s), Window Treatments
- Laundry
- Inside, Laundry Room
- Stories / Levels
- Two
- Direction faces
- Northeast
Heating & Cooling
- Heating
- Central, Heat Pump
- Cooling
- Central Air
Parking
- Garage spaces
- 3
- Attached garage
- Yes
- Parking features
- Driveway, Garage Door Opener, Off Street
HOA & Financial
- HOA fee
- $377 / Quarterly
- Monthly HOA
- $126/mo
- Total monthly fees
- $126/mo
- Total annual fees
- $1,507
- HOA name
- Oakhurst Park Community Assn/ Vanguard Management
- CDD
- No
- Homestead exemption
- Yes
- Min lease term
- 6 Months
- Listing terms
- Cash, Conventional, FHA, VA Loan
- Ownership
- Fee Simple
- Available for lease
- Yes
- Lease restrictions
- Yes
- Additional lease restrictions
- Buyer to review HOA Docs to confirm any leasing restrictions.
- Approval process
- See HOA docs
Exterior & Construction
- Exterior features
- Hurricane Shutters, Lighting, Private Yard, Shade Shutter(s), Sidewalk, Sprinkler Metered, Storage
- Construction materials
- Block, Concrete
- Roof
- Shingle
- Foundation
- Slab
- Road surface
- Asphalt, Paved
Utilities
- Sewer
- Public Sewer
- Water source
- Public
- Utilities
- Cable Connected, Electricity Connected, Public, Sewer Connected, Sprinkler Meter, Sprinkler Recycled, Underground Utilities, Water Connected
Community
- Pets allowed
- Cats OK, Dogs OK, Yes
Room Details
| Room | Level | Dimensions |
|---|---|---|
| Kitchen | First | 16x13 |
| Dining Room | First | 12x11 |
| Great Room | First | 24x17 |
| Office | First | 12x11 |
| Primary Bedroom | First | |
| Bedroom 2 | First | 10x10 |
| Bedroom 3 | First | 11x10 |
| Bedroom 4 | First | 14x10 |
| Primary Bathroom | First | |
| Bathroom 2 | First | |
| Bathroom 3 | Second | |
| Bedroom 5 | Second | |
| Balcony/Porch/Lanai | First | 25x10 |
| Bathroom 4 | First |
Listing Details
- Listing date
- 2026-11-05
- On market date
- 2026-11-05
- Original list price
- $519,900
- Occupant type
- Owner
- MLS area
- 34221 - Palmetto/Rubonia
- Listing AOR
- Sarasota - Manatee
- Status changed
- 2026-11-05
- Tax legal description
- LOT 144, INSERT "LESS MIN RTS DESC IN OR 2356 PG 4262" OAKHURST-REVISED PORTION PI#7052.0728/9
Flood risk
Minimal-risk area outside the mapped floodplain. Flood insurance is optional and typically low-cost.
Source: FEMA flood zone reported on the listing. Confirm current designation at FEMA Flood Map Service Center.
Location
Directions
From 75 and 301 - travel West on 301, to 36th Ave E (Ellenton/Gillette Rd) - turn Right, to 49th St E (Experimental Rd) - turn Left, to 22nd Dr E - turn Right, to 50th St Circle E, turn Left - the house will be on the left.
More homes like this
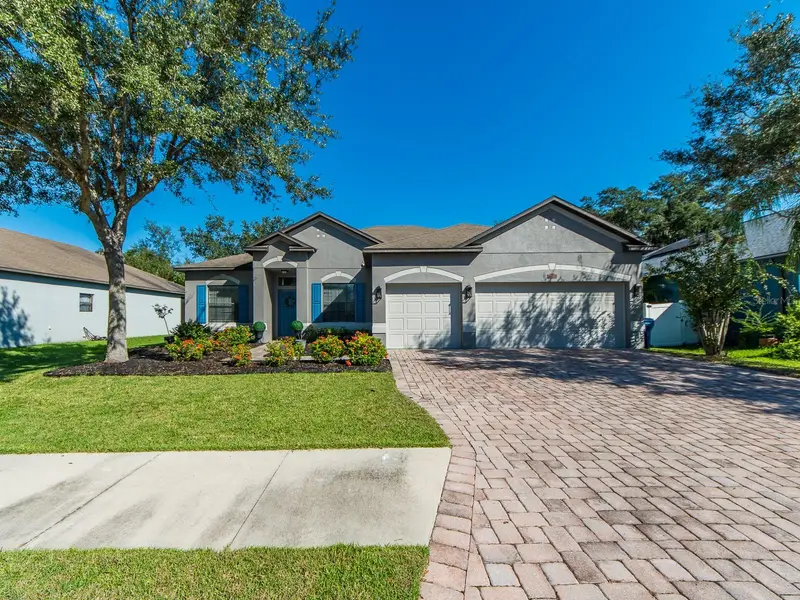
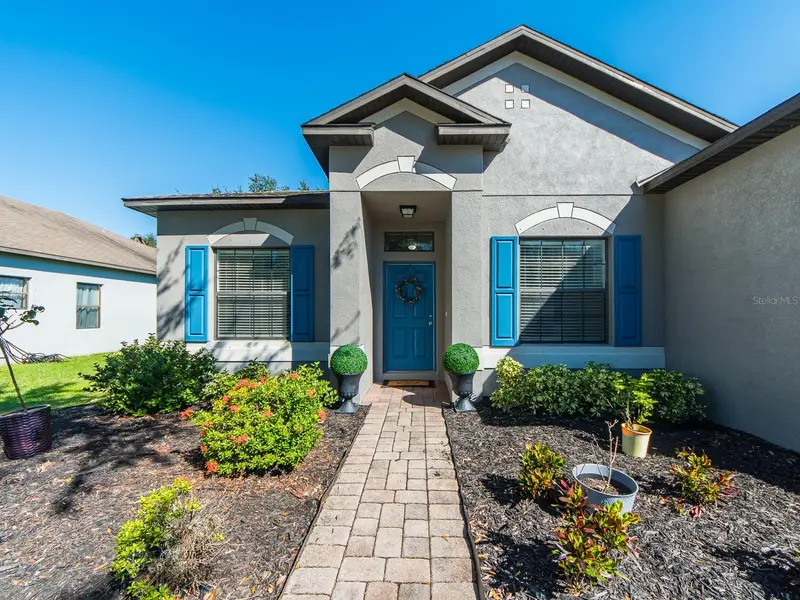
$409,000
2267 50th St Cir
Palmetto, FL 34221
4 bd · 3 ba · 2,416 sqft
Oakhurst Rev Por
MLS ID #TB8557683, COASTAL PROPERTIES GROUP INTERNATIONAL.
Listing provided by Stellar MLS
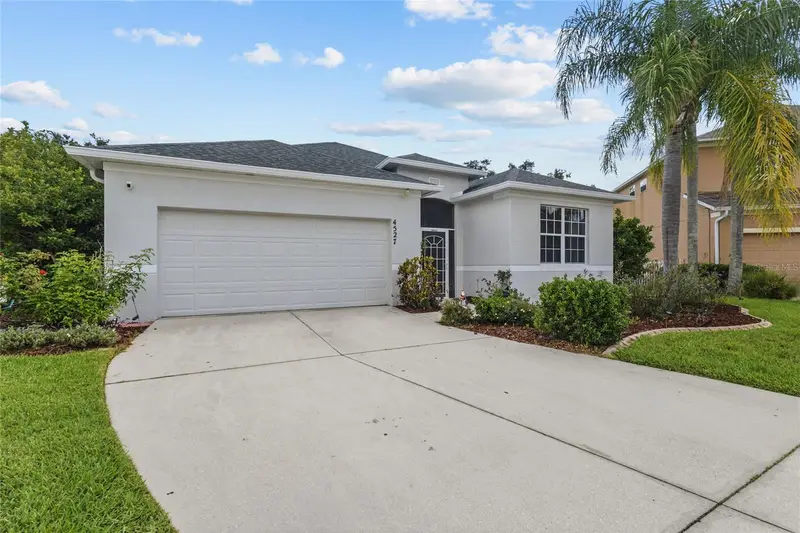
$469,000
4527 Ferrys Mill Pl
Ellenton, FL 34222
3 bd · 2 ba · 1,996 sqft
Covered Bridge Estates Ph 7a-7e
MLS ID #A4697012, FINE PROPERTIES.
Listing provided by Stellar MLS
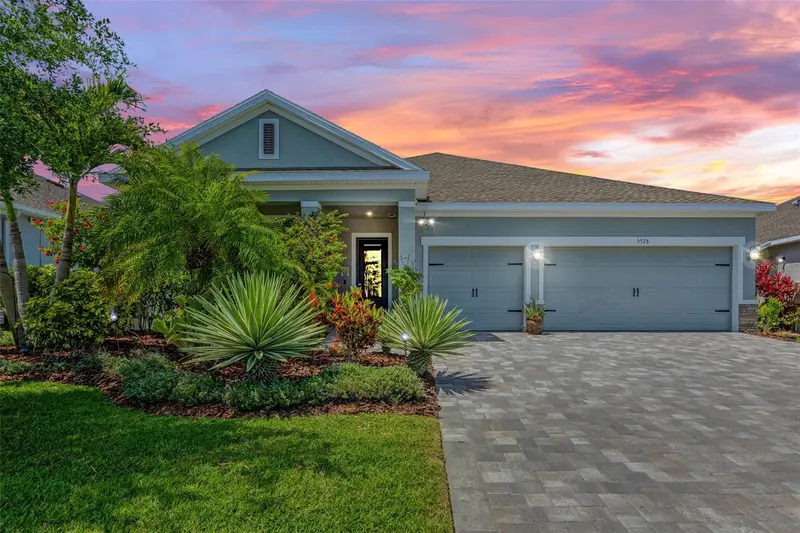
$500,000
5526 Gavella Cv
Palmetto, FL 34221
4 bd · 3 ba · 2,456 sqft
Trevesta Ph Ii-A
MLS ID #TB8498687, FLORIDA HOMES RLTY & MORTGAGE.
Listing provided by Stellar MLS
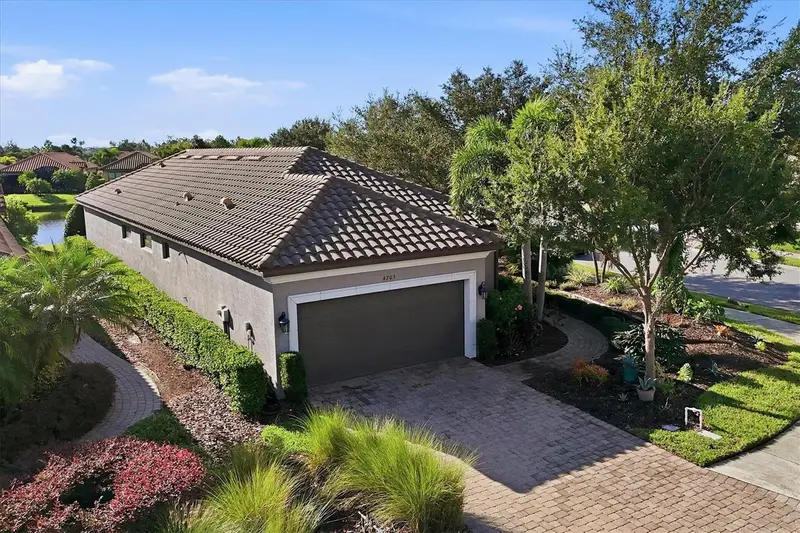
$395,000
4705 Stafford Ct
Palmetto, FL 34221
3 bd · 2 ba · 1,920 sqft
Artisan Lakes Esplanade Ph Ii
MLS ID #TB8552634, PREMIER SOTHEBY'S INTL REALTY.
Listing provided by Stellar MLS

Listings courtesy of Stellar MLS as distributed by MLS GRID
IDX information is provided exclusively for consumers’ personal, non-commercial use and may not be used for any purpose other than to identify prospective properties consumers may be interested in purchasing.
Based on information submitted to the MLS GRID as of November 5, 2026 at 7:19 PM ET. All data is obtained from various sources and may not have been verified by broker or MLS GRID. Supplied Open House Information is subject to change without notice. All information should be independently reviewed and verified for accuracy. Properties may or may not be listed by the office/agent presenting the information.
All or a portion of the multiple listing information is provided by Stellar MLS, from a copyrighted compilation of listings. The compilation of listings and each individual listing are © 2026 Stellar MLS. All rights reserved.
Ryan Solberg, Broker · MaxLife Realty LLC · FL License #BK3354351 · Equal Housing Opportunity · Full disclaimer · DMCA