
$499,900
Active · 28 days on market1902 42nd StreetBradenton, FL 34205
- Beds
- 3
- Baths
- 2
- Sq ft
- 2,033
- Acres
- 0.24
- Built
- 1975
- Per sq ft
- $246
 Listing courtesy of Tmwrk Brokerage Llc · Carolyn Ruby · MLS #TB8560515 · Active · 727-277-9032
Listing updated: November 20, 2026 at 4:07 PM ET
Property type
HOA dues
Garage spaces
Flood zone
About this home
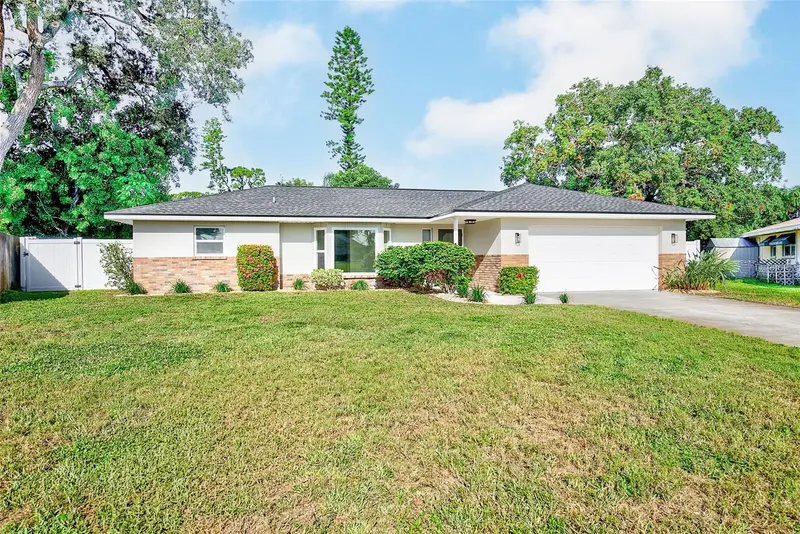
Virtually Staged. BLACK FRIDAY INCENTIVE: Seller is offering $5,000 toward the buyer’s closing costs or an interest rate buydown on contracts accepted Nov 20 – Nov 30, 2026. Subject to lender approval. Open houses Saturday, Nov 21 and Sunday, Nov 29, 11 AM – 1 PM. Beautifully updated, this 3-bedroom, 2-bath block home offers 2,033 square feet of living space, an oversized 2-car garage, and a spacious corner lot in Bradenton’s Pine Lakes neighborhood. Thoughtfully renovated from top to bottom, this move-in-ready home combines a flexible split-bedroom floor plan with multiple living spaces, abundant natural light, and plenty of room to enjoy both indoors and out. Inside, the home feels fresh, bright and beautifully cohesive. Luxury vinyl plank flooring flows throughout, complemented by fresh interior paint, newer windows, new doors and trim, updated fixtures, and carefully selected finishes. At the center of the home, the kitchen serves as a natural connection point between the surrounding living spaces. Quartz countertops, a subway tile backsplash, stainless steel appliances and breakfast-bar seating give the space a clean, timeless look, while a pass-through opens to the great room and a cleverly tucked-away pantry just off the kitchen provides additional storage without taking away from the streamlined design. The great room is one of the home’s standout spaces, surrounded by windows that fill the room with natural light and anchored by a fireplace that adds warmth and character. A separate family room, front living room and dedicated dining area create multiple spaces to gather, entertain, work or simply spread out offering a level of flexibility rarely found in a traditional three-bedroom home. The split-bedroom layout provides privacy where it matters most. The spacious primary suite occupies its own side of the home and features a beautifully renovated ensuite bath with double vanities and a dramatic floor-to-ceiling tiled shower. Across the home, two generously sized secondary bedrooms share an equally thoughtful guest bathroom conveniently positioned off the family room for easy access when entertaining. It features a double vanity, lighted anti-fog mirror, tub/shower combination and linen closet combining style with practical everyday storage. The oversized 2-car garage finished with epoxy flooring provides excellent functionality with washer and dryer, additional storage space and plenty of room beyond simply parking two vehicles. Outside, the large, newly vinyl-fenced corner lot offers exceptional possibilities. With 10,542 square feet, there is plenty of room to add a future pool while still creating an outdoor kitchen, lounge, dining, play or garden areas. A storage shed provides convenient additional space for tools, lawn equipment and outdoor essentials. With concrete block construction, Flood Zone X, a new roof, new HVAC, extensive interior updates, multiple living spaces, an oversized garage and a large corner lot, this home delivers the combination of space, style and meaningful improvements buyers are looking for. Move right in and enjoy a home where the major work has already been done and where there is still plenty of room to make it your own.
True monthly cost
Mortgage, taxes, insurance and every recurring fee on this home.
No CDD, per the listing.
The listing reports the current owner's bill of $2,194/yr (2026), which may include their homestead exemption, years of capped assessments and any CDD line. Florida resets the assessed value when a home sells, so your bill is usually different.
Estimate only. HOA, condo and CDD status come from the listing; insurance is a Florida-average estimate (about 0.55% of price a year) and flood insurance is not included. New-owner taxes use a typical county millage, not this parcel's exact rate. Your actual payment will vary — estimate taxes, run a full calculation or talk to a lender.
Facts & features
Property
- Property type
- Residential
- Sub type
- Single Family Residence
- Status
- Active
- Subdivision
- Pine Lakes
- County
- Manatee
- Building area
- 2,594 sq ft (Public Records)
- Lot size
- 10,542 sq ft
- Lot category
- 0 to less than 1/4
- Flood zone
- X
- Garage
- 2 spaces
- Annual taxes
- $2,194 (2026)
- Parcel #
- 4062700705
- Zoning
- R1B
- MLS #
- TB8560515
Interior
- Full bathrooms
- 2
- Flooring
- Luxury Vinyl
- Appliances
- Dishwasher, Disposal, Microwave, Range, Refrigerator
- Interior features
- Ceiling Fans(s), Eat-in Kitchen, Kitchen/Family Room Combo, Living Room/Dining Room Combo, Primary Bedroom Main Floor, Solid Wood Cabinets, Stone Counters, Thermostat
- Laundry
- Electric Dryer Hookup, In Garage, Sink, Washer Hookup
- Stories / Levels
- One
- Direction faces
- East
- Fireplace
- Yes
Heating & cooling
- Heating
- Central
- Cooling
- Central Air
Parking
- Garage spaces
- 2
- Attached garage
- Yes
- Parking features
- Driveway, Garage Door Opener, On Street, Oversized, Parking Pad
HOA & financial
- Total monthly fees
- None
- Total annual fees
- None
- CDD
- No
- Min lease term
- No Minimum
- Listing terms
- Cash, Conventional, FHA, VA Loan
- Ownership
- Fee Simple
- Available for lease
- Yes
- Lease restrictions
- No
- Additional lease restrictions
- Buyer is responsible for independently verifying all leasing and rental restrictions, including short-term and long-term rental requirements, with the appropriate local authorities and any applicable association or governing entity.
Exterior & construction
- Exterior features
- Private Mailbox, Sidewalk
- Construction materials
- Block, Brick, Stucco
- Roof
- Shingle
- Foundation
- Slab
- Road surface
- Concrete
Show all 10 groups ▾Show fewer ▴
Utilities
- Sewer
- Public Sewer
- Water source
- Public
- Utilities
- Electricity Connected, Sewer Connected, Water Connected
Community
- Pets allowed
- Yes
Rooms
| Room | Level | Dimensions |
|---|---|---|
| Primary Bedroom | First | 13.17x17.83 |
| Primary Bathroom | First | 13.25x6.75 |
| Kitchen | First | 19.42x11.17 |
| Foyer | First | 6.08x4.5 |
| Family Room | First | 14.92x22.08 |
| Bedroom 1 | First | 11.33x10.5 |
| Bedroom 2 | First | 10x16.17 |
| Bathroom 1 | First | 9x7.25 |
Listing details
- Listing date
- 2026-10-23
- On market date
- 2026-10-23
- Original list price
- $499,900
- Occupant type
- Vacant
- MLS area
- 34205 - Bradenton
- Listing AOR
- Suncoast Tampa
- Status changed
- 2026-10-23
- Tax legal description
- LOT 13 BLK A PINE LAKES SUB PI#40627.0070/5
Price & listing history28 days on market
- Status: ActiveOct 23, 2026
- Listed$499,900Oct 23, 2026
Location
Directions
From Manatee Ave W, head south on 43rd St W. Turn left onto 19th Ave W, then right onto 42nd St W. Property will be on the right at 1902 42nd St W.
Schools
Letter grades: Florida DOE 2024–25 school grades (Orange, Seminole, Lake, Osceola, Brevard). Assigned schools from the listing agent — verify enrollment with the district.
Flood risk
Minimal-risk area outside the mapped floodplain. Flood insurance is optional and typically low-cost.
Source: FEMA flood zone reported on the listing. Confirm current designation at FEMA Flood Map Service Center.
More homes like this
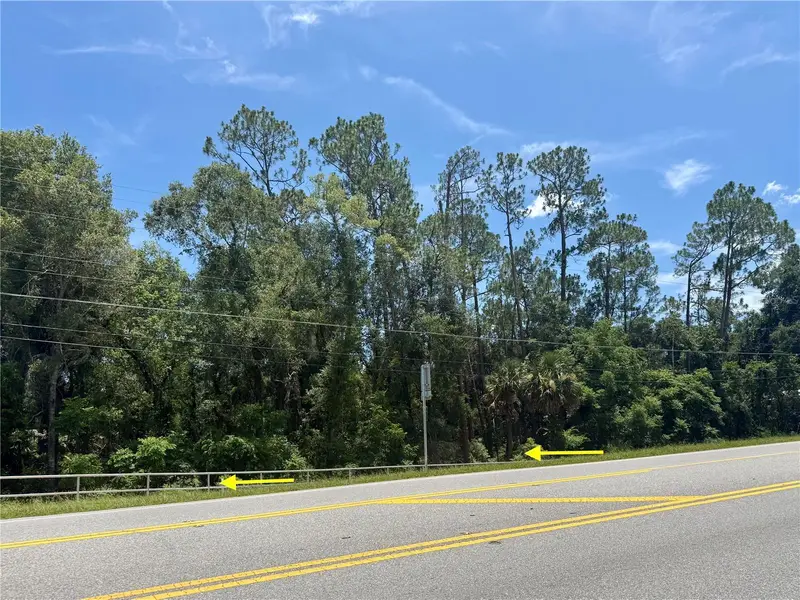
$24,000
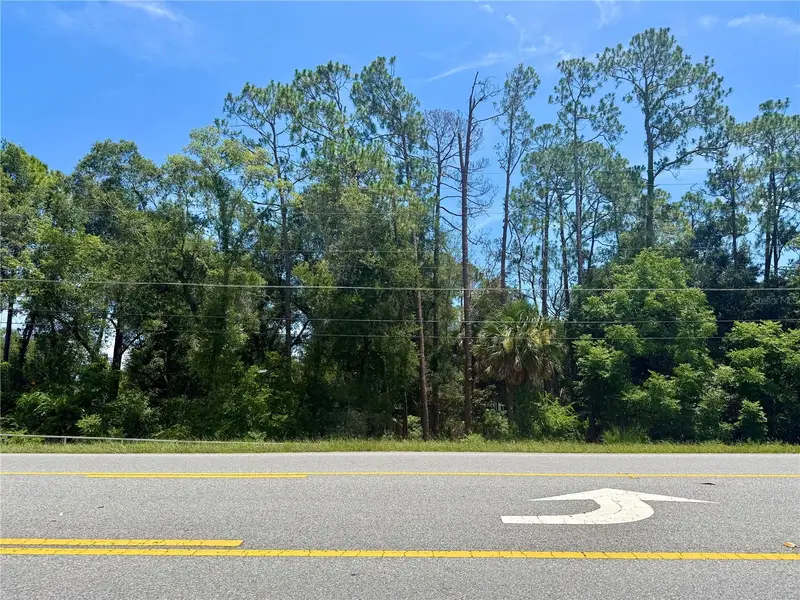
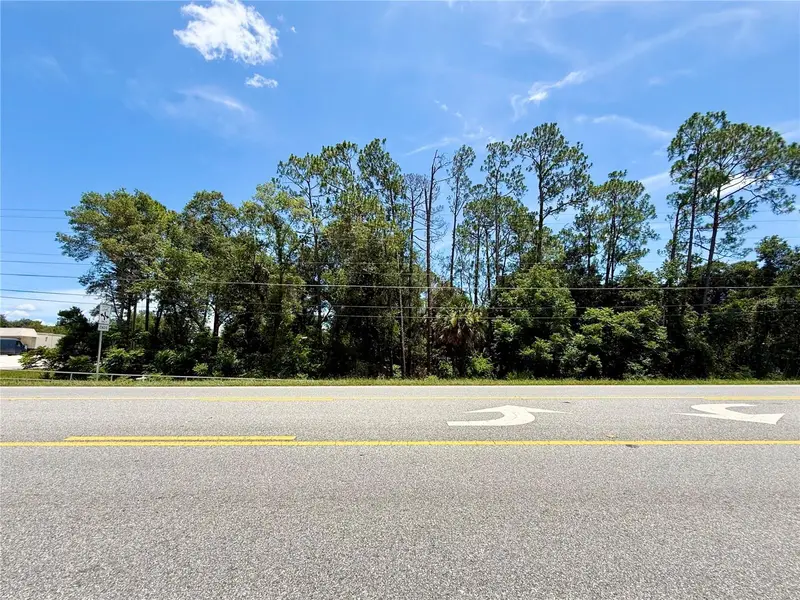
Lot 13 State Road 44
Eustis, FL 32726
0.24 acres
Pine Lakes
360° tour
MLS ID #G5115522, STAKE YOUR LAND REALTY, INC..
Listing provided by Stellar MLS
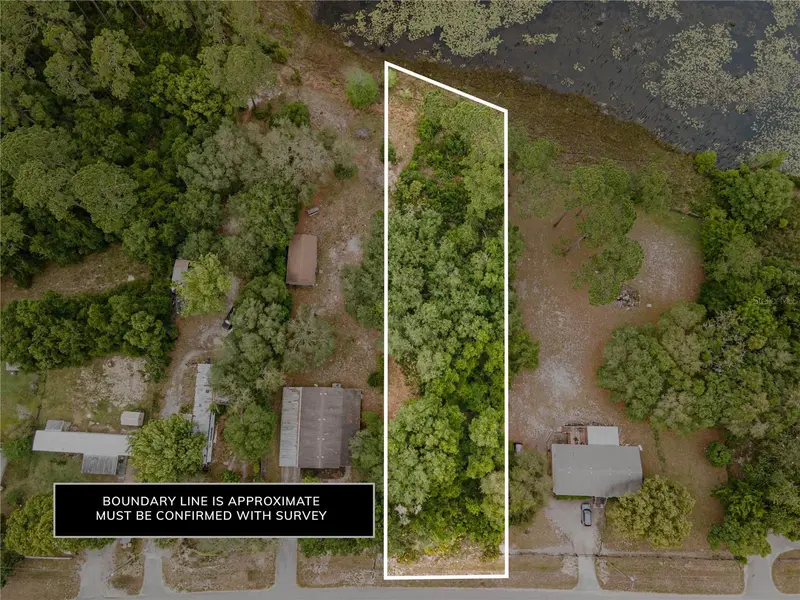
$29,500
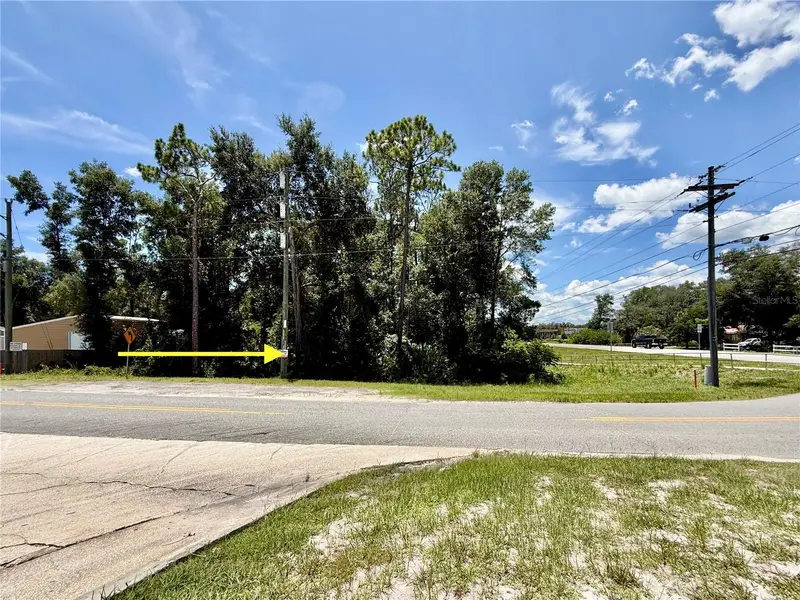
Lot 14 State Road 44
Eustis, FL 32726
0.23 acres
Pine Lakes
360° tour
MLS ID #G5115517, STAKE YOUR LAND REALTY, INC..
Listing provided by Stellar MLS
$49,999
Spruce Dr
Eustis, FL 32736
0.43 acres
Pine Lakes
360° tour
MLS ID #O6440613, COLDWELL BANKER REALTY.
Listing provided by Stellar MLS
$85,000
94 White Hall Dr
Palm Coast, FL 32164
0.23 acres
Pine Lakes
MLS ID #FC321554, WEICHERT REALTORS HALLMARK.
Listing provided by Stellar MLS

Listings courtesy of Stellar MLS as distributed by MLS GRID
IDX information is provided exclusively for consumers’ personal, non-commercial use and may not be used for any purpose other than to identify prospective properties consumers may be interested in purchasing.
Based on information submitted to the MLS GRID as of November 20, 2026 at 4:07 PM ET. All data is obtained from various sources and may not have been verified by broker or MLS GRID. Supplied Open House Information is subject to change without notice. All information should be independently reviewed and verified for accuracy. Properties may or may not be listed by the office/agent presenting the information.
All or a portion of the multiple listing information is provided by Stellar MLS, from a copyrighted compilation of listings. The compilation of listings and each individual listing are © 2026 Stellar MLS. All rights reserved.
Ryan Solberg, Broker · MaxLife Realty LLC · FL License #BK3354351 · Equal Housing Opportunity · Full disclaimer · DMCA