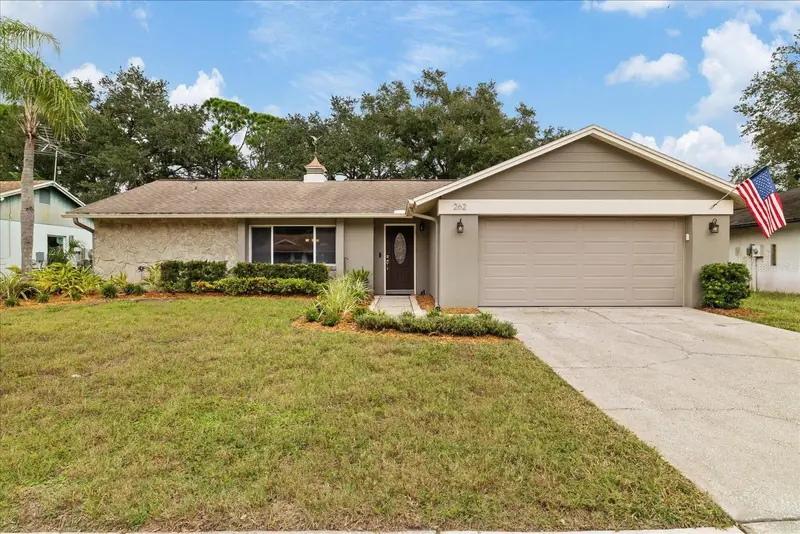

$495,000
262 Arbor DrivePalm Harbor, FL 34683
Listing updated: November 5, 2026 at 8:50 PM ET
Listing courtesy of Keller Williams Realty- Palm Harbor · Gary Ubaldini · MLS #TB8564466 · Active · 727-772-0772Property type
Year built
Lot size
Price / sq ft
HOA dues
Days on market
Garage spaces
Flood zone
About this home
Virtually Staged. Move-in ready, meticulously maintained and thoughtfully updated, this home is set in Palm Harbor’s established Arbor Glen neighborhood! DO NOT PASS ON THIS ONE, with updates and features to impress the most discerning buyers! The open kitchen and great room sit at the heart of the split floor plan, with vaulted ceilings, smooth ceiling finishes, recessed lighting, and travertine tile that continues into the primary bedroom. Widened doorways improve the flow between rooms, and trim molding adds a custom finished touch throughout. The beautifully remodeled kitchen showcases quartz countertops and richly detailed custom wood cabinetry, with custom built ins, inlays, staggered depths that add architectural dimension, and integrated pull-out racks for everyday use. Enjoy Florida outdoor living from the covered lanai and brick-paver patio, or unwind in the pergola-covered hot tub.. The spacious backyard offers added privacy with no direct rear neighbors and room to explore a future pool (subject to approval). Arbor Glen offers voluntary HOA membership, with nearby schools including Ozona Elementary, Palm Harbor Middle, and Palm Harbor University High School. The property is HIGH & DRY, currently in Flood Zone X with no flood insurance currently required. Homes in this neighborhood DO NOT LAST LONG! Updated interiors, versatile gathering spaces, and a private backyard make this Palm Harbor home one to see. Act fast and make this house your home!
Estimated monthly payment
Estimate only. Taxes use the listing's reported amount where available; insurance is a Florida-average estimate. Your actual payment will vary — run a full calculation or talk to a lender.
Price & listing history0 days on market
- Status: ActiveNov 5, 2026
- Listed$495,000Nov 5, 2026
Facts & features
- Property type
- Residential
- Sub type
- Single Family Residence
- Status
- Active
- Days on market
- 0
- Subdivision
- Arbor Glen Ph Two
- County
- Pinellas
- Year built
- 1984
- Living area
- 1,474 sq ft
- Price/sq ft
- $336
- Building area
- 2,110 sq ft (Public Records)
- Lot size
- 7,701 sq ft
- Lot category
- 0 to less than 1/4
- Flood zone
- X (12103C0059H)
- Garage
- 2 spaces
- Annual taxes
- $2,001 (2025)
- Parcel #
- 12-28-15-01327-000-0590
- Zoning
- R-2
- MLS #
- TB8564466
Ask about this home
Have a question? Ask the broker directly.
Ryan Solberg answers personally — no call center, no spam. Your question goes straight to him.
Interior Details
- Bedrooms
- 3
- Full bathrooms
- 2
- Flooring
- Carpet, Laminate, Tile, Travertine
- Appliances
- Dishwasher, Disposal, Electric Water Heater, Microwave, Range, Refrigerator
- Interior features
- Ceiling Fans(s), High Ceilings, Open Floorplan, Solid Surface Counters, Solid Wood Cabinets, Stone Counters, Thermostat, Vaulted Ceiling(s), Walk-In Closet(s)
- Laundry
- Inside
- Stories / Levels
- One
- Direction faces
- West
Heating & Cooling
- Heating
- Central
- Cooling
- Central Air, Attic Fan
Parking
- Garage spaces
- 2
- Attached garage
- Yes
- Parking features
- Driveway, Garage Door Opener
HOA & Financial
- HOA fee
- $40
- Total monthly fees
- $3/mo
- Total annual fees
- $40
- CDD
- No
- Homestead exemption
- Yes
- Min lease term
- No Minimum
- Listing terms
- Cash, Conventional, FHA, VA Loan
- Ownership
- Fee Simple
- Available for lease
- Yes
- Lease restrictions
- Yes
- Additional lease restrictions
- Buyer to verify all Leasing restrictions with the Voluntary HOA and County.
- Approval process
- Buyer to verify all Leasing restrictions with the Voluntary HOA and County.
Exterior & Construction
- Construction materials
- Block, Concrete, Stucco
- Roof
- Shingle
- Foundation
- Slab
- Road surface
- Asphalt
Utilities
- Sewer
- Public Sewer
- Water source
- Public
- Utilities
- Cable Available, Other, Public, Sprinkler Meter
Community
- Pets allowed
- Cats OK, Dogs OK
Schools
Letter grades: Florida DOE 2024–25 school grades (Orange, Seminole, Lake, Osceola, Brevard). Assigned schools from the listing agent — verify enrollment with the district.
Room Details
| Room | Level | Dimensions |
|---|---|---|
| Living Room | First | |
| Dining Room | First | |
| Family Room | First | |
| Primary Bedroom | First | |
| Primary Bathroom | First | |
| Bedroom 1 | First | |
| Bedroom 2 | First | |
| Balcony/Porch/Lanai | First | |
| Kitchen | First | 19x9 |
Listing Details
- Listing date
- 2026-11-05
- On market date
- 2026-11-05
- Original list price
- $495,000
- Occupant type
- Owner
- MLS area
- 34683 - Palm Harbor
- Listing AOR
- Suncoast Tampa
- Status changed
- 2026-11-05
- Tax legal description
- ARBOR GLEN PHASE TWO LOT 59
Flood risk
Minimal-risk area outside the mapped floodplain. Flood insurance is optional and typically low-cost.
Source: FEMA flood zone reported on the listing. Confirm current designation at FEMA Flood Map Service Center.
Location
Directions
From US Hwy 19, travel WEST (toward the Gulf) on Tampa Road, turn right onto Arbor Glen Drive, turn left onto Arbor Drive South, then turn left onto Arbor Drive East. The house will be on the right side of the street.
More homes like this
$389,000
321-323 Crystal Beach Ave
Crystal Beach, FL 34681
8 bd · 4 ba · 1,674 sqft
Crystal Beach Rev
MLS ID #W7890963, F I GREY & SON RESIDENTIAL.
Listing provided by Stellar MLS
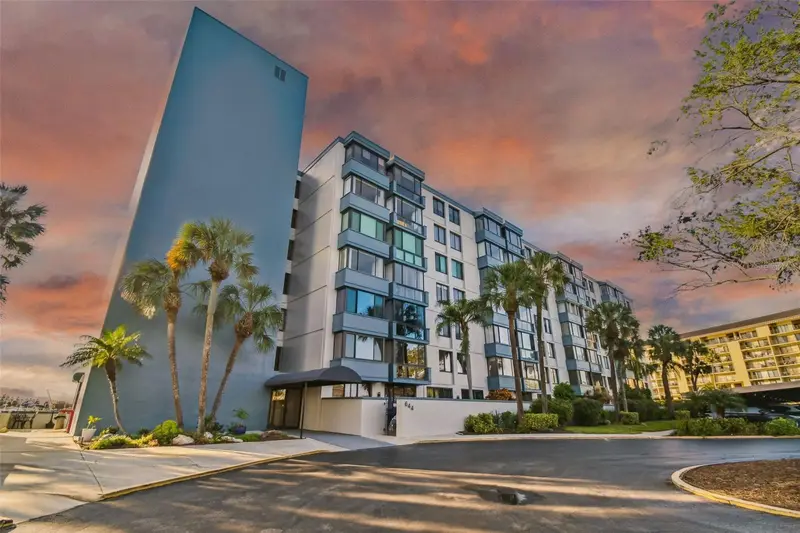
$423,900
644 Island Way #505
Clearwater, FL 33767
2 bd · 2 ba · 1,335 sqft
Island Point 1 Condo
MLS ID #TB8557959, COASTAL PROPERTIES GROUP INTERNATIONAL.
Listing provided by Stellar MLS
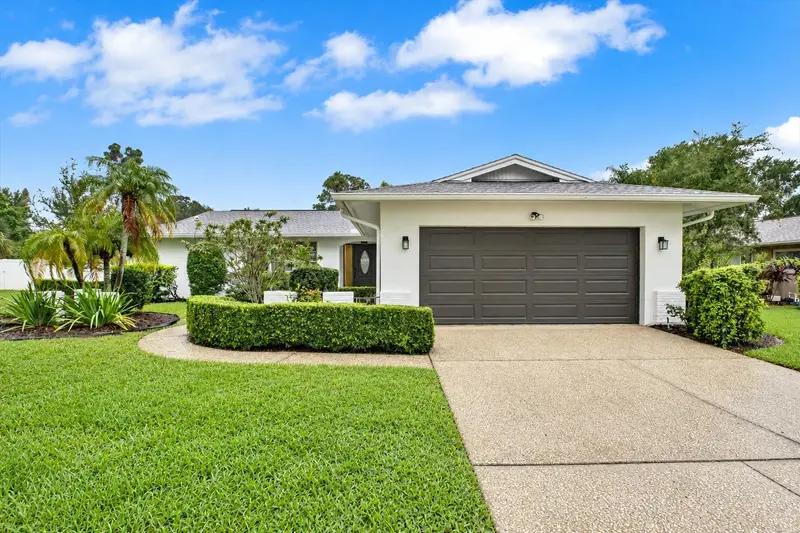
$549,000
2661 Pebble Beach Dr
Clearwater, FL 33761
3 bd · 2 ba · 1,622 sqft
Clubhouse Estates Of Countryside
MLS ID #TB8555397, KELLER WILLIAMS TAMPA PROPERTIES.
Listing provided by Stellar MLS
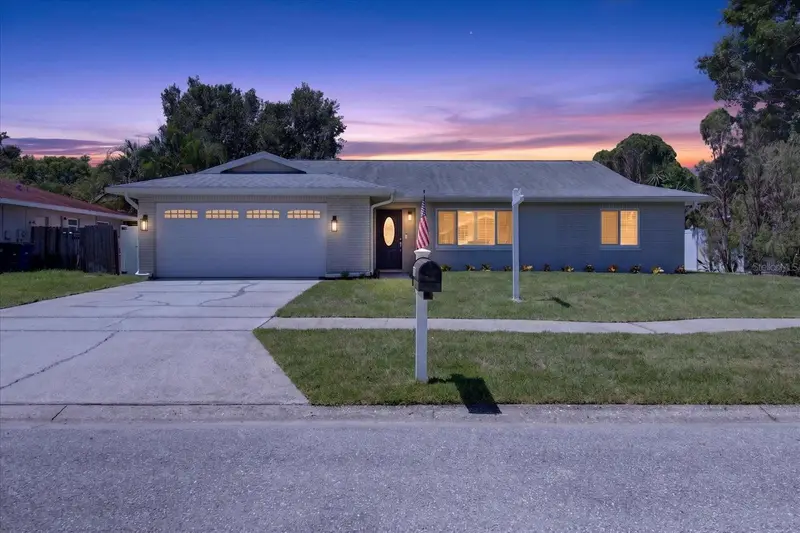
$579,900
3350 Hunt Club Dr
Clearwater, FL 33761
3 bd · 2 ba · 1,600 sqft
Countryside Tr 58
MLS ID #TB8546445, COASTAL PROPERTIES GROUP INTERNATIONAL.
Listing provided by Stellar MLS

Listings courtesy of Stellar MLS as distributed by MLS GRID
IDX information is provided exclusively for consumers’ personal, non-commercial use and may not be used for any purpose other than to identify prospective properties consumers may be interested in purchasing.
Based on information submitted to the MLS GRID as of November 5, 2026 at 8:50 PM ET. All data is obtained from various sources and may not have been verified by broker or MLS GRID. Supplied Open House Information is subject to change without notice. All information should be independently reviewed and verified for accuracy. Properties may or may not be listed by the office/agent presenting the information.
All or a portion of the multiple listing information is provided by Stellar MLS, from a copyrighted compilation of listings. The compilation of listings and each individual listing are © 2026 Stellar MLS. All rights reserved.
Ryan Solberg, Broker · MaxLife Realty LLC · FL License #BK3354351 · Equal Housing Opportunity · Full disclaimer · DMCA