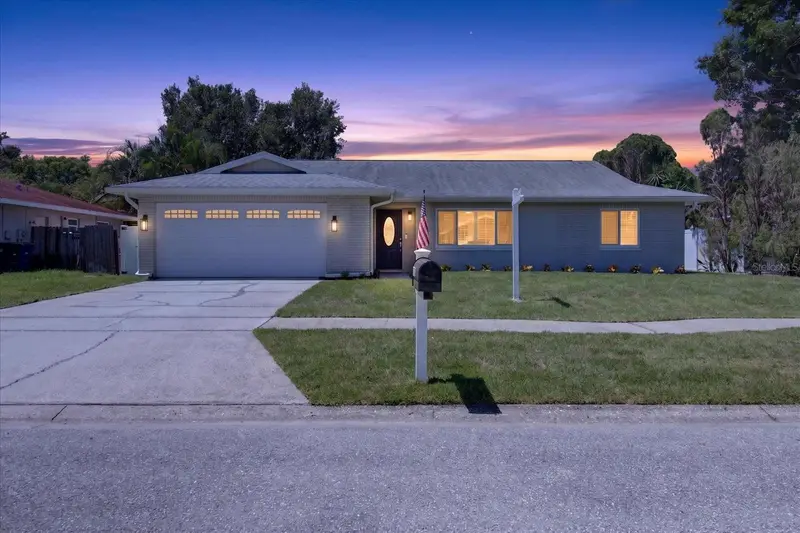

$579,900
3350 Hunt Club DriveClearwater, FL 33761
Listing updated: October 14, 2026 at 2:02 PM ET
Listing courtesy of Coastal Properties Group International · Colleen Bebell · MLS #TB8546445 · Active · 727-493-1555Property type
Year built
Lot size
Price / sq ft
HOA dues
Days on market
Garage spaces
Flood zone
About this home
Welcome to 3350 Hunt Club Drive, a beautifully updated Clearwater home where the big-ticket improvements have already been taken care of—leaving you more time to simply move in and enjoy the Florida lifestyle. This inviting 3-bedroom, 2-bath home features a desirable split floor plan with bonus family room for a total of 1600 square feet, offering privacy and functionality for everyday living. Thoughtfully maintained and continually improved, roof 2018, the home includes hurricane-rated windows 2020 & 2022, updated wood tile flooring 2024, beautifully renovated primary 2023 and guest bathrooms 2024, fresh interior paint 2026, and a newer water heater 2023. A Trane A/C system 2018 with updated ductwork adds year-round comfort, and a whole-home water softener installed in 2021 provides an additional everyday convenience. Seller has had a pre inspection completed, giving you a clean 4-point inspection. The spacious kitchen and living areas flow comfortably throughout the home, while the sunroom offers additional space to relax, entertain or simply enjoy the natural light. An oversized two-car garage provides excellent parking and storage options. Step outside and discover a backyard designed for Florida living. The private pool is surrounded by an updated paver pool deck and includes a newer pool pump motor, child safety fence and for game day watch party or movie night there is large screen located on the wall outside-creating the perfect setting for weekend gatherings, quiet mornings or relaxing poolside at the end of the day. New landscaping and sod, an updated irrigation system, gutters, fencing and an included storage shed further enhance the home's appeal and ease of ownership. The home's many improvements reflect years of thoughtful care rather than a quick renovation, offering buyers confidence in both the condition and long-term enjoyment of the property. Situated in a desirable Clearwater location, 3350 Hunt Club Drive is convenient to Countryside shopping and dining, parks and recreation, the Pinellas Trail, Gulf beaches and the amenities of Countryside Country Club—all while offering the comfort of an established residential neighborhood. With a split-bedroom floor plan, oversized garage, private pool, hurricane-rated windows and extensive updates throughout, this is the kind of home that allows you to start enjoying the Florida lifestyle from day one. Schedule your private showing and discover all that 3350 Hunt Club Drive has to offer.
Estimated monthly payment
Estimate only. Taxes use the listing's reported amount where available; insurance is a Florida-average estimate. Your actual payment will vary — run a full calculation or talk to a lender.
Price & listing history34 days on market
- Status: ActiveSep 10, 2026
- Listed$599,900Sep 10, 2026
- Price reduced$579,900
Property Documents
Documents the listing agent has made public for this property. Free to view and download.
Facts & features
- Property type
- Residential
- Sub type
- Single Family Residence
- Status
- Active
- Days on market
- 34
- Subdivision
- Countryside Tr 58
- County
- Pinellas
- Year built
- 1980
- Living area
- 1,600 sq ft
- Price/sq ft
- $362
- Building area
- 2,112 sq ft (Public Records)
- Lot size
- 7,850 sq ft
- Lot category
- 0 to less than 1/4
- Flood zone
- X
- Garage
- 2 spaces
- Pool
- Private pool
- Annual taxes
- $5,257 (2025)
- Parcel #
- 17-28-16-18647-000-0290
- MLS #
- TB8546445
Ask about this home
Have a question? Ask the broker directly.
Ryan Solberg answers personally — no call center, no spam. Your question goes straight to him.
Interior Details
- Bedrooms
- 3
- Full bathrooms
- 2
- Flooring
- Carpet, Ceramic Tile
- Appliances
- Dishwasher, Disposal, Dryer, Electric Water Heater, Range, Refrigerator, Washer, Water Softener
- Interior features
- Ceiling Fans(s), Walk-In Closet(s)
- Laundry
- In Garage
- Stories / Levels
- One
- Direction faces
- East
- Fireplace
- Yes
Heating & Cooling
- Heating
- Central
- Cooling
- Central Air
Parking
- Garage spaces
- 2
- Attached garage
- Yes
HOA & Financial
- Total monthly fees
- None
- Total annual fees
- None
- CDD
- No
- Min lease term
- No Minimum
- Listing terms
- Cash, Conventional, FHA, VA Loan
- Ownership
- Fee Simple
- Available for lease
- Yes
- Lease restrictions
- No
- Additional lease restrictions
- Please confirm all restrictions with the City Of Clearwater
Exterior & Construction
- Exterior features
- Private Yard, Storage
- Construction materials
- Block, Stucco
- Roof
- Shingle
- Foundation
- Slab
- Pool
- Private pool
- Road surface
- Asphalt
Utilities
- Sewer
- Public Sewer
- Water source
- None
- Utilities
- BB/HS Internet Available, Cable Available, Electricity Connected, Sewer Connected, Water Connected
Community
- Pets allowed
- Yes
Schools
Letter grades: Florida DOE 2024–25 school grades (Orange, Seminole, Lake, Osceola, Brevard). Assigned schools from the listing agent — verify enrollment with the district.
Room Details
| Room | Level | Dimensions |
|---|---|---|
| Kitchen | First | |
| Primary Bedroom | First | |
| Primary Bathroom | First | |
| Bedroom 2 | First | |
| Bathroom 2 | First | |
| Living Room | First | |
| Family Room | First |
Listing Details
- Listing date
- 2026-09-04
- On market date
- 2026-09-10
- Original list price
- $599,900
- Occupant type
- Vacant
- MLS area
- 33761 - Clearwater
- Listing AOR
- Suncoast Tampa
- Status changed
- 2026-09-10
- Tax legal description
- COUNTRYSIDE TRACT 58 LOT 29
Flood risk
Minimal-risk area outside the mapped floodplain. Flood insurance is optional and typically low-cost.
Source: FEMA flood zone reported on the listing. Confirm current designation at FEMA Flood Map Service Center.
Location
Directions
From US HWY 19 N turn right onto Curlew Rd to Northridge turn right, right on Meadow Wood Dr to Hunt Club Dr turn left 3350 will be on your right hand side
More homes like this
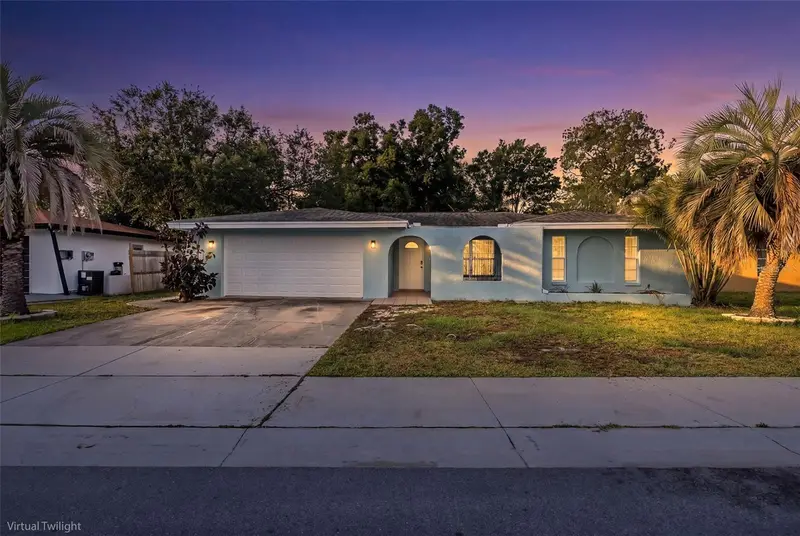
$414,900
1815 Driftwood Cir S
Oldsmar, FL 34677
3 bd · 2 ba · 1,855 sqft
Harbor Palms-Unit Two
MLS ID #W7885693, SNAP REALTY LLC.
Listing provided by Stellar MLS
$489,000
998 Dumont Dr
Dunedin, FL 34698
3 bd · 2 ba · 2,156 sqft
Pleasant Grove Park 1st Add
MLS ID #TB8557666, STONEBRIDGE REAL ESTATE CO.
Listing provided by Stellar MLS
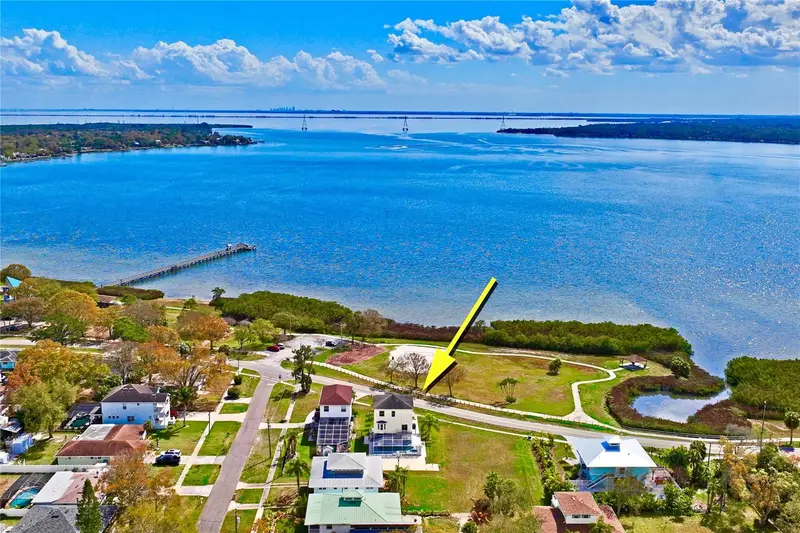
$695,000
402 Shore Dr W
Oldsmar, FL 34677
4 bd · 3 ba · 1,711 sqft
Oldsmar Rev Map
MLS ID #TB8485835, HOMES BY SANDERS REALTY.
Listing provided by Stellar MLS
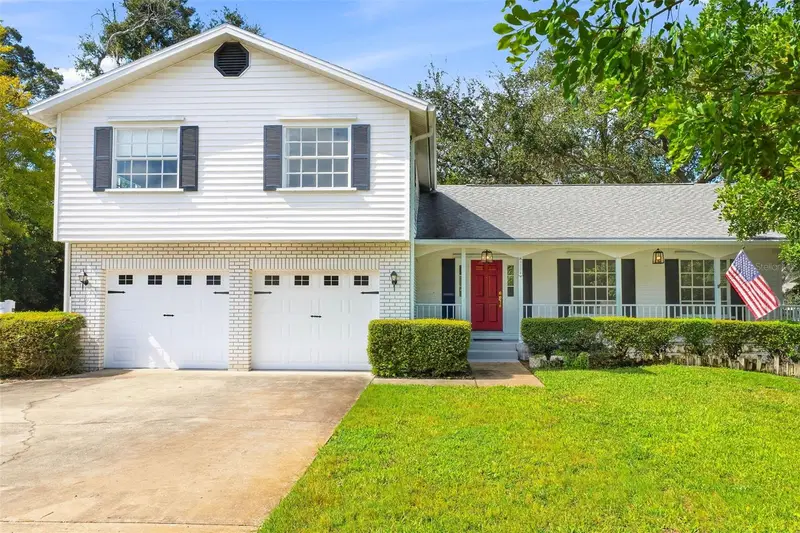
$849,000
1304 Treetop Dr
Palm Harbor, FL 34683
5 bd · 4 ba · 3,420 sqft
Indian Trails Add
MLS ID #TB8551304, STONEBRIDGE REAL ESTATE CO.
Listing provided by Stellar MLS

Listings courtesy of Stellar MLS as distributed by MLS GRID
IDX information is provided exclusively for consumers’ personal, non-commercial use and may not be used for any purpose other than to identify prospective properties consumers may be interested in purchasing.
Based on information submitted to the MLS GRID as of October 14, 2026 at 2:02 PM ET. All data is obtained from various sources and may not have been verified by broker or MLS GRID. Supplied Open House Information is subject to change without notice. All information should be independently reviewed and verified for accuracy. Properties may or may not be listed by the office/agent presenting the information.
All or a portion of the multiple listing information is provided by Stellar MLS, from a copyrighted compilation of listings. The compilation of listings and each individual listing are © 2026 Stellar MLS. All rights reserved.
Ryan Solberg, Broker · MaxLife Realty LLC · FL License #BK3354351 · Equal Housing Opportunity · Full disclaimer · DMCA