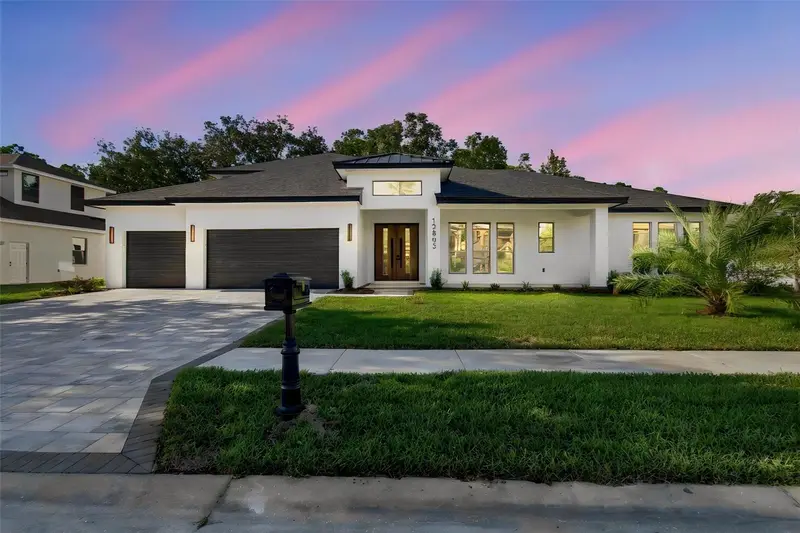

$1,485,000
12803 Eagles Entry DriveOdessa, FL 33556
Listing updated: November 4, 2026 at 6:38 PM ET
Listing courtesy of Homecoin.Com · Jonathan Minerick · MLS #TB8564301 · Active · 888-400-2513Property type
Year built
Lot size
Price / sq ft
HOA dues
Days on market
Garage spaces
Flood zone
About this home
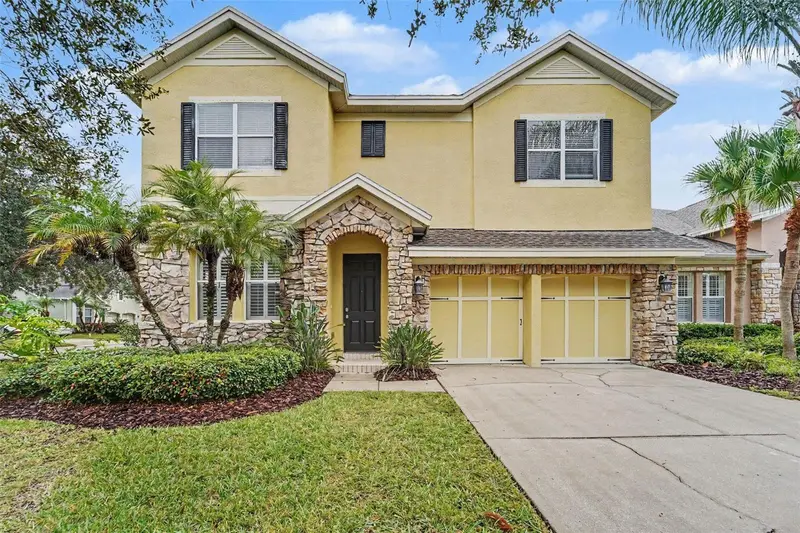
Brand new construction masterpiece offering 3992 sq ft of luxury living space backing up to a peaceful, private preserve. This masterfully designed home features 5 spacious bedrooms, 4 full bathrooms, 1 1/2 bath, dedicated den/study, a 3 car garage and a massive upstairs flex space with wetbar and built-in closets. Outdoor Living and Preserve Views: -Screened in Pool and Spa -Preserve lot for zero rear neighbors, offering maximum privacy and a serene wooded view. Gourmet Kitchen and Interior Finishes: -Chef's kitchen with cabinetry running fully to the ceiling, maximizing storage space and aesthetic height -Built-in pantry -Designer high-end, hand selected lighting fixtures and mirrors throughout -Great room features a contemporary electric fireplace as the centerpiece Additional Features -Flexible layout featuring a private downstairs study/den, ideal for a home office -Expansive open-concept great room seamlessly connecting indoor living to outdoor pool deck -Security system and 1 year builder warranty for complete peace of mind
Estimated monthly payment
Estimate only. Taxes use the listing's reported amount where available; insurance is a Florida-average estimate. Your actual payment will vary — run a full calculation or talk to a lender.
Price & listing history0 days on market
- Status: ActiveNov 4, 2026
- Listed$1,485,000Nov 4, 2026
Facts & features
- Property type
- Residential
- Sub type
- Single Family Residence
- Status
- Active
- Days on market
- 0
- Subdivision
- Nine Eagles Unit One Sec I
- County
- Hillsborough
- Year built
- 2026
- Living area
- 3,992 sq ft
- Price/sq ft
- $372
- Building area
- 5,190 sq ft (Owner)
- Lot size
- 13,068 sq ft
- Lot category
- 1/4 to less than 1/2
- Flood zone
- x
- Garage
- 3 spaces
- Pool
- Private pool
- Annual taxes
- $12,596 (2025)
- Parcel #
- U-30-27-17-D87-00000P-00001.0
- Zoning
- ASC-1
- MLS #
- TB8564301
Ask about this home
Have a question? Ask the broker directly.
Ryan Solberg answers personally — no call center, no spam. Your question goes straight to him.
Interior Details
- Bedrooms
- 5
- Full bathrooms
- 4
- Half bathrooms
- 1
- Flooring
- Laminate, Tile
- Appliances
- Bar Fridge, Built-In Oven, Convection Oven, Cooktop, Dishwasher, Disposal, Exhaust Fan, Freezer, Ice Maker, Microwave, Range Hood, Refrigerator, Wine Refrigerator
- Interior features
- Kitchen/Family Room Combo, Primary Bedroom Main Floor, Solid Surface Counters, Thermostat, Walk-In Closet(s), Wet Bar
- Laundry
- Inside, Laundry Closet, Laundry Room
- Stories / Levels
- Two
- Direction faces
- South
- New construction
- Yes
Heating & Cooling
- Heating
- Central, Electric
- Cooling
- Central Air
Parking
- Garage spaces
- 3
- Attached garage
- Yes
HOA & Financial
- HOA fee
- $1,850 / Semi-Annually
- Monthly HOA
- $308/mo
- Total monthly fees
- $308/mo
- Total annual fees
- $3,700
- HOA name
- Leigh Slement
- CDD
- No
- Min lease term
- No Minimum
- Ownership
- Fee Simple
- Available for lease
- Yes
- Lease restrictions
- No
Exterior & Construction
- Exterior features
- Hurricane Shutters, Lighting, Sidewalk
- Construction materials
- Block, Concrete, Stucco
- Roof
- Metal, Shingle
- Foundation
- Slab
- Pool
- Private pool
- Road surface
- Asphalt, Paved
Utilities
- Sewer
- Public Sewer
- Water source
- Public
- Utilities
- Cable Available, Electricity Connected, Underground Utilities, Water Connected
Community
- Pets allowed
- No
Schools
Letter grades: Florida DOE 2024–25 school grades (Orange, Seminole, Lake, Osceola, Brevard). Assigned schools from the listing agent — verify enrollment with the district.
Room Details
| Room | Level | Dimensions |
|---|---|---|
| Primary Bedroom | First | 13x18 |
| Living Room | First | 17x18.6 |
| Kitchen | First | 17x10 |
| Primary Bedroom | First | 13x18 |
Listing Details
- Listing date
- 2026-11-04
- On market date
- 2026-11-04
- Original list price
- $1,485,000
- Occupant type
- Vacant
- MLS area
- 33556 - Odessa
- Listing AOR
- Suncoast Tampa
- Status changed
- 2026-11-04
- Tax legal description
- LARSON COMMUNITIES AT NINE EAGLES LOT 1 BLOCK P
Flood risk
Minimal-risk area outside the mapped floodplain. Flood insurance is optional and typically low-cost.
Source: FEMA flood zone reported on the listing. Confirm current designation at FEMA Flood Map Service Center.
Location
Directions
From Racetrack rd turn west on Nine Eagles all the way to the Nine Eagles guard gate. Continue until you get to the stop sign at Eagles Entry and turn west, house on north side of road. From Patterson turn south on Eagles Entry to guard gate. Once inside the gate turn west on Eagles Entry. Continue to the address house is on the north side of the road.
More homes like this
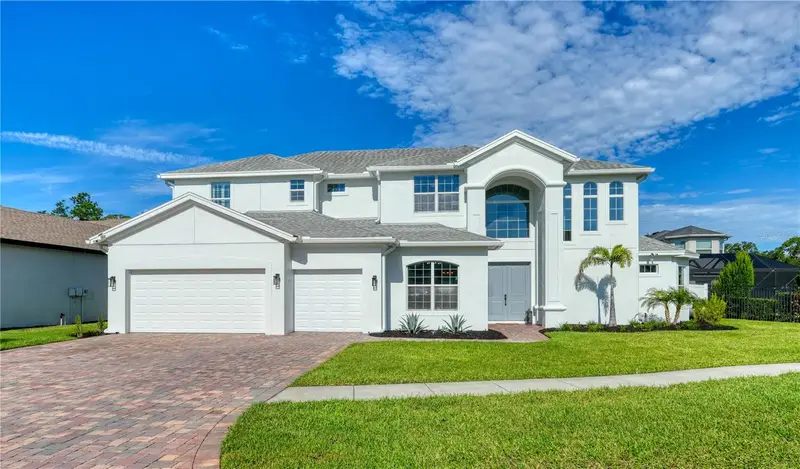
$1,075,000
16306 Wild Mallard Dr
Odessa, FL 33556
5 bd · 4 ba · 3,550 sqft
Nine Eagles Unit One Sec I
MLS ID #TB8542430, CHARLES RUTENBERG REALTY INC.
Listing provided by Stellar MLS
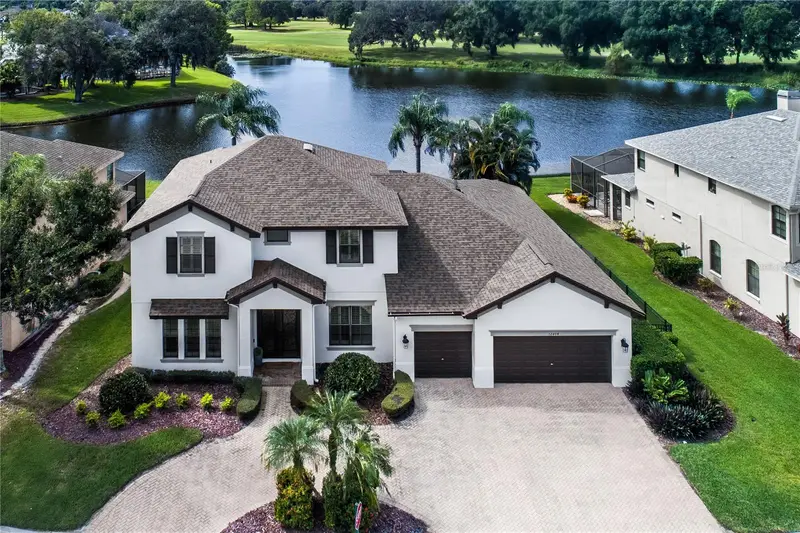
$1,195,000
12404 Eagles Entry Dr
Odessa, FL 33556
4 bd · 4 ba · 3,680 sqft
Nine Eagles Unit One Sec I
MLS ID #TB8524618, FUTURE HOME REALTY INC.
Listing provided by Stellar MLS
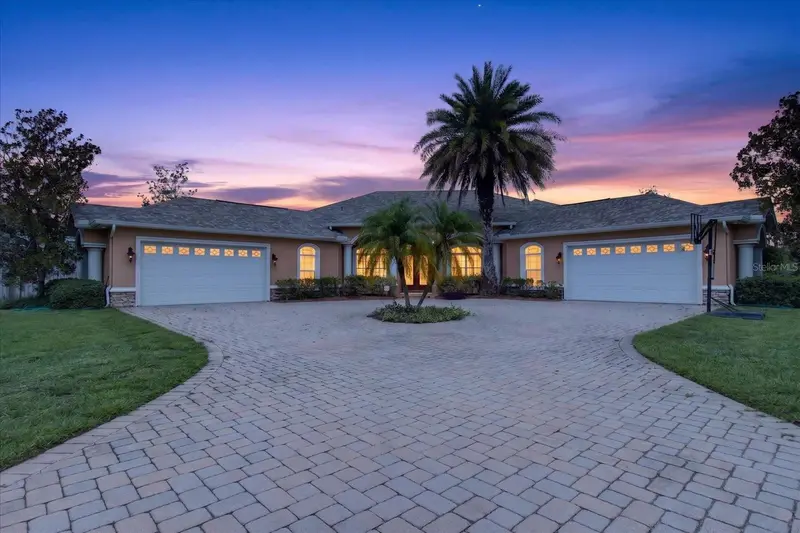
$1,079,000
9427 Eddings Rd
Odessa, FL 33556
4 bd · 4 ba · 3,540 sqft
Keystone Cove Survey For A Minor Sub
MLS ID #TB8530411, ALIGN RIGHT REALTY LLC.
Listing provided by Stellar MLS
$995,000
14611 Turning Leaf Ct
Tampa, FL 33626
4 bd · 3 ba · 3,137 sqft
Waterchase Ph 2
MLS ID #TB8563233, HOMESMART.
Listing provided by Stellar MLS

Listings courtesy of Stellar MLS as distributed by MLS GRID
IDX information is provided exclusively for consumers’ personal, non-commercial use and may not be used for any purpose other than to identify prospective properties consumers may be interested in purchasing.
Based on information submitted to the MLS GRID as of November 4, 2026 at 6:38 PM ET. All data is obtained from various sources and may not have been verified by broker or MLS GRID. Supplied Open House Information is subject to change without notice. All information should be independently reviewed and verified for accuracy. Properties may or may not be listed by the office/agent presenting the information.
All or a portion of the multiple listing information is provided by Stellar MLS, from a copyrighted compilation of listings. The compilation of listings and each individual listing are © 2026 Stellar MLS. All rights reserved.
Ryan Solberg, Broker · MaxLife Realty LLC · FL License #BK3354351 · Equal Housing Opportunity · Full disclaimer · DMCA