
$1,175,000
16306 Wild Mallard Drive
Odessa, FL 33556
Listing updated: October 2, 2026 at 6:48 AM ET
Listing courtesy of Charles Rutenberg Realty Inc · Carsten Prause · MLS #TB8542430 · Active · 727-538-9200Property type
Year built
Lot size
Price / sq ft
HOA dues
Day on market
Garage spaces
Flood zone
About this home
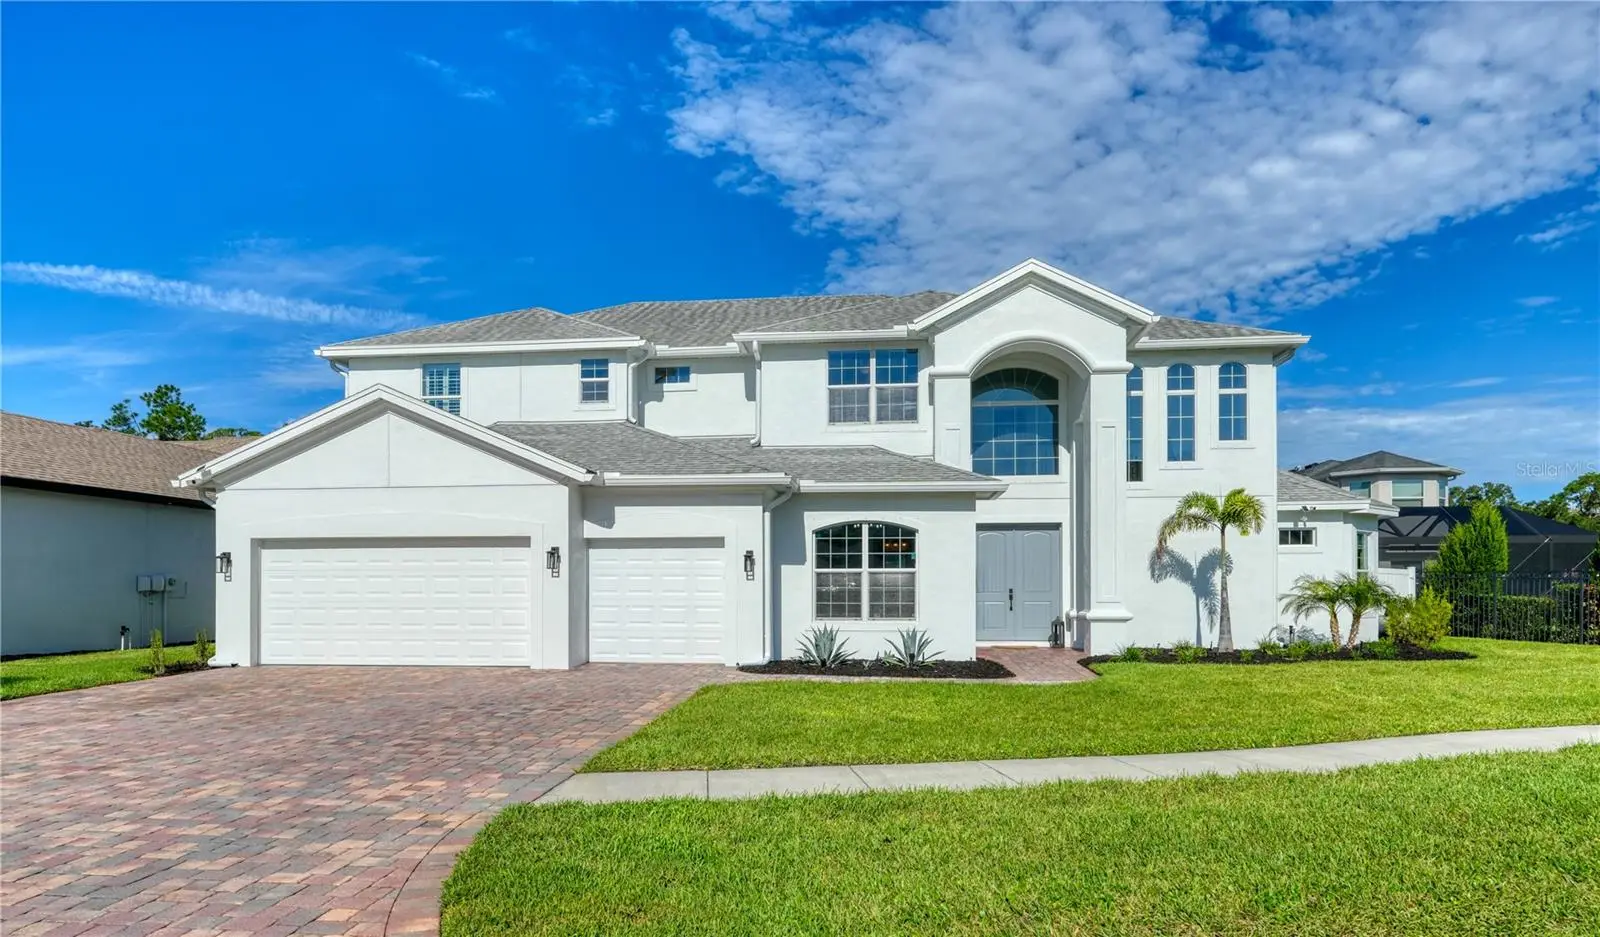
The Eagles gated golf community!! Experience elevated Florida living in this distinctive custom Larson residence, where a unique architectural elevation, beautifully updated interiors and resort-style outdoor living create exceptional appeal. Built in 2017 and enhanced with a heated pool and screened enclosure in 2021, this 5-bedroom, 3.5-bath residence offers a 3-car garage, dedicated office and thoughtful floor plan designed for both everyday living and entertaining within the prestigious guard-gated community of The Eagles. From the moment you arrive, the freshly painted, sophisticated warm-white exterior, three new designer lanterns and completely redesigned front landscaping create exceptional curb appeal. New trees, sod, agave plants, additional plantings and fresh mulch provide a fresh, refined presence. Inside, newly painted living spaces and bathrooms create a bright backdrop enhanced by plantation shutters, engineered hardwood flooring throughout most of the first floor, elegant lighting and beautiful coffered ceilings. The open layout allows natural light to fill the home while maintaining defined and inviting living spaces. The bright white kitchen features crisp white cabinetry, granite countertops, premium stainless-steel appliances including a propane cooktop, Bosch oven, a generous pantry and a brand-new refrigerator that will remain. The adjoining family room features stylish built-ins and abundant natural light. The private first-floor guest or in-law suite includes its own full bathroom, spacious walk-in closet and direct access to the pool and outdoor living area. Its separation from the upstairs bedrooms is ideal for guests, extended family or multigenerational living. A dedicated office and separate half bath complete the first floor. Upstairs, four generously sized bedrooms and two full baths provide ample space and privacy. The primary retreat offers a generously proportioned walk-in closet and an ensuite bath with quartz countertops, a frameless glass shower and garden tub. An oversized laundry room with a brand-new washer and dryer adds convenience. The outdoor living space is equally impressive. An expansive paver patio leads to the heated propane pool and screened enclosure, creating a private setting for entertaining, relaxing and enjoying Florida living year-round. The pool cage features No-See-Um Super Screen, while vinyl privacy fencing, low- maintenance landscaping and a good-sized lawn complete the backyard retreat. Additional upgrades include Cambria quartz countertops, a tankless water heater, two AC systems, a UV bulb added in July 2025, an owned 120-gallon propane tank, a new premium Rain Bird irrigation system with all-new sprinkler heads, Nest thermostats, a brand-new Tesla wall charger and additional lighting in the 3 car garage. Metal hurricane shutters are stored in the garage. The Eagles offers 24/7 guard-gated security, two championship golf courses, a remodeled clubhouse and restaurant, basketball and tennis courts, low HOA fees and no CDD fees. The home is zoned for highly regarded Bryant Elementary, Farnell Middle and Sickles High and is convenient to Gulf Coast beaches, shopping, dining, Veterans Expressway and Tampa International Airport. Conveniently located in Flood Zone X. Distinctive architecture, refreshed interiors, a private first-floor suite and exceptional outdoor living capture the best of the Florida lifestyle. Schedule your private showing today.
Estimated monthly payment
Estimate only. Taxes use the listing's reported amount where available; insurance is a Florida-average estimate. Your actual payment will vary — run a full calculation or talk to a lender.
Price & listing history1 days on market
- Status: ActiveOct 1, 2026
- Listed$1,175,000Oct 1, 2026
- Price increased$1,175,000
Facts & features
- Property type
- Residential
- Sub type
- Single Family Residence
- Status
- Active
- Days on market
- 1
- Subdivision
- Nine Eagles Unit One Sec I
- County
- Hillsborough
- Year built
- 2017
- Living area
- 3,550 sq ft
- Price/sq ft
- $331
- Building area
- 4,428 sq ft (Public Records)
- Lot size
- 10,362 sq ft
- Lot category
- 0 to less than 1/4
- Flood zone
- X (12057C0157J)
- Garage
- 3 spaces
- Pool
- Private pool
- Annual taxes
- $15,683 (2025)
- Parcel #
- U-30-27-17-028-D00000-00012.0
- Zoning
- ASC-1
- MLS #
- TB8542430
Ask about this home
Have a question? Ask the broker directly.
Ryan Solberg answers personally — no call center, no spam. Your question goes straight to him.
Interior Details
- Bedrooms
- 5
- Full bathrooms
- 3
- Half bathrooms
- 1
- Flooring
- Carpet, Hardwood, Tile
- Appliances
- Cooktop, Dishwasher, Disposal, Dryer, Freezer, Ice Maker, Range, Refrigerator, Tankless Water Heater, Washer
- Interior features
- Ceiling Fans(s), Coffered Ceiling(s), Crown Molding, Thermostat, Walk-In Closet(s)
- Laundry
- Inside, Laundry Room
- Stories / Levels
- Two
- Direction faces
- Northeast
Heating & Cooling
- Heating
- Electric
- Cooling
- Central Air
Parking
- Garage spaces
- 3
- Attached garage
- Yes
- Parking features
- Electric Vehicle Charging Station(s)
HOA & Financial
- HOA fee
- $362 / Semi-Annually
- Monthly HOA
- $60/mo
- Total monthly fees
- $137/mo
- Total annual fees
- $1,644
- HOA name
- Property Group of Central Florida/ Leigh Slement
- CDD
- No
- Min lease term
- 1-2 Years
- Listing terms
- Cash, Conventional, VA Loan
- Ownership
- Fee Simple
- Available for lease
- Yes
- Lease restrictions
- Yes
- Additional lease restrictions
- Depending on the Villlage in the Eagles, 5-10% of homes can be leased. Call HOA Leigh Slement for details at 727-771-7753.
- Approval process
- Call HOA Leigh Slement for details at 727-771-7753.
Exterior & Construction
- Exterior features
- Hurricane Shutters, Lighting, Private Mailbox, Sidewalk
- Construction materials
- Stucco
- Roof
- Shingle
- Foundation
- Slab
- Pool
- Private pool
- Road surface
- Paved
Utilities
- Sewer
- Public Sewer
- Water source
- Public
- Utilities
- BB/HS Internet Available, Electricity Connected, Sewer Connected, Water Connected
Community
- Pets allowed
- Cats OK, Dogs OK, Yes
Schools
Letter grades: Florida DOE 2024–25 school grades (Orange, Seminole, Lake, Osceola, Brevard). Assigned schools from the listing agent — verify enrollment with the district.
Room Details
| Room | Level | Dimensions |
|---|---|---|
| Primary Bedroom | Second | 20x15 |
| Bedroom 2 | Second | 13x12 |
| Bedroom 3 | Second | 13x12 |
| Bedroom 4 | Second | 12x12 |
| Bedroom 5 | First | 11x12 |
| Primary Bathroom | Second | 10x12 |
| Laundry | Second | 13x6 |
| Bathroom 2 | Second | 10x5 |
| Bathroom 3 | First | 7x6 |
| Bathroom 4 | First | 8x6 |
| Living Room | First | 13x13 |
| Office | First | 9x8 |
| Kitchen | First | 14x23 |
| Family Room | First | 17x23 |
| Dining Room | First | 11x18 |
Listing Details
- Listing date
- 2026-10-01
- On market date
- 2026-10-01
- Original list price
- $1,175,000
- Occupant type
- Owner
- MLS area
- 33556 - Odessa
- Listing AOR
- Suncoast Tampa
- Status changed
- 2026-10-01
- Tax legal description
- NINE EAGLES UNIT ONE SECTION I LOT 12 BLOCK D
Flood risk
Minimal-risk area outside the mapped floodplain. Flood insurance is optional and typically low-cost.
Source: FEMA flood zone reported on the listing. Confirm current designation at FEMA Flood Map Service Center.
Location
Directions
From Nine Eagles Drive, go to the guardshack. Continue on Nine Eagles Drive, turn left on Starling Drive, turn right on Wild Mallard, and the house will be on the left.
More homes like this
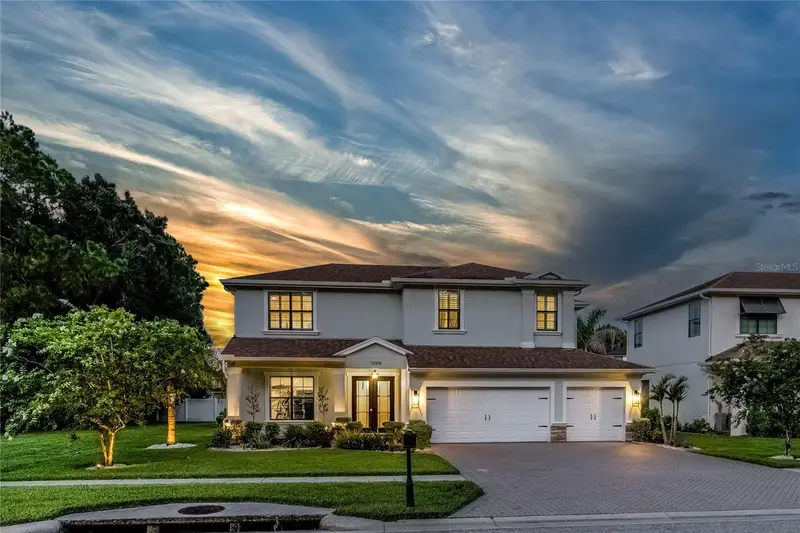
$1,000,000
13008 Eagles Entry Dr
Odessa, FL 33556
5 bd · 4 ba · 3,489 sqft
Nine Eagles Unit One Sec I
MLS ID #TB8533347, SMITH & ASSOCIATES REAL ESTATE.
Listing provided by Stellar MLS
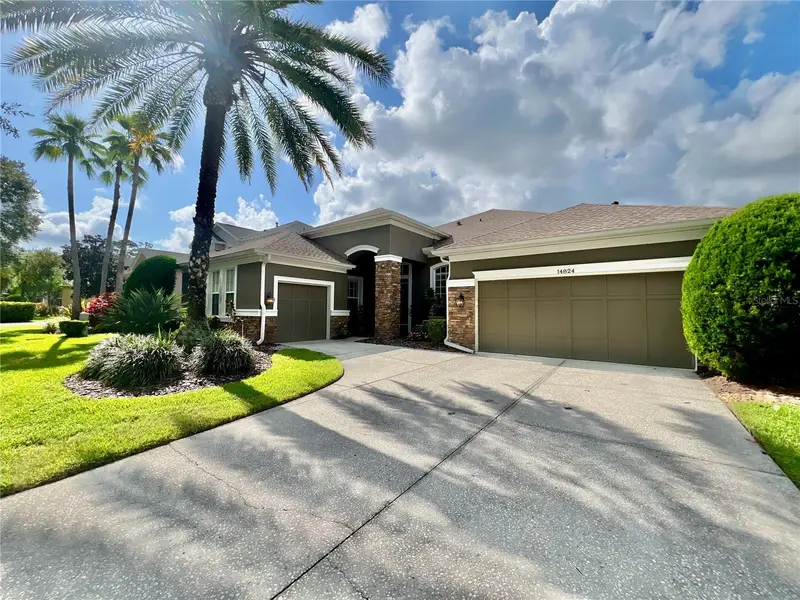
$1,195,000
14824 Tudor Chase Dr
Tampa, FL 33626
4 bd · 3 ba · 2,916 sqft
Waterchase Ph 6
MLS ID #TB8554308, COLDWELL BANKER REALTY.
Listing provided by Stellar MLS
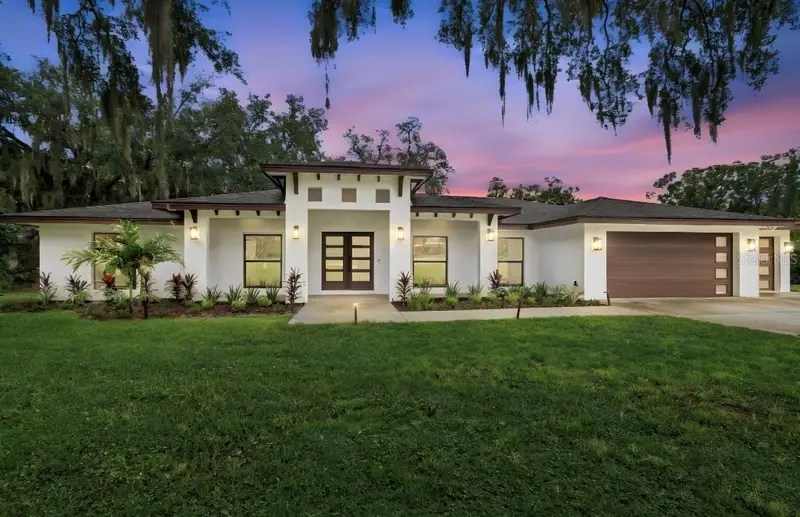
$1,284,900
17505 Canal Shores Dr
Odessa, FL 33556
5 bd · 3 ba · 3,059 sqft
Post Shores Add 1
MLS ID #TB8554220, YOU FIRST REALTY AND ASSOC LLC.
Listing provided by Stellar MLS
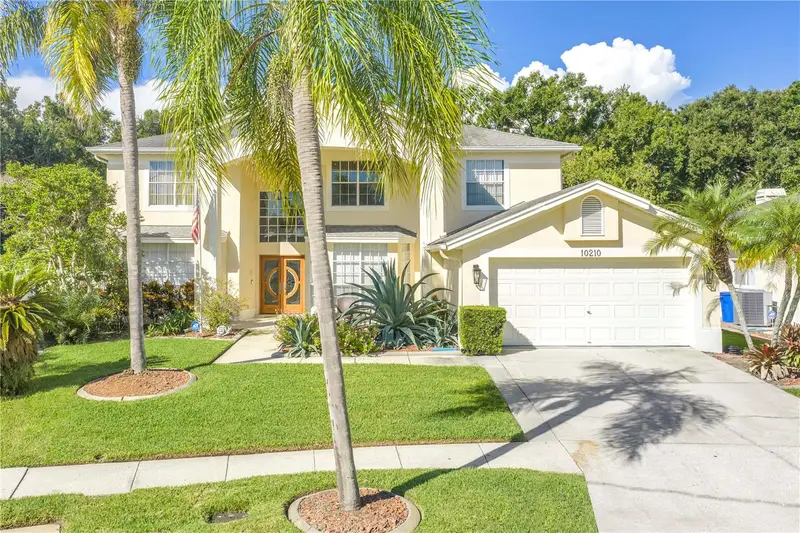
$750,000
10210 Vista Pointe Dr
Tampa, FL 33635
5 bd · 4 ba · 3,616 sqft
Countryway Prcl B Trct 7 Ph 1
MLS ID #TB8544812, CHARLES RUTENBERG REALTY INC.
Listing provided by Stellar MLS

Listings courtesy of Stellar MLS as distributed by MLS GRID
IDX information is provided exclusively for consumers’ personal, non-commercial use and may not be used for any purpose other than to identify prospective properties consumers may be interested in purchasing.
Based on information submitted to the MLS GRID as of October 2, 2026 at 6:48 AM ET. All data is obtained from various sources and may not have been verified by broker or MLS GRID. Supplied Open House Information is subject to change without notice. All information should be independently reviewed and verified for accuracy. Properties may or may not be listed by the office/agent presenting the information.
All or a portion of the multiple listing information is provided by Stellar MLS, from a copyrighted compilation of listings. The compilation of listings and each individual listing are © 2026 Stellar MLS. All rights reserved.
Ryan Solberg, Broker · MaxLife Realty LLC · FL License #BK3354351 · Equal Housing Opportunity · Full disclaimer · DMCA