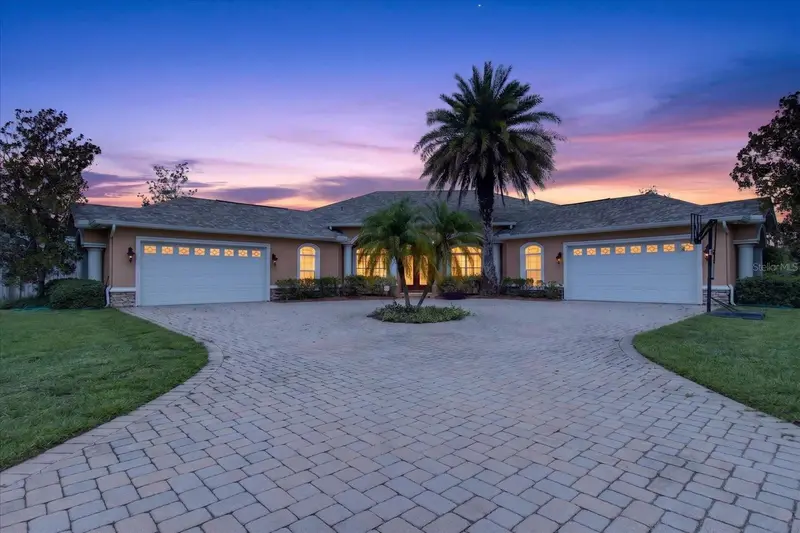

$1,079,000
9427 Eddings RoadOdessa, FL 33556
Listing updated: October 15, 2026 at 6:13 PM ET
Listing courtesy of Align Right Realty Llc · Khairi Salah · MLS #TB8530411 · Active · 727-264-6800Property type
Year built
Lot size
Price / sq ft
HOA dues
Days on market
Garage spaces
Flood zone
About this home
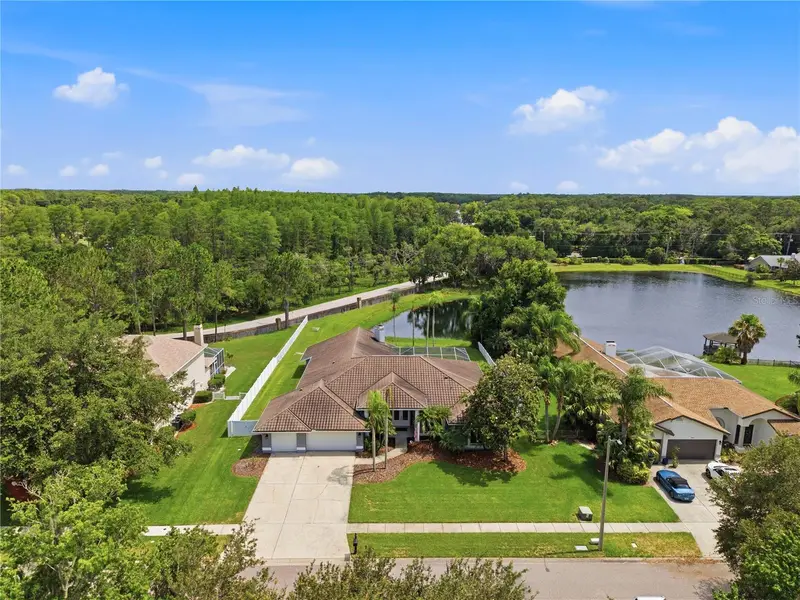
Exceptional custom-built estate situated on over 1 acre in one of Odessa's most prestigious areas, adjacent to Lake Keystone and surrounded by multi-million-dollar homes. Offering the perfect blend of luxury, privacy, and convenience, this meticulously maintained residence features 4 bedrooms, a dedicated office, a spacious bonus/game room, 3.5 baths and an oversized 3-car garage. Step inside to discover elegant travertine flooring throughout, soaring volume ceilings, extensive crown molding, custom architectural arches and niches, plantation shutters, decorative wood window sills, rosette door moldings, and multiple tray ceilings that showcase the home's exceptional craftsmanship. The gourmet chef's kitchen is designed to impress, featuring an oversized granite island with a double stainless-steel sink, Thermador gas cooktop, built-in convection oven and microwave, stainless steel appliances, wine cooler, polished slate backsplash, glass-front cabinetry, pantry with pull-out shelving, Lazy Susan, recessed lighting, and a spacious breakfast nook with a beautiful mitered glass window overlooking the lanai. The luxurious primary suite offers a true retreat with elegant columns framing the jetted soaking tub, while the open-concept living room features a stunning tray ceiling and two pocketing sliding glass doors that seamlessly connect the indoor living space to the outdoor oasis. Designed for entertaining, the spectacular screened lanai showcases travertine pavers, a fully equipped outdoor kitchen with a gas grill, refrigerator, sink, and a resort-style heated saltwater pool and spa complete with a waterfall and specialty lighting. Recent major updates provide peace of mind, including a new roof (approximately 3 years old), new AC system, and new water heater. Located in a highly sought-after Odessa location with easy access to shopping, dining, top-rated schools, and major highways, this property offers the rare combination of country-style living with everyday convenience. NO HOA fees and NO CDD. A rare opportunity to own a truly remarkable custom home in one of Odessa's most desirable neighborhoods.
Estimated monthly payment
Estimate only. Taxes use the listing's reported amount where available; insurance is a Florida-average estimate. Your actual payment will vary — run a full calculation or talk to a lender.
Price & listing history90 days on market
- Status: ActiveJul 17, 2026
- Listed$1,199,000Jul 17, 2026
- Price reduced$1,079,000
Facts & features
- Property type
- Residential
- Sub type
- Single Family Residence
- Status
- Active
- Days on market
- 90
- Subdivision
- Keystone Cove Survey For A Minor Sub
- County
- Hillsborough
- Year built
- 2004
- Living area
- 3,540 sq ft
- Price/sq ft
- $305
- Building area
- 5,006 sq ft (Public Records)
- Lot size
- 45,114 sq ft
- Lot category
- 1 to less than 2
- Flood zone
- X (12057C0038H)
- Garage
- 3 spaces
- Pool
- Private pool
- Annual taxes
- $8,197 (2025)
- Parcel #
- U-15-27-17-00U-000000-00008.0
- Zoning
- ASC-1
- MLS #
- TB8530411
Ask about this home
Have a question? Ask the broker directly.
Ryan Solberg answers personally — no call center, no spam. Your question goes straight to him.
Interior Details
- Bedrooms
- 4
- Full bathrooms
- 3
- Half bathrooms
- 1
- Flooring
- Carpet, Tile, Travertine
- Appliances
- Built-In Oven, Convection Oven, Gas Water Heater, Microwave, Range, Range Hood, Refrigerator, Water Softener, Wine Refrigerator
- Interior features
- Ceiling Fans(s), Crown Molding, Eat-in Kitchen, High Ceilings, Living Room/Dining Room Combo, Solid Wood Cabinets, Walk-In Closet(s), Window Treatments
- Laundry
- Laundry Room
- Stories / Levels
- One
- Direction faces
- East
- Fireplace
- Yes
Heating & Cooling
- Heating
- Central
- Cooling
- Central Air
Parking
- Garage spaces
- 3
- Attached garage
- Yes
HOA & Financial
- Total monthly fees
- None
- Total annual fees
- None
- CDD
- No
- Homestead exemption
- Yes
- Min lease term
- No Minimum
- Listing terms
- Cash, Conventional, Other, VA Loan
- Ownership
- Fee Simple
- Available for lease
- Yes
- Lease restrictions
- No
Exterior & Construction
- Exterior features
- Lighting, Outdoor Kitchen
- Construction materials
- Block, Stucco
- Roof
- Shingle
- Foundation
- Slab
- Pool
- Private pool
- Road surface
- Paved
Utilities
- Sewer
- Septic Tank
- Water source
- Well
- Utilities
- Private
Schools
Letter grades: Florida DOE 2024–25 school grades (Orange, Seminole, Lake, Osceola, Brevard). Assigned schools from the listing agent — verify enrollment with the district.
Room Details
| Room | Level | Dimensions |
|---|---|---|
| Primary Bedroom | First | |
| Primary Bathroom | First | |
| Kitchen | First | |
| Living Room | First |
Listing Details
- Listing date
- 2026-07-17
- On market date
- 2026-07-17
- Original list price
- $1,199,000
- Occupant type
- Owner
- MLS area
- 33556 - Odessa
- Listing AOR
- Suncoast Tampa
- Status changed
- 2026-07-17
- Tax legal description
- KEYSTONE COVE SURVEY FOR A MINOR SUBDIVISION LOT 8
Flood risk
Minimal-risk area outside the mapped floodplain. Flood insurance is optional and typically low-cost.
Source: FEMA flood zone reported on the listing. Confirm current designation at FEMA Flood Map Service Center.
Location
Directions
Gunn Hwy to Tarpon Springs Rd., Left on Crawley, first left on Eddings to Home on left
More homes like this
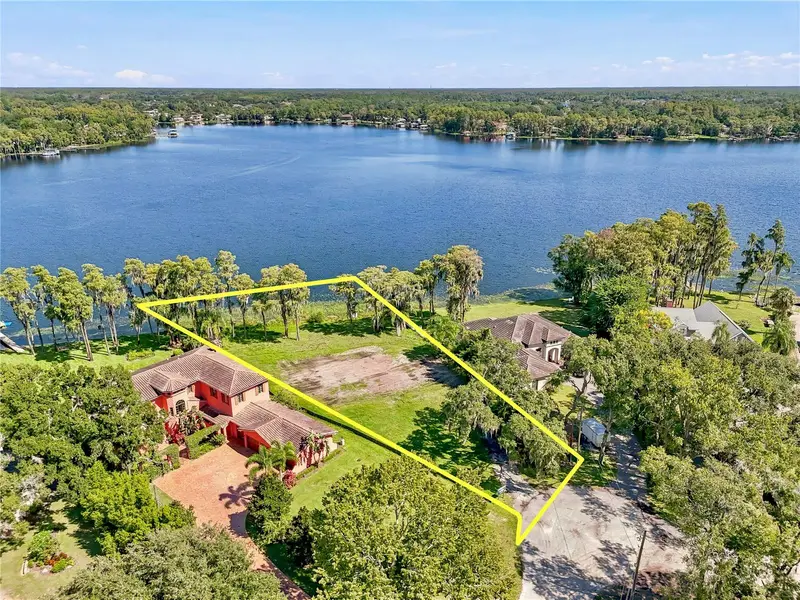
$1,600,000
9509 Aqua Ln
Odessa, FL 33556
0.98 acres
North Tampa Land Cos Sub Of
MLS ID #TB8558312, COMPASS FLORIDA LLC.
Listing provided by Stellar MLS
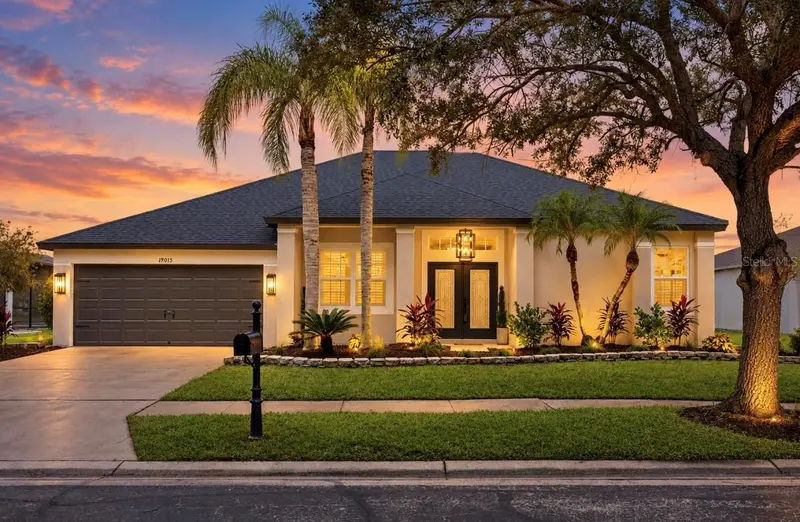
$985,000
19015 Fern Meadow Loop
Lutz, FL 33558
5 bd · 4 ba · 3,091 sqft
Fern Glen
MLS ID #TB8556984, KELLY RIGHT REAL ESTATE.
Listing provided by Stellar MLS
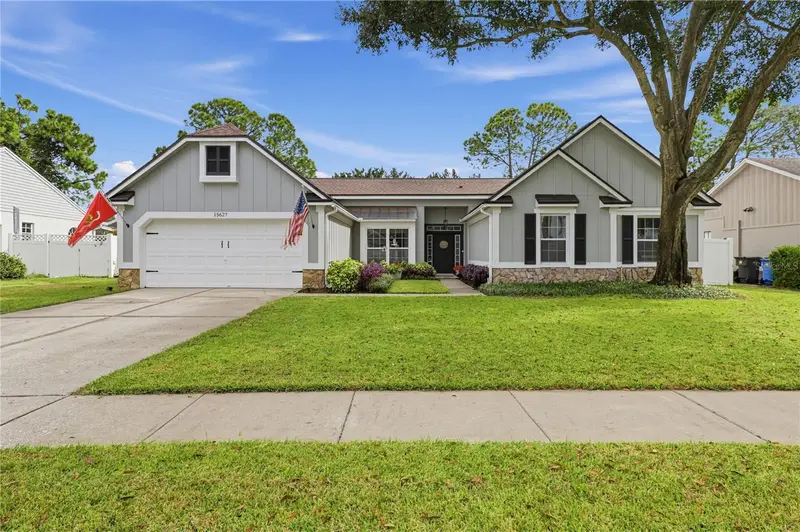
$659,000
15627 Indian Queen Dr
Odessa, FL 33556
4 bd · 3 ba · 2,543 sqft
Farmington
MLS ID #TB8552694, CIGAR CITY REALTY LLC.
Listing provided by Stellar MLS
$949,900
17024 Winners Cir
Odessa, FL 33556
5 bd · 4 ba · 3,503 sqft
The Trails At Van Dyke Farms
MLS ID #TB8515575, FUTURE HOME REALTY INC.
Listing provided by Stellar MLS

Listings courtesy of Stellar MLS as distributed by MLS GRID
IDX information is provided exclusively for consumers’ personal, non-commercial use and may not be used for any purpose other than to identify prospective properties consumers may be interested in purchasing.
Based on information submitted to the MLS GRID as of October 15, 2026 at 6:13 PM ET. All data is obtained from various sources and may not have been verified by broker or MLS GRID. Supplied Open House Information is subject to change without notice. All information should be independently reviewed and verified for accuracy. Properties may or may not be listed by the office/agent presenting the information.
All or a portion of the multiple listing information is provided by Stellar MLS, from a copyrighted compilation of listings. The compilation of listings and each individual listing are © 2026 Stellar MLS. All rights reserved.
Ryan Solberg, Broker · MaxLife Realty LLC · FL License #BK3354351 · Equal Housing Opportunity · Full disclaimer · DMCA