

$2,650,000
8205 Stonemason CourtWindermere, FL 34786
Listing updated: November 4, 2026 at 4:39 PM ET
Listing courtesy of Keene'S Pointe Realty · Angela Durruthy · MLS #O6454650 · Active · 407-876-8879Property type
Year built
Lot size
Price / sq ft
HOA dues
Days on market
Garage spaces
Flood zone
About this home
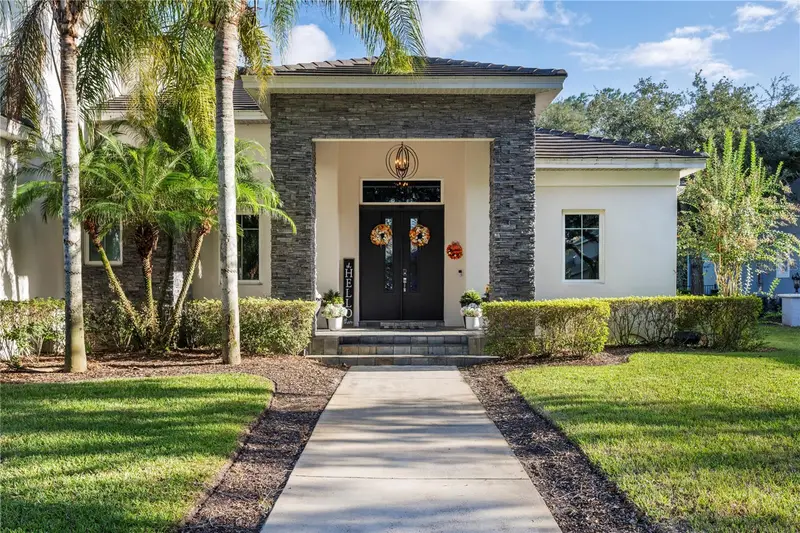
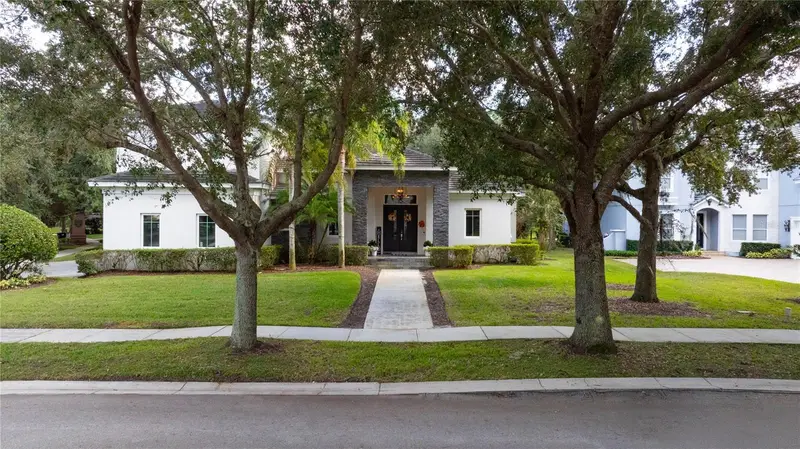
Distinctive craftsmanship, open-concept interiors and expansive outdoor living distinguish this custom six-bedroom, six-full-bath residence in Keene’s Pointe. Built in 2016 on a nearly ½-acre homesite, the residence unfolds around a spacious great room appointed with custom dining and entertainment cabinetry. The main level encompasses the primary retreat, a guest bedroom with an ensuite bath, a full pool bath, an office, a kitchen, a generous breakfast nook and a walk-in pantry. Upstairs, three bedrooms with ensuite baths accompany a sixth bedroom suited to use as a studio, playroom or flexible living space, along with a spacious loft featuring a hospitality bar. A mini elevator provides a practical way to transport items between floors, simplifying housekeeping. Custom millwork lends continuity throughout the interiors, from integrated bedroom desks and storage drawers to the great-room entertainment center and a full-wall display case in the study/office. Thoughtfully designed dining cabinetry accommodates table linens, dinnerware, silverware and décor, complemented by a substantial custom china cabinet for glassware near the corner wine room. An integrated buffet offers an elegant setting for serving or displaying fresh flowers and collectibles. Solid-wood interior doors and elaborate custom cabinetry in every closet and the oversized walk-in pantry carry this attention to detail throughout the home. Double-pane windows and sliding doors complement a modern, outward-swinging steel double entry door edged in wood. Additional appointments include upgraded Monogram stainless steel kitchen appliances, whole-house water purification and softening, tankless natural gas water heaters, Lutron lighting controls in the main living areas and a dedicated irrigation well. The generous covered outdoor living area extends the entertaining experience with a complete summer kitchen, including a dishwasher, dinnerware storage, a gas grill and a double-burner cooktop integrated into an oversized island. Positioned beside an oversized conversation pit, the island anchors a lounge-like setting for outdoor gatherings. The private backyard brings together a pool, spa and expansive paver deck in an inviting setting for outdoor entertaining. Just steps from the primary retreat, the spa offers a convenient escape, while an illuminated firepit gathering area provides another setting for evenings outdoors. A mini half-court basketball practice area introduces a recreational dimension, balancing spaces for relaxation, gathering and activity. Located in the highly sought after guard gated lakefront and golf course community of Keene’s Pointe and home of the Golden Bear Club, a private golf and tennis club, residents enjoy a host of amenities including a community boat ramp and a range of parks and playgrounds. Come live the Keene’s Pointe lifestyle!
Estimated monthly payment
Estimate only. Taxes use the listing's reported amount where available; insurance is a Florida-average estimate. Your actual payment will vary — run a full calculation or talk to a lender.
Price & listing history0 days on market
- Status: ActiveNov 4, 2026
- Listed$2,650,000Nov 4, 2026
Facts & features
- Property type
- Residential
- Sub type
- Single Family Residence
- Status
- Active
- Days on market
- 0
- Subdivision
- Keenes Pointe Unit 3
- County
- Orange
- Year built
- 2016
- Living area
- 5,706 sq ft
- Price/sq ft
- $464
- Building area
- 7,229 sq ft (Public Records)
- Lot size
- 19,900 sq ft
- Lot category
- 1/4 to less than 1/2
- Flood zone
- x (12095CO385F)
- Garage
- 3 spaces
- Pool
- Private pool
- Annual taxes
- $21,350 (2025)
- Parcel #
- 20-23-28-4076-06-680
- Zoning
- P-D
- MLS #
- O6454650
Ask about this home
Have a question? Ask the broker directly.
Ryan Solberg answers personally — no call center, no spam. Your question goes straight to him.
Interior Details
- Bedrooms
- 6
- Full bathrooms
- 6
- Flooring
- Ceramic Tile, Vinyl
- Appliances
- Bar Fridge, Built-In Oven, Cooktop, Dishwasher, Disposal, Freezer, Gas Water Heater, Range, Range Hood, Refrigerator, Tankless Water Heater, Water Filtration System, Water Purifier, Wine Refrigerator
- Interior features
- Built-in Features, Ceiling Fans(s), Dry Bar, Dumbwaiter, Eat-in Kitchen, High Ceilings, Open Floorplan, Primary Bedroom Main Floor, Solid Surface Counters, Split Bedroom, Stone Counters, Thermostat, Vaulted Ceiling(s), Walk-In Closet(s), Wet Bar
- Laundry
- Inside, Laundry Room
- Stories / Levels
- Two
- Direction faces
- Northwest
- Fireplace
- Yes
Heating & Cooling
- Heating
- Central, Electric, Zoned
- Cooling
- Central Air, Zoned
Parking
- Garage spaces
- 3
- Attached garage
- Yes
- Parking features
- Oversized
HOA & Financial
- HOA fee
- $3,578 / Annually
- Monthly HOA
- $298/mo
- Total monthly fees
- $298/mo
- Total annual fees
- $3,578
- HOA name
- Suzanna McLeod
- CDD
- No
- Listing terms
- Cash, Conventional, VA Loan
- Ownership
- Fee Simple
- Available for lease
- No
Exterior & Construction
- Exterior features
- Basketball Court, Outdoor Grill, Outdoor Kitchen, Private Yard, Sidewalk
- Construction materials
- Block, Stone, Stucco
- Roof
- Tile
- Foundation
- Slab
- Pool
- Private pool
- Water access
- Yes
- Road surface
- Paved
Utilities
- Sewer
- Septic Tank
- Water source
- Public
- Utilities
- BB/HS Internet Available, Cable Connected, Electricity Connected, Fiber Optics, Fire Hydrant, Natural Gas Connected, Public, Sprinkler Well, Underground Utilities, Water Connected
Community
- Pets allowed
- Yes
Schools
Letter grades: Florida DOE 2024–25 school grades (Orange, Seminole, Lake, Osceola, Brevard). Assigned schools from the listing agent — verify enrollment with the district.
Room Details
| Room | Level | Dimensions |
|---|---|---|
| Great Room | First | 20x31 |
| Office | First | 13x16 |
| Kitchen | First | 20x15 |
| Dinette | First | 11x11 |
| Primary Bedroom | First | 16x20 |
| Primary Bathroom | First | 18x15 |
| Bedroom 2 | First | 12x13 |
| Bedroom 3 | Second | 14x12 |
| Bedroom 4 | Second | 15x10 |
| Bedroom 5 | Second | 15x10 |
| Studio | Second | 13x12 |
| Loft | Second | 26x13 |
Listing Details
- Listing date
- 2026-11-01
- On market date
- 2026-11-04
- Original list price
- $2,650,000
- Occupant type
- Owner
- MLS area
- 34786 - Windermere
- Listing AOR
- Orlando Regional
- Status changed
- 2026-11-04
- Tax legal description
- KEENES POINTE UNIT 3 46/104 LOT 668
Flood risk
Minimal-risk area outside the mapped floodplain. Flood insurance is optional and typically low-cost.
Source: FEMA flood zone reported on the listing. Confirm current designation at FEMA Flood Map Service Center.
Location
Directions
From the Main Gate of Keene's Pointe at Chase Road, turn Right onto Tibet Butler Drive to Left at the second stop sign which is Keene's Pointe Drive. Stonemason is the first street on your right. It is the corner home on Left.
More homes like this
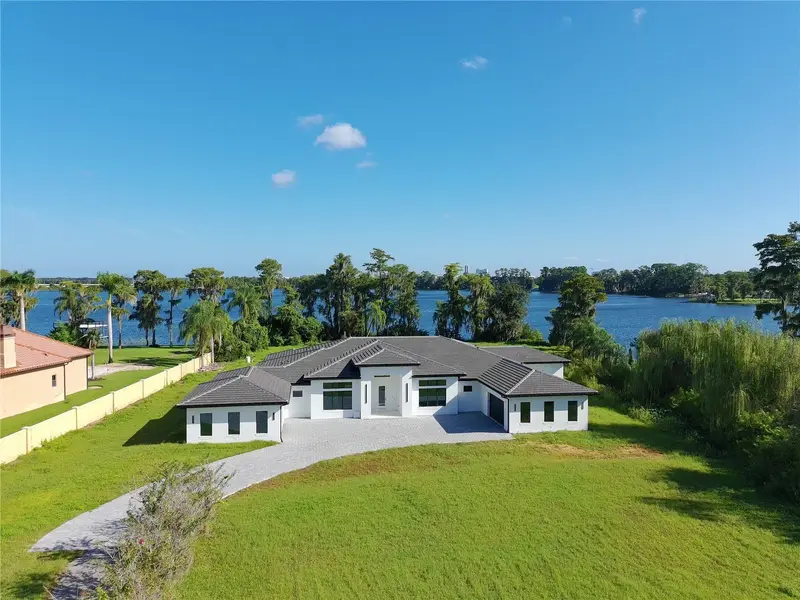
$3,150,000
7240 Lake Willis
Orlando, FL 32821
5 bd · 7 ba · 5,174 sqft
Lake Willis Camps
MLS ID #O6444340, RADAR FLORIDA REAL ESTATE GROUP LLC.
Listing provided by Stellar MLS
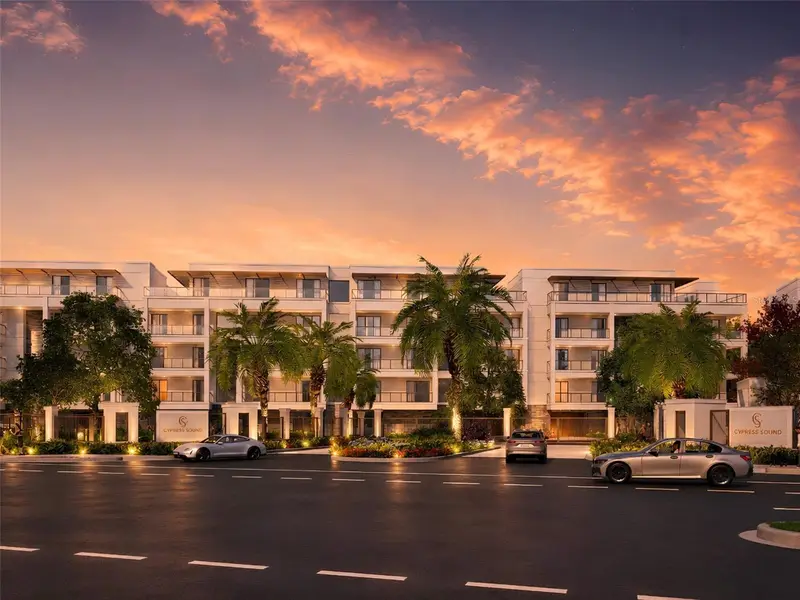
$3,195,000
10009 Crisbert Ct #2-504e
Orlando, FL 32836
4 bd · 5 ba · 3,903 sqft
Cypress Sound
MLS ID #O6427020, CORCORAN PREMIER REALTY.
Listing provided by Stellar MLS
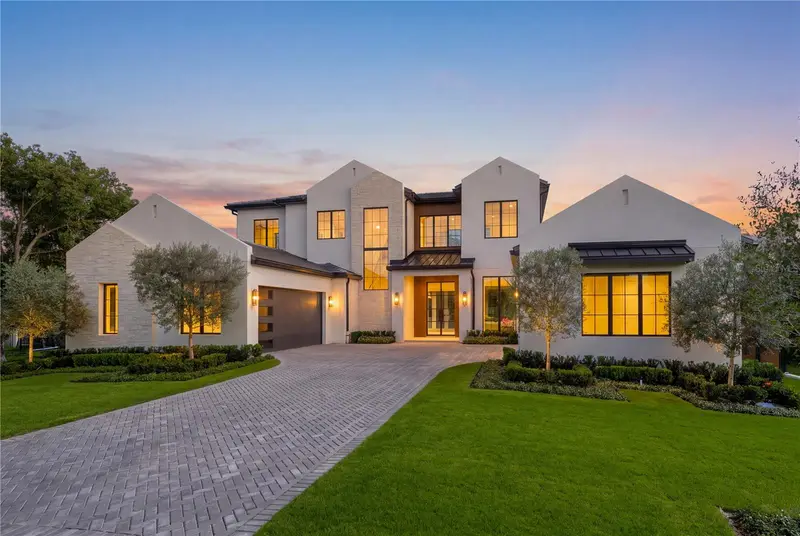
$4,100,000
1113 Dingens Ave
Windermere, FL 34786
6 bd · 7 ba · 5,920 sqft
Gotha Town
MLS ID #O6451800, EXP REALTY LLC.
Listing provided by Stellar MLS
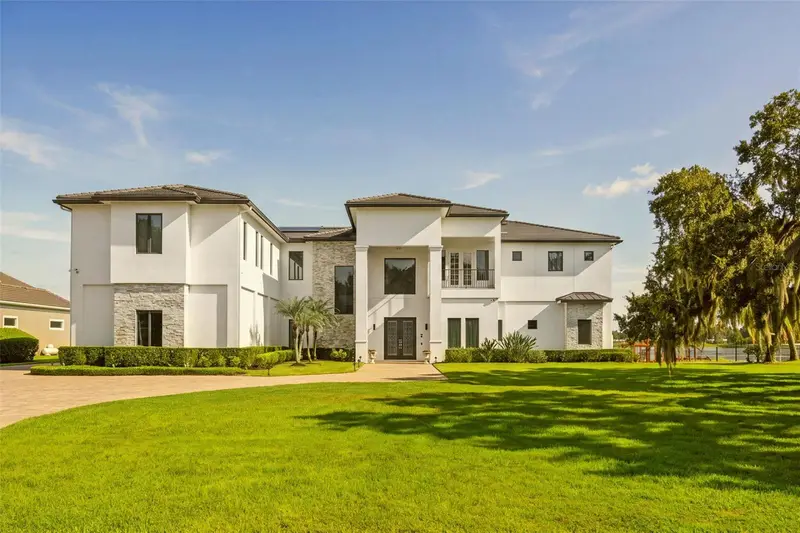
$3,995,000
3165 Butler Bay Dr N
Windermere, FL 34786
7 bd · 8 ba · 8,812 sqft
Butler Bay
MLS ID #O6417878, PREMIER SOTHEBY'S INTL. REALTY.
Listing provided by Stellar MLS

Listings courtesy of Stellar MLS as distributed by MLS GRID
IDX information is provided exclusively for consumers’ personal, non-commercial use and may not be used for any purpose other than to identify prospective properties consumers may be interested in purchasing.
Based on information submitted to the MLS GRID as of November 4, 2026 at 4:39 PM ET. All data is obtained from various sources and may not have been verified by broker or MLS GRID. Supplied Open House Information is subject to change without notice. All information should be independently reviewed and verified for accuracy. Properties may or may not be listed by the office/agent presenting the information.
All or a portion of the multiple listing information is provided by Stellar MLS, from a copyrighted compilation of listings. The compilation of listings and each individual listing are © 2026 Stellar MLS. All rights reserved.
Ryan Solberg, Broker · MaxLife Realty LLC · FL License #BK3354351 · Equal Housing Opportunity · Full disclaimer · DMCA