
$2,500,000
8804 Bay Hill BoulevardOrlando, FL 32819
Listing updated: October 6, 2026 at 5:07 PM ET
Listing courtesy of Matt Allen Real Estate Llc · Matt Allen · MLS #O6445780 · Active · 321-228-5555Property type
Year built
Lot size
Price / sq ft
HOA dues
Days on market
Garage spaces
Flood zone
About this home
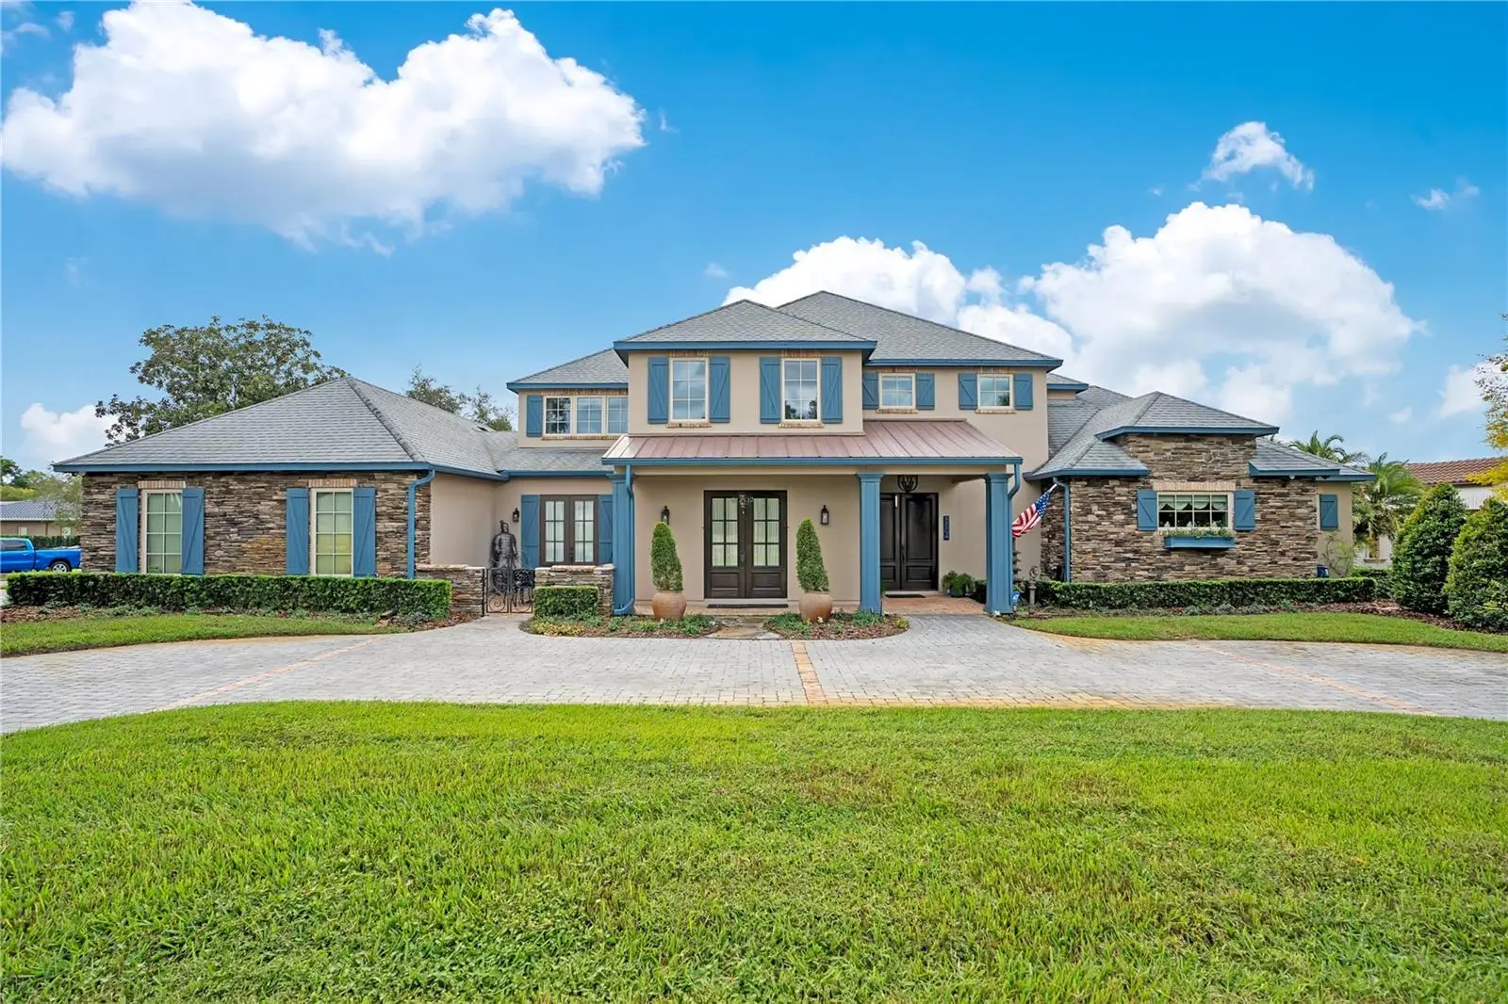
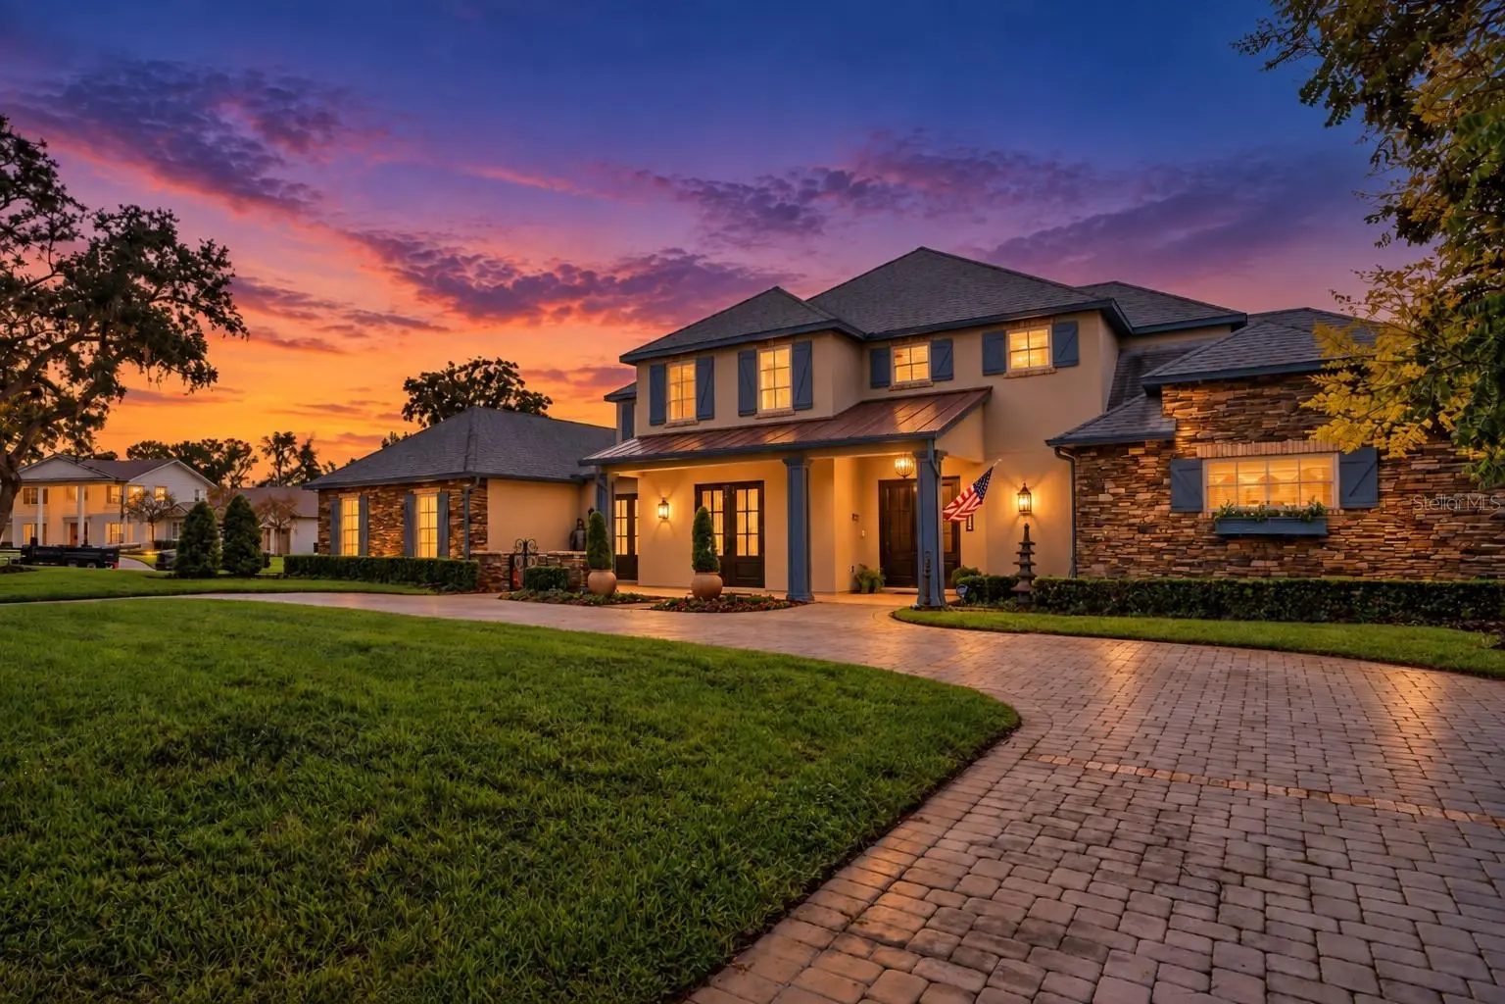
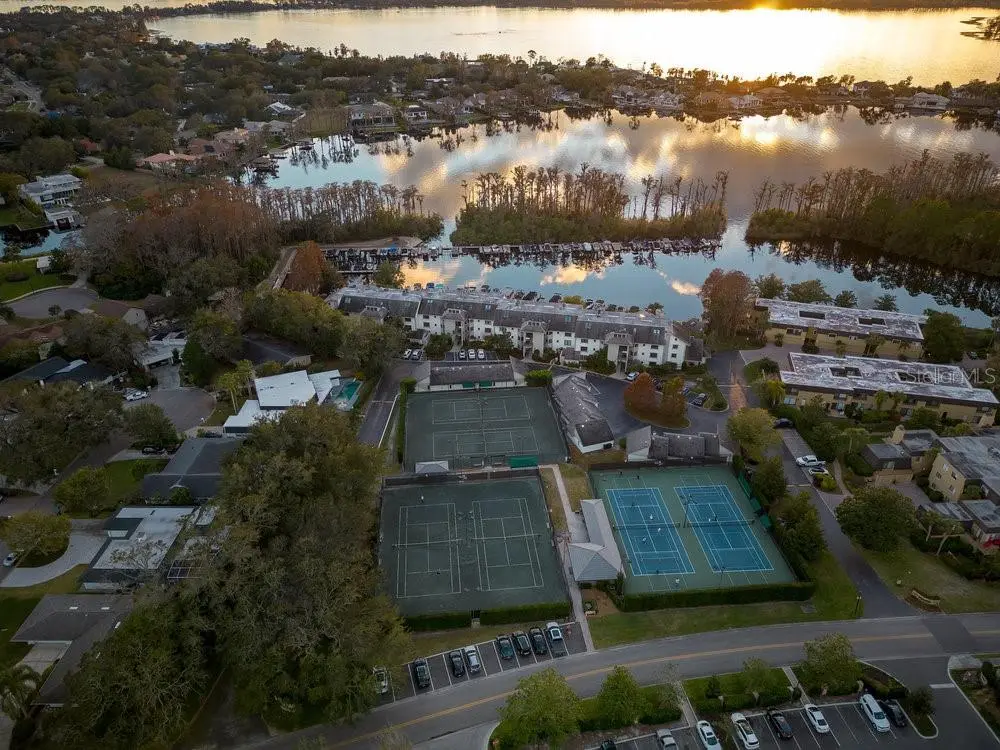
SOME HOMES ARE UPDATED. OTHERS ARE COMPLETELY REIMAGINED. Set on over a half acre lot with views of the distinguished eighteenth hole of the Arnold Palmer Signature Course, 8804 Bay Hill Boulevard is an exceptional luxury residence offering approximately 5,287 square feet, six bedrooms, and an impressive array of versatile living spaces. This Susan Berry-designed home blends timeless Bay Hill character with modern luxury and thoughtful design. Inside, soaring and vaulted ceilings, decorative wood beams, extensive custom millwork, and refined finishes create an impressive yet inviting atmosphere. The kitchen features custom soft-close cabinetry, GE Monogram appliances, Wolf gas range, tile backsplash, and concealed walk-in pantry. A custom bar, dramatic two-sided biofuel fireplace, and motorized retractable television system elevate the entertaining spaces. The expansive first-floor primary suite offers an oversized closet, dedicated massage room, and spa-inspired bath with steam shower and garden tub. Another first-floor bedroom adds flexibility for guests, an office, or additional living needs, while the remaining bedrooms are positioned upstairs alongside a media-ready bonus room. Beautifully remodeled bathrooms throughout and a residential elevator further enhance the home's comfort and functionality. A separate in-law suite with private entrance, kitchenette, and dedicated mini-split air conditioning provides outstanding comfort for guests or multigenerational living. Outside, enjoy true resort-style living with a tumbled-travertine pool deck, propane-heated spa fountains, and dramatic fire-and-water features. Automated pool controls provide remote operation of the fire feature and pool. An electric screen enclosure, summer kitchen, extensive landscape lighting, and second-story patio create exceptional indoor-outdoor living while showcasing views toward Bay Hill's iconic eighteenth hole. The private backyard is enclosed by a solid stucco wall and enhanced by Tuscan-inspired gardens, an herb garden, fruit trees, a succulent courtyard, and a hidden garden area that creates an unexpected sense of privacy and discovery. Greenhouse plans for this secluded portion of the property are available. Additional features include Lutron lighting, automated window coverings, irrigation well with salt-based water-treatment system, partial-house Generac standby generator, huge in ground propane tank, termite bond, paver driveway, extensive hardscape, and a three-car garage. Bay Hill is home to Arnold Palmer's Bay Hill Club and Lodge and the annual Arnold Palmer Invitational, offering an exceptional golf, tennis, fitness, dining, and social lifestyle for members. The location also places you near Dr. Phillips' renowned Restaurant Row, highly regarded area schools, world-class attractions and entertainment, major roadways, and convenient access to Orlando International Airport. Spectacular Disney Fireworks view from top balcony and breezeway. A rare opportunity to own a truly distinctive Bay Hill residence, where thoughtful design, exceptional amenities, privacy, and versatility come together to create a home that feels as remarkable as it lives.
Estimated monthly payment
Estimate only. Taxes use the listing's reported amount where available; insurance is a Florida-average estimate. Your actual payment will vary — run a full calculation or talk to a lender.
Price & listing history0 days on market
- Status: ActiveOct 6, 2026
- Listed$2,500,000Oct 6, 2026
- Price increased$2,500,000
Property Documents
Documents the listing agent has made public for this property. Free to view and download.
Facts & features
- Property type
- Residential
- Sub type
- Single Family Residence
- Status
- Active
- Days on market
- 0
- Subdivision
- Bay Hill Sec 01
- County
- Orange
- Year built
- 1990
- Living area
- 5,287 sq ft
- Price/sq ft
- $473
- Building area
- 7,519 sq ft (Public Records)
- Lot size
- 27,954 sq ft
- Lot category
- 1/2 to less than 1
- Flood zone
- X (12095C0385F)
- Garage
- 3 spaces
- Pool
- Private pool
- Annual taxes
- $13,030 (2026)
- Parcel #
- 27-23-28-0527-00-220
- Zoning
- R-1AA
- MLS #
- O6445780
Ask about this home
Have a question? Ask the broker directly.
Ryan Solberg answers personally — no call center, no spam. Your question goes straight to him.
Interior Details
- Bedrooms
- 6
- Full bathrooms
- 5
- Half bathrooms
- 1
- Flooring
- Carpet, Ceramic Tile, Wood
- Appliances
- Bar Fridge, Built-In Oven, Cooktop, Dishwasher, Disposal, Dryer, Electric Water Heater, Refrigerator, Washer
- Interior features
- Built-in Features, Crown Molding, Elevator, High Ceilings, Kitchen/Family Room Combo, Open Floorplan, Other, Primary Bedroom Main Floor, Smart Home, Solid Surface Counters, Solid Wood Cabinets, Split Bedroom, Stone Counters, Vaulted Ceiling(s), Walk-In Closet(s), Wet Bar, Window Treatments
- Laundry
- Corridor Access, Electric Dryer Hookup, Inside, Laundry Room, Washer Hookup
- Stories / Levels
- Two
- Direction faces
- North
- Fireplace
- Yes
- In-law suite
- Yes
Heating & Cooling
- Heating
- Central
- Cooling
- Central Air, Mini-Split Unit(s)
Parking
- Garage spaces
- 3
- Attached garage
- Yes
- Parking features
- Circular Driveway, Driveway, Garage Faces Rear, Garage Faces Side, On Street
HOA & Financial
- HOA fee
- $1,125 / Annually
- Monthly HOA
- $94/mo
- Total monthly fees
- $94/mo
- Total annual fees
- $1,125
- HOA name
- BEACON MANAGEMENT
- CDD
- No
- Homestead exemption
- Yes
- Min lease term
- 7 Months
- Listing terms
- Cash, Conventional, VA Loan
- Ownership
- Fee Simple
- Available for lease
- Yes
- Lease restrictions
- Yes
- Additional lease restrictions
- PLEASE CHECK WITH HOA REGARDING ANY LEASE RESTRICTIONS
- Approval process
- PLEASE CHECK WITH HOA REGARDING ANY LEASE RESTRICTIONS
Exterior & Construction
- Exterior features
- Balcony, Fire Pit
- Construction materials
- Stucco, Frame
- Roof
- Shingle
- Foundation
- Slab
- Pool
- Private pool
- Water access
- Yes
- Road surface
- Paved
Utilities
- Sewer
- Public Sewer
- Water source
- Public, Well
- Utilities
- Cable Available
Community
- Pets allowed
- Yes
Schools
Letter grades: Florida DOE 2024–25 school grades (Orange, Seminole, Lake, Osceola, Brevard). Assigned schools from the listing agent — verify enrollment with the district.
Room Details
| Room | Level | Dimensions |
|---|---|---|
| Bedroom 2 | Second | 11x15 |
| Bedroom 3 | Second | 16x12 |
| Bedroom 4 | Second | 13x14 |
| Dining Room | First | 21x15 |
| Family Room | First | 14x24 |
| Primary Bedroom | First | 16x18 |
| Primary Bathroom | First | 19x18 |
| Living Room | First | 23x16 |
| Garage Apartment | First | 19x17 |
| Kitchen | First | 24x14 |
| Bedroom 5 | First | 11x15 |
Listing Details
- Listing date
- 2026-10-06
- On market date
- 2026-10-06
- Original list price
- $2,500,000
- Occupant type
- Owner
- MLS area
- 32819 - Orlando/Bay Hill/Sand Lake
- Listing AOR
- Orlando Regional
- Status changed
- 2026-10-06
- Tax legal description
- BAY HILL SECTION 1 Z/15 LOT 22
Flood risk
Minimal-risk area outside the mapped floodplain. Flood insurance is optional and typically low-cost.
Source: FEMA flood zone reported on the listing. Confirm current designation at FEMA Flood Map Service Center.
Location
Directions
I-4 West to Sand Lake Rd WEST. Turn right on Apopka Vineland Rd. Turn left on Bay Hill Boulevard.House is on the left.
More homes like this
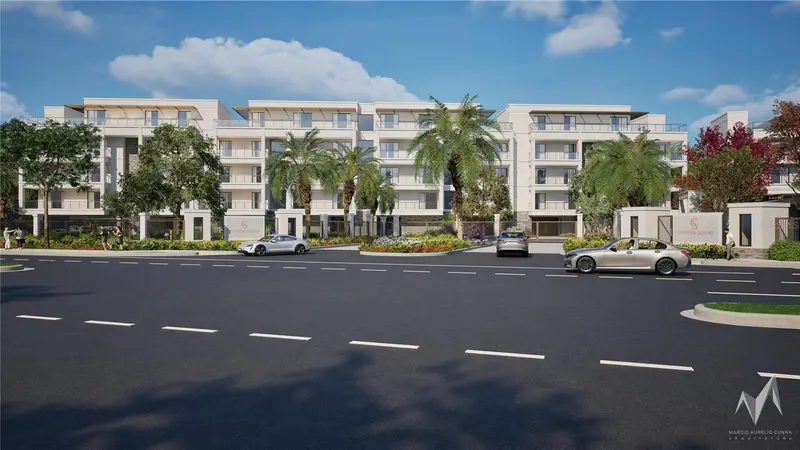
$1,553,000
10009 Crisbert Ct Rd #308d
Orlando, FL 32836
4 bd · 5 ba · 2,537 sqft
Cypress Sound
MLS ID #O6358656, CORCORAN PREMIER REALTY.
Listing provided by Stellar MLS
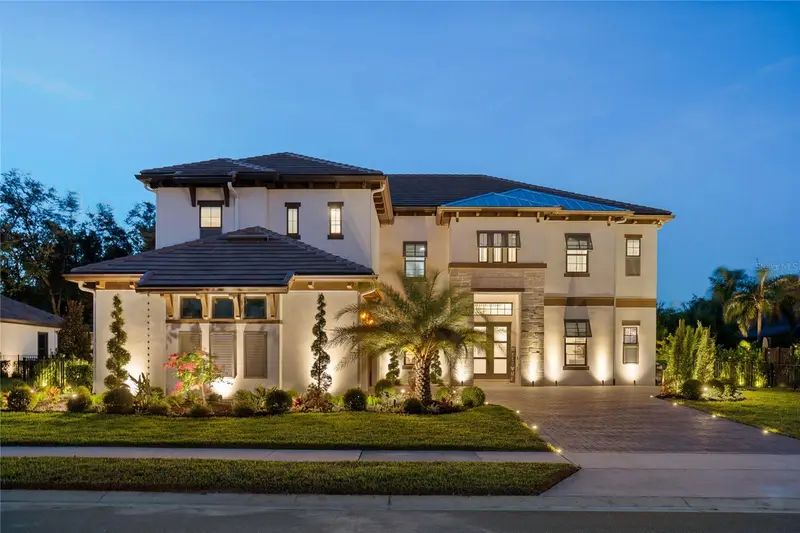
$2,274,900
10175 Brocksport Cir
Gotha, FL 34734
6 bd · 6 ba · 5,056 sqft
Fire Creek
MLS ID #O6420994, STOCKWORTH REALTY GROUP LLC.
Listing provided by Stellar MLS
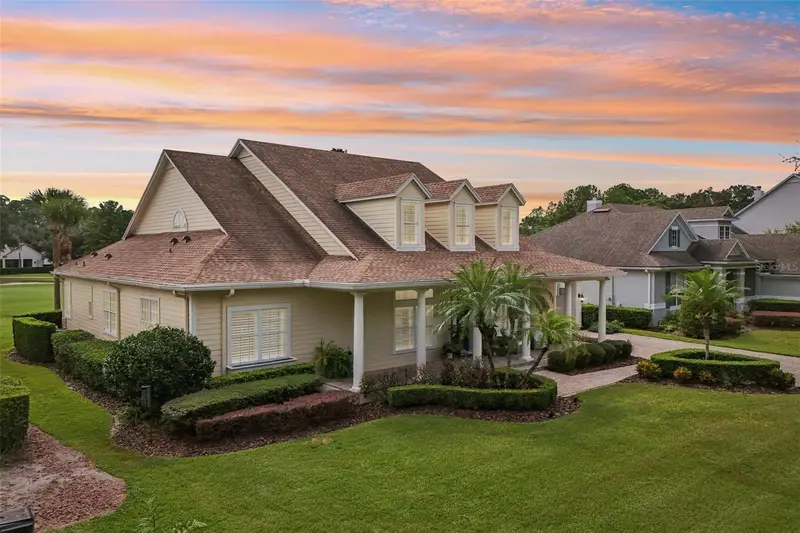
$1,999,000
8229 Tibet Butler Dr
Windermere, FL 34786
4 bd · 4 ba · 3,912 sqft
Keenes Pointe
MLS ID #O6447628, SOUTHERN REALTY GROUP LLC.
Listing provided by Stellar MLS
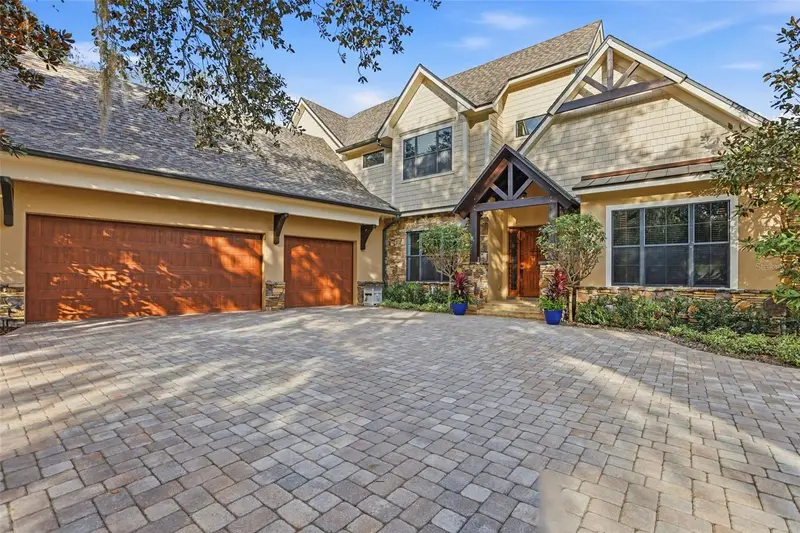
$2,099,000
713 Main St
Windermere, FL 34786
6 bd · 6 ba · 5,031 sqft
Windermere
MLS ID #O6368185, THE REAL ESTATE COLLECTION LLC.
Listing provided by Stellar MLS

Listings courtesy of Stellar MLS as distributed by MLS GRID
IDX information is provided exclusively for consumers’ personal, non-commercial use and may not be used for any purpose other than to identify prospective properties consumers may be interested in purchasing.
Based on information submitted to the MLS GRID as of October 6, 2026 at 5:07 PM ET. All data is obtained from various sources and may not have been verified by broker or MLS GRID. Supplied Open House Information is subject to change without notice. All information should be independently reviewed and verified for accuracy. Properties may or may not be listed by the office/agent presenting the information.
All or a portion of the multiple listing information is provided by Stellar MLS, from a copyrighted compilation of listings. The compilation of listings and each individual listing are © 2026 Stellar MLS. All rights reserved.
Ryan Solberg, Broker · MaxLife Realty LLC · FL License #BK3354351 · Equal Housing Opportunity · Full disclaimer · DMCA