

$620,000
3329 Orange Rose LoopApopka, FL 32712
Listing updated: November 4, 2026 at 1:02 AM ET
Listing courtesy of The Florida Lounge Realty Llc · Marcel Obrecht Junior · MLS #O6454648 · Active · 786-241-7619Property type
Year built
Lot size
Price / sq ft
HOA dues
Days on market
Flood zone
About this home
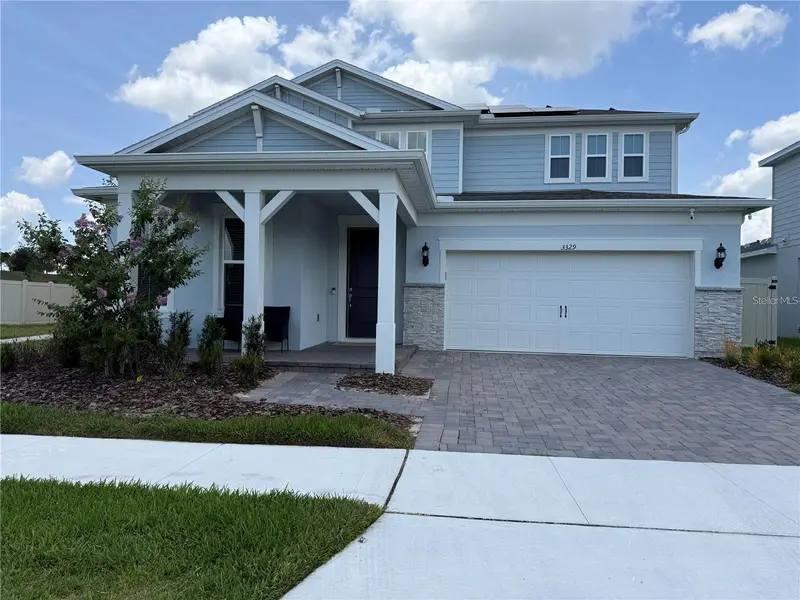
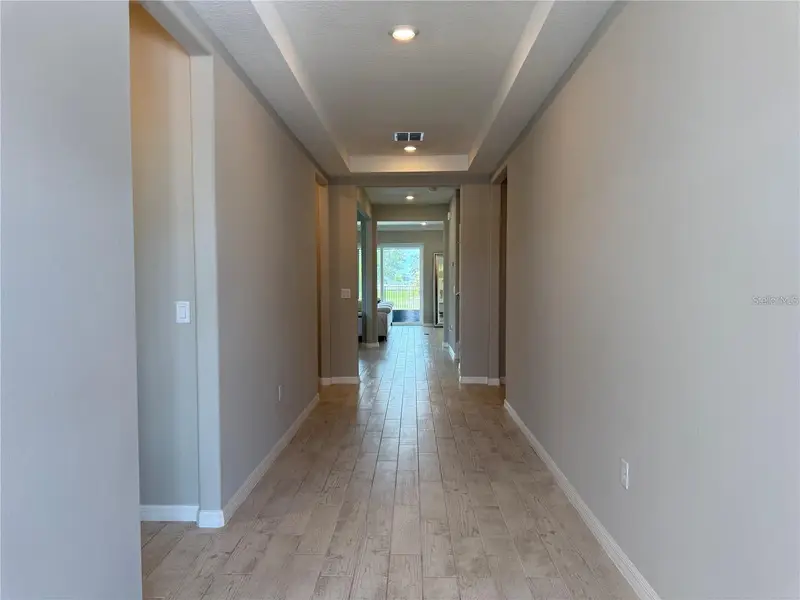
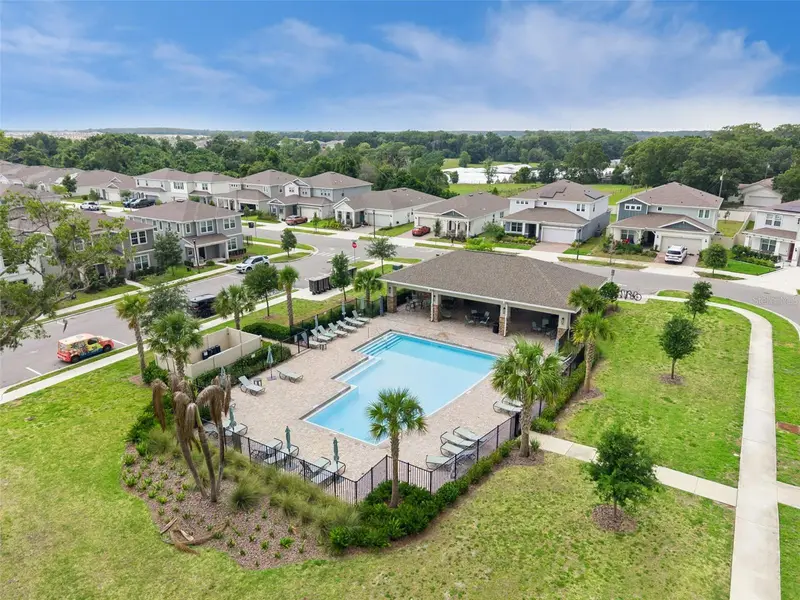
Better than new and truly move-in ready! Why wait months for new construction when you can own this beautifully upgraded, original-owner home that has been occupied for only a few months and still shows like a model home? Built by Pulte Homes, this highly desirable Scarlett floor plan offers an impressive 3,635 square feet of thoughtfully designed living space, featuring 5 spacious bedrooms, 4.5 bathrooms, a large private office on the first floor, and an oversized upstairs loft—providing incredible flexibility for today's lifestyle. Whether you work from home, need space for guests, a playroom, home theater, fitness area, or a second family room, this home has room for everyone. The open-concept layout is filled with natural light and centers around a stunning chef-inspired kitchen featuring stone countertops, a large center island, a walk-in pantry, premium appliances, and a kitchen sink water filtration system. The spacious living and dining areas create the perfect setting for everyday living and entertaining. One of the home's standout features is the first-floor guest suite with its own full bathroom, offering privacy and convenience for visiting family members, guests, or multi-generational living. Upstairs, you'll find a luxurious owner's suite, three additional bedrooms, and an expansive loft that can easily adapt to your family's needs. Step outside to enjoy a backyard that is already fully finished with upgrades that many new construction buyers must purchase after closing. The home includes a fully fenced backyard, an extended brick paver patio, and a screened covered lanai, creating the ideal outdoor space to relax and enjoy Florida living year-round. This home also features a leased solar panel system, with a lease that is easy to transfer to the new owner, offering enhanced energy efficiency and the potential for lower monthly electric bills. Unlike purchasing a brand-new construction home, you'll avoid the additional expense, time, and hassle of installing fencing, pavers, screening, and other outdoor improvements—everything has already been completed for you. Located in one of Apopka's most desirable and fastest-growing communities, residents enjoy outstanding amenities, including a community pool, playground, cable TV, high-speed internet, and trash service, all included through the HOA. Meticulously maintained, beautifully upgraded, and truly better than new, this exceptional home offers the perfect combination of luxury, functionality, and peace of mind. Owner occupied – Easy showing by appointment. Schedule your private tour today and experience everything this remarkable home has to offer!
Estimated monthly payment
Estimate only. Taxes use the listing's reported amount where available; insurance is a Florida-average estimate. Your actual payment will vary — run a full calculation or talk to a lender.
Price & listing history0 days on market
- Status: ActiveNov 3, 2026
- Listed$620,000Nov 3, 2026
Facts & features
- Property type
- Residential
- Sub type
- Single Family Residence
- Status
- Active
- Days on market
- 0
- Subdivision
- Winding Meadows
- County
- Orange
- Year built
- 2025
- Living area
- 3,635 sq ft
- Price/sq ft
- $171
- Lot size
- 7,402 sq ft
- Lot category
- 0 to less than 1/4
- Flood zone
- X
- Annual taxes
- $2,002 (2024)
- Parcel #
- 13-20-27-9336-02-080
- Zoning
- APK-T
- MLS #
- O6454648
Ask about this home
Have a question? Ask the broker directly.
Ryan Solberg answers personally — no call center, no spam. Your question goes straight to him.
Interior Details
- Bedrooms
- 5
- Full bathrooms
- 4
- Half bathrooms
- 1
- Flooring
- Carpet, Tile
- Appliances
- Built-In Oven, Cooktop, Dishwasher, Disposal, Dryer, Electric Water Heater, Gas Water Heater, Ice Maker, Microwave, Range Hood, Refrigerator, Tankless Water Heater, Washer, Water Filtration System
- Interior features
- Eat-in Kitchen, Kitchen/Family Room Combo, Open Floorplan, Pest Guard System, PrimaryBedroom Upstairs, Split Bedroom, Stone Counters, Thermostat, Walk-In Closet(s)
- Laundry
- Inside, Laundry Room, Upper Level
- Stories / Levels
- Two
- Direction faces
- West
- New construction
- Yes
Heating & Cooling
- Heating
- Central, Electric, Heat Pump
- Cooling
- Central Air
Parking
- Garage spaces
- 0
- Attached garage
- Yes
- Parking features
- Driveway, Garage Door Opener, Tandem
HOA & Financial
- HOA fee
- $127 / Monthly
- Monthly HOA
- $127/mo
- Total monthly fees
- $127/mo
- Total annual fees
- $1,524
- HOA name
- Winding Meadows Homeowner's Association
- CDD
- No
- Min lease term
- 1-2 Years
- Listing terms
- Cash, Conventional, FHA, VA Loan
- Ownership
- Fee Simple
- Available for lease
- Yes
- Lease restrictions
- Yes
- Additional lease restrictions
- See HOA Documents
Exterior & Construction
- Exterior features
- Sidewalk
- Construction materials
- Block, HardiPlank Type, Stucco, Frame
- Roof
- Shingle
- Foundation
- Slab
- Road surface
- Paved
Utilities
- Sewer
- Public Sewer
- Water source
- Public
- Utilities
- Cable Available, Electricity Connected, Fiber Optics, Natural Gas Connected, Public, Sewer Connected, Underground Utilities, Water Connected
Community
- Pets allowed
- Yes
Schools
Letter grades: Florida DOE 2024–25 school grades (Orange, Seminole, Lake, Osceola, Brevard). Assigned schools from the listing agent — verify enrollment with the district.
Room Details
| Room | Level | Dimensions |
|---|---|---|
| Kitchen | First | 10x15 |
| Dinette | First | 16x11 |
| Great Room | First | 21x15 |
| Bonus Room | First | 12x12 |
| Bedroom 2 | First | 11x13 |
| Bathroom 2 | First | 5x10 |
| Primary Bedroom | Second | 14x16 |
| Primary Bathroom | Second | 10x12 |
| Bedroom 3 | Second | 12x12 |
| Bathroom 3 | Second | 5x10 |
| Bedroom 4 | Second | 11x12 |
| Bathroom 4 | Second | 7x4 |
| Bedroom 5 | Second | 12x11 |
| Loft | Second | 17x16 |
Listing Details
- Listing date
- 2026-11-03
- On market date
- 2026-11-03
- Original list price
- $620,000
- Occupant type
- Vacant
- MLS area
- 32712 - Apopka
- Listing AOR
- Orlando Regional
- Home warranty
- Yes
- Status changed
- 2026-11-03
- Tax legal description
- WINDING MEADOWS NORTH 113/82 LOT 208
Flood risk
Minimal-risk area outside the mapped floodplain. Flood insurance is optional and typically low-cost.
Source: FEMA flood zone reported on the listing. Confirm current designation at FEMA Flood Map Service Center.
Location
Directions
Head East on FL-438 / W Plant St toward N. Lakeview Ave. Turn left onto FL-429 N. At Exit 34, head right on the ramp for County Hwy-437 / US-441 toward Plymouth Sorrento Rd. Turn right onto SR 429 Connector Rd. Turn left onto Plymouth Sorrento Rd / County Hwy-437. Pass Appy Lane and Winding Meadows is on the left. If you reach Sand Oak Loop, you've gone too far.
More homes like this

$415,000
4062 Feather Tree Dr
Apopka, FL 32712
3 bd · 3 ba · 1,908 sqft
Winding Meadows
MLS ID #O6408771, KELLER WILLIAMS CLASSIC.
Listing provided by Stellar MLS
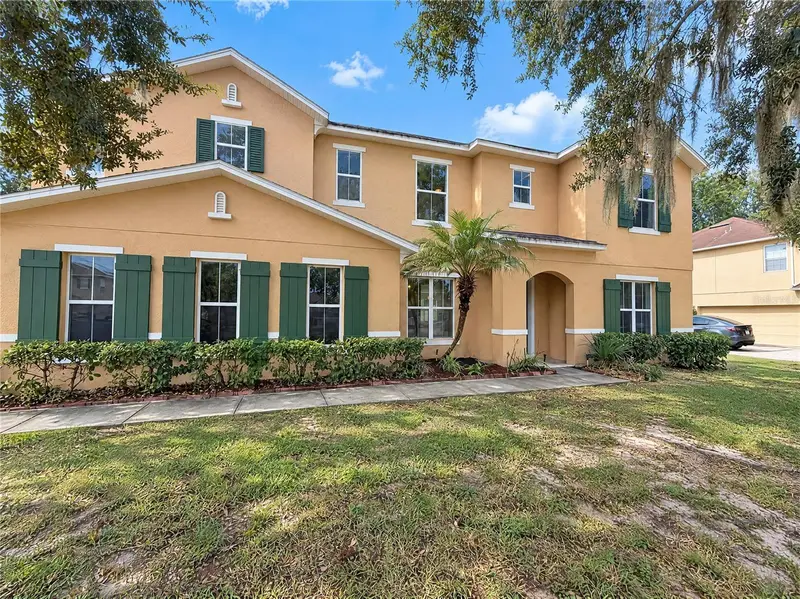
$496,000
2474 Mallow Oak Ct
Apopka, FL 32712
4 bd · 3 ba · 3,290 sqft
Arbor Rdg Ph 02 D
MLS ID #O6451637, OPENDOOR BROKERAGE LLC.
Listing provided by Stellar MLS

$380,000
5235 Mahogany Dr
Mount Dora, FL 32757
4 bd · 2 ba · 1,846 sqft
Timberwalk Phase 2
MLS ID #S5147689, LPT REALTY, LLC.
Listing provided by Stellar MLS
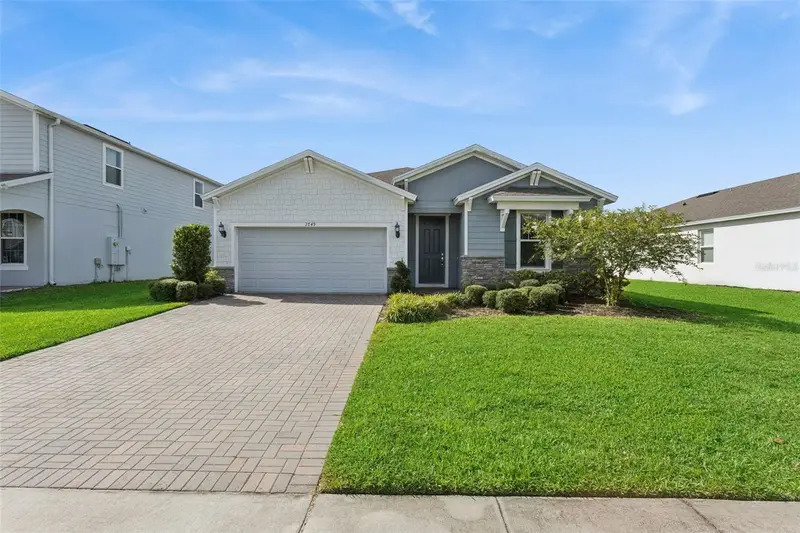
$489,900
2749 Hilltop Loop
Apopka, FL 32712
3 bd · 2 ba · 2,208 sqft
Vista Reserve Phase 2
MLS ID #G5117157, BEACON REAL ESTATE & ASSOC.
Listing provided by Stellar MLS

Listings courtesy of Stellar MLS as distributed by MLS GRID
IDX information is provided exclusively for consumers’ personal, non-commercial use and may not be used for any purpose other than to identify prospective properties consumers may be interested in purchasing.
Based on information submitted to the MLS GRID as of November 4, 2026 at 1:02 AM ET. All data is obtained from various sources and may not have been verified by broker or MLS GRID. Supplied Open House Information is subject to change without notice. All information should be independently reviewed and verified for accuracy. Properties may or may not be listed by the office/agent presenting the information.
All or a portion of the multiple listing information is provided by Stellar MLS, from a copyrighted compilation of listings. The compilation of listings and each individual listing are © 2026 Stellar MLS. All rights reserved.
Ryan Solberg, Broker · MaxLife Realty LLC · FL License #BK3354351 · Equal Housing Opportunity · Full disclaimer · DMCA