
$380,000
5235 Mahogany DriveMount Dora, FL 32757
Listing updated: October 8, 2026 at 12:10 PM ET
Listing courtesy of Lpt Realty, Llc · Melissa Corella, PA · MLS #S5147689 · Active · 877-366-2213Property type
Year built
Lot size
Price / sq ft
HOA dues
Days on market
Garage spaces
Flood zone
About this home
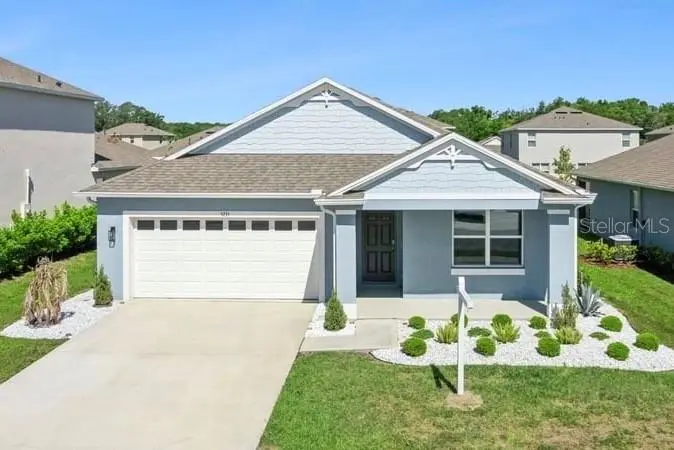
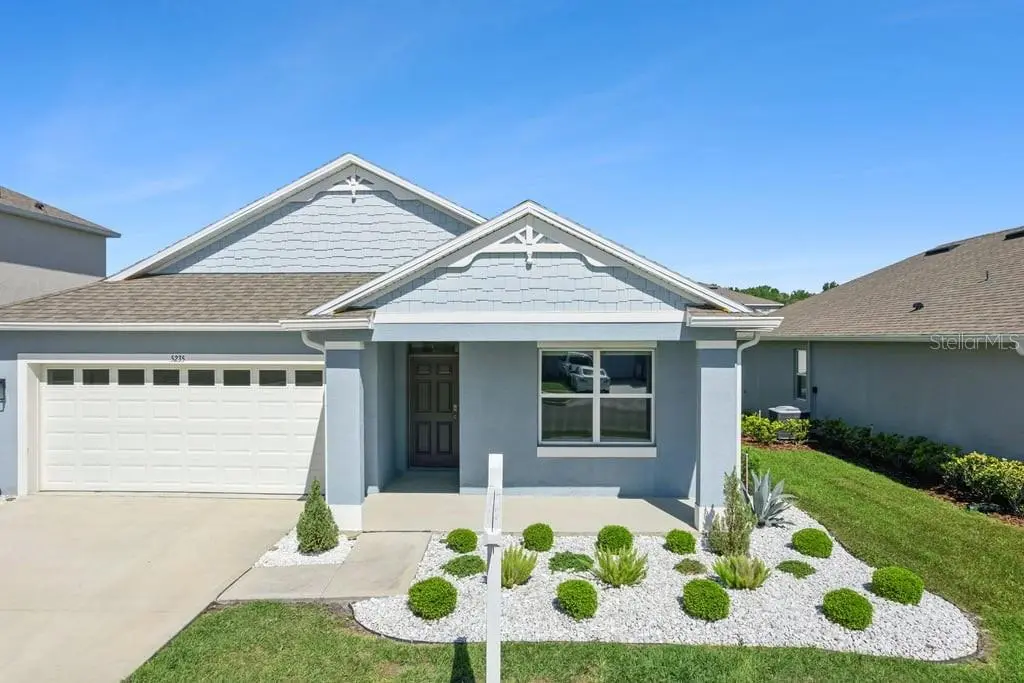
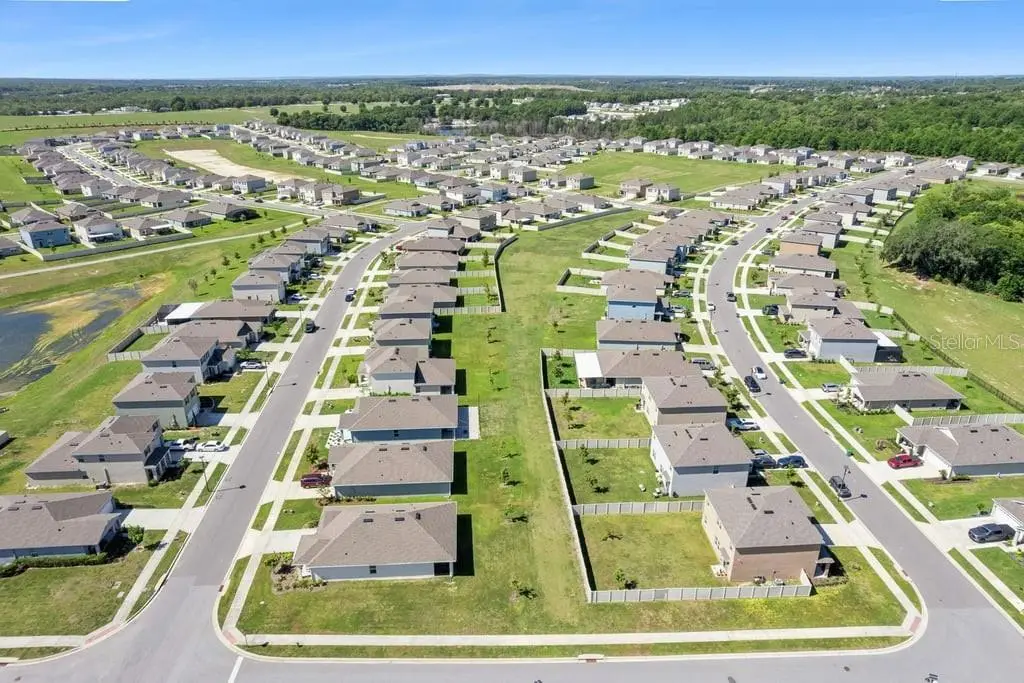
One or more photo(s) has been virtually staged. NEW PRICE — MOTIVATED SELLER!!! THE BEST DEAL IN TIMBERWALK making this exceptional home even more attractive. PREFERRED LENDER IS OFFERING UP TO 1% TOWARD BUYER’S CLOSING COSTS AND/OR INTEREST-RATE BUYDOWN, SUBJECT TO LENDER APPROVAL. Welcome to 5235 Mahogany Drive—where modern comfort meets the timeless charm of Mount Dora living. This beautifully maintained 4-bedroom, 2-bath single-story home offers a rare opportunity in the highly desirable Timberlake community—currently the only available one-story 4-bedroom floor plan of its kind in the neighborhood, and no longer being built by the builder. From the moment you arrive, you’ll feel the perfect balance of style, space, and everyday functionality. Step inside to discover a bright, open-concept layout designed for both relaxed living and effortless entertaining. Built with durable all-concrete block construction, this home features tile flooring, stylish ceiling fans, and a seamless flow that creates a warm atmosphere. The outdoor living experience truly sets this home apart. Enjoy Florida living at its finest with a lanai, complemented by a newly added 12’ x 40’ paver patio adorned with ambient lighting—perfect for hosting unforgettable gatherings, weekend BBQs, or simply unwinding under the stars. Timberlake residents enjoy a peaceful, nature-inspired setting with low HOA fees and no CDD, along with community amenities including a sparkling pool with sundeck, playground, and dog park. You’ll love the convenience of being just minutes from the vibrant shops, dining, and waterfront charm of Historic Downtown Mount Dora, as well as nearby top-rated schools. For golf enthusiasts, the home offers close proximity to the renowned Country Club of Mount Dora, featuring an 18-hole Clifton/Ezell-designed course just a quick golf cart ride away. Perfectly located near SR 453 and Highway 429, you’re only about 30 minutes from Orlando and Winter Garden, while still enjoying the laid-back lifestyle of one of Central Florida’s most charming and fast-growing areas. Plus, you’ll be surrounded by the unique character of nearby towns like Tavares and Eustis, known for their festivals, boating, dining, and small-town appeal. This isn’t just a home—it’s a lifestyle upgrade. A rare find, a prime location, and a place where every detail invites you to live beautifully.
Estimated monthly payment
Estimate only. Taxes use the listing's reported amount where available; insurance is a Florida-average estimate. Your actual payment will vary — run a full calculation or talk to a lender.
Price & listing history172 days on market
- Status: ActiveApr 19, 2026
- Listed$415,000Apr 19, 2026
- Price reduced$380,000
Facts & features
- Property type
- Residential
- Sub type
- Single Family Residence
- Status
- Active
- Days on market
- 172
- Subdivision
- Timberwalk Phase 2
- County
- Lake
- Year built
- 2023
- Living area
- 1,846 sq ft
- Price/sq ft
- $206
- Building area
- 2,502 sq ft (Public Records)
- Lot size
- 6,875 sq ft
- Lot category
- 0 to less than 1/4
- Flood zone
- x
- Garage
- 2 spaces
- Annual taxes
- $6,767 (2025)
- Parcel #
- 27-19-27-0011-000-14800
- MLS #
- S5147689
Ask about this home
Have a question? Ask the broker directly.
Ryan Solberg answers personally — no call center, no spam. Your question goes straight to him.
Interior Details
- Bedrooms
- 4
- Full bathrooms
- 2
- Flooring
- Carpet, Ceramic Tile
- Appliances
- Dishwasher, Dryer, Microwave, Range, Refrigerator, Washer
- Interior features
- Ceiling Fans(s), Open Floorplan, Split Bedroom, Stone Counters, Thermostat, Walk-In Closet(s)
- Laundry
- Laundry Room
- Stories / Levels
- One
- Direction faces
- Southeast
Heating & Cooling
- Heating
- Central, Electric, Exhaust Fan, Heat Pump
- Cooling
- Central Air
Parking
- Garage spaces
- 2
- Attached garage
- Yes
- Parking features
- Garage Door Opener
HOA & Financial
- HOA fee
- $310 / Quarterly
- Monthly HOA
- $103/mo
- Total monthly fees
- $103/mo
- Total annual fees
- $1,240
- HOA name
- Timberwalk Phase II - Erin Poirier
- CDD
- No
- Min lease term
- 8-12 Months
- Listing terms
- Cash, Conventional, FHA, VA Loan
- Ownership
- Fee Simple
- Available for lease
- Yes
- Lease restrictions
- No
Exterior & Construction
- Construction materials
- Block, Stucco
- Roof
- Shingle
- Foundation
- Slab
- Road surface
- Paved
Utilities
- Sewer
- Public Sewer
- Water source
- Public
- Utilities
- BB/HS Internet Available, Cable Connected, Electricity Connected, Phone Available, Sewer Connected, Water Connected
Community
- Pets allowed
- Yes
Schools
Letter grades: Florida DOE 2024–25 school grades (Orange, Seminole, Lake, Osceola, Brevard). Assigned schools from the listing agent — verify enrollment with the district.
Room Details
| Room | Level | Dimensions |
|---|---|---|
| Primary Bedroom | First | 12x15 |
| Primary Bathroom | First | |
| Bedroom 2 | First | 10.4x11 |
| Bedroom 3 | First | 10.4x11 |
| Bedroom 4 | First | 11x11.8 |
| Living Room | First | 14.2x16.4 |
| Kitchen | First | 11.4x18 |
| Dining Room | First | 11x10.4 |
Listing Details
- Listing date
- 2026-04-05
- On market date
- 2026-04-19
- Original list price
- $415,000
- Occupant type
- Vacant
- MLS area
- 32757 - Mount Dora
- Listing AOR
- Osceola
- Status changed
- 2026-04-19
- Tax legal description
- TIMBERWALK PHASE 2 PB 77 PG 8-11 LOT 148 ORB 6088 PG 2009
Flood risk
Minimal-risk area outside the mapped floodplain. Flood insurance is optional and typically low-cost.
Source: FEMA flood zone reported on the listing. Confirm current designation at FEMA Flood Map Service Center.
Location
Directions
Located on Round Lake Rd between SR 46 and Wolf Branch Rd. From 429 take Mt. Dora exit and turn Left on 46 & Right on Round Lake Rd. From Eustis, take 441 to Wolf Branch Rd & turn Right on Round Lake Rd.
More homes like this
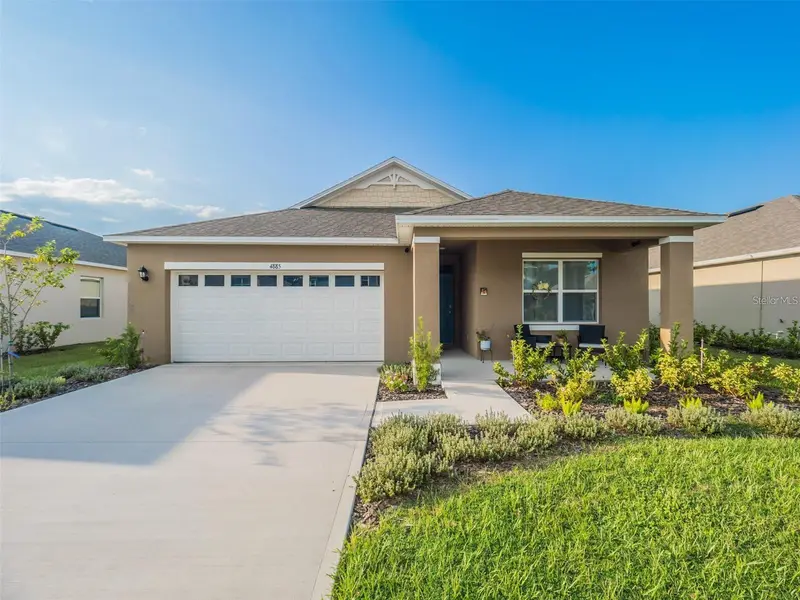
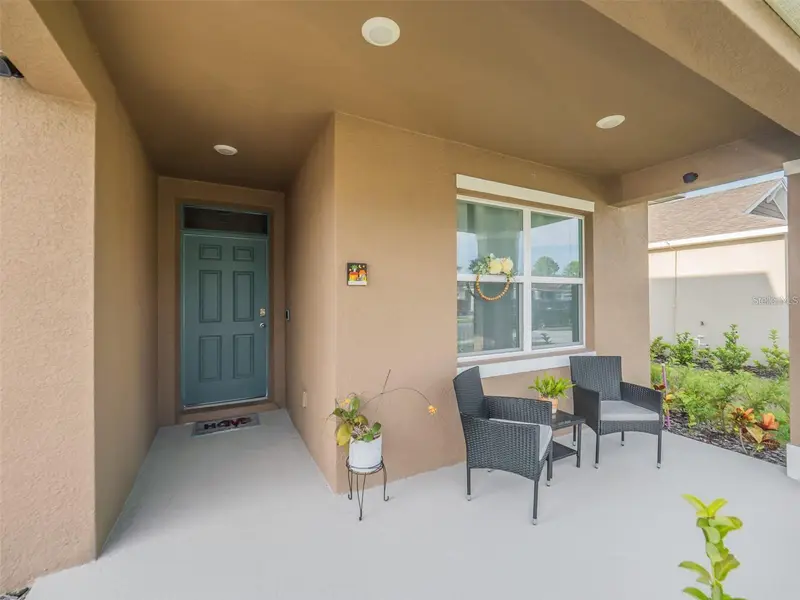
$380,000
4885 Panga Ave
Mount Dora, FL 32757
3 bd · 2 ba · 1,672 sqft
Timberwalk Phase 2
MLS ID #G5113529, BHHS FLORIDA REALTY.
Listing provided by Stellar MLS
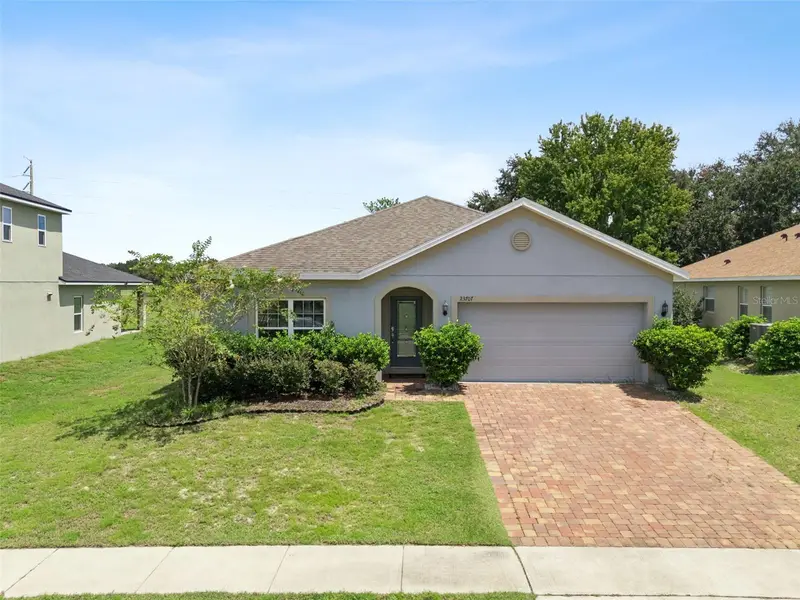
$379,777
23707 Companero Dr
Sorrento, FL 32776
4 bd · 2 ba · 2,094 sqft
Sorrento Spgs Ph 04
MLS ID #O6440104, LPT REALTY, LLC.
Listing provided by Stellar MLS
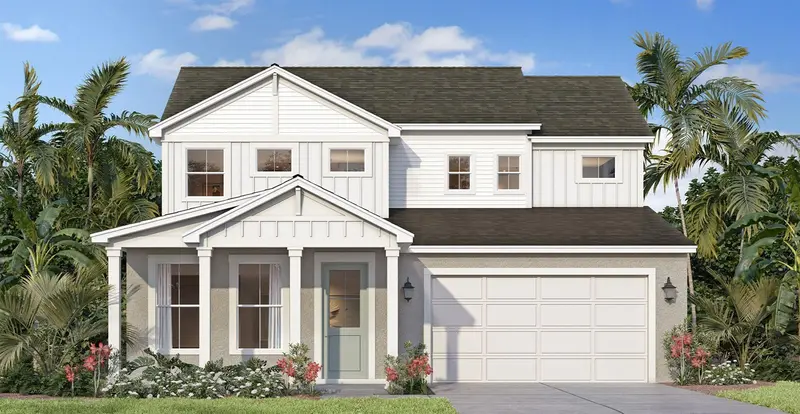
$559,990
30237 Rustic Mill St
Mount Dora, FL 32757
4 bd · 4 ba · 2,753 sqft
Trailside Phase 1
MLS ID #O6423334, DRB GROUP REALTY, LLC.
Listing provided by Stellar MLS
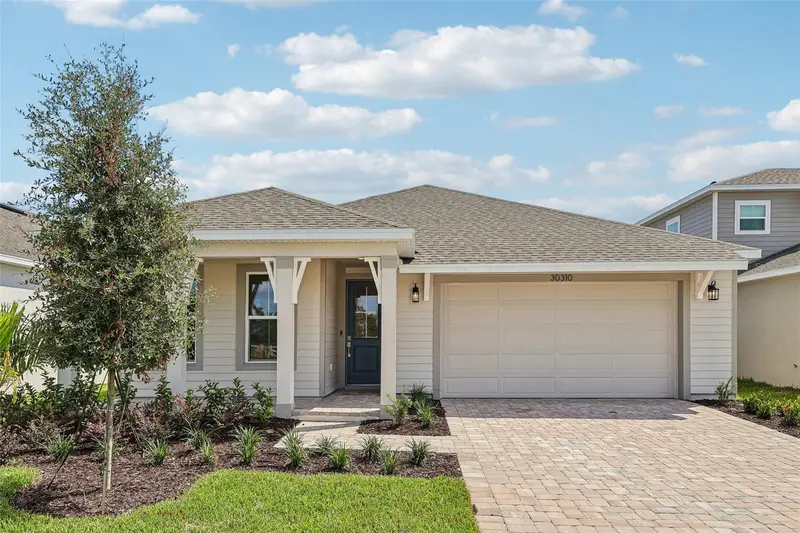
$444,990
30310 Emerald Forest Dr
Mount Dora, FL 32757
3 bd · 2 ba · 1,862 sqft
Trailside Phase 1
MLS ID #O6411219, DRB GROUP REALTY, LLC.
Listing provided by Stellar MLS

Listings courtesy of Stellar MLS as distributed by MLS GRID
IDX information is provided exclusively for consumers’ personal, non-commercial use and may not be used for any purpose other than to identify prospective properties consumers may be interested in purchasing.
Based on information submitted to the MLS GRID as of October 8, 2026 at 12:10 PM ET. All data is obtained from various sources and may not have been verified by broker or MLS GRID. Supplied Open House Information is subject to change without notice. All information should be independently reviewed and verified for accuracy. Properties may or may not be listed by the office/agent presenting the information.
All or a portion of the multiple listing information is provided by Stellar MLS, from a copyrighted compilation of listings. The compilation of listings and each individual listing are © 2026 Stellar MLS. All rights reserved.
Ryan Solberg, Broker · MaxLife Realty LLC · FL License #BK3354351 · Equal Housing Opportunity · Full disclaimer · DMCA