
$494,900
2749 Hilltop LoopApopka, FL 32712
Listing updated: October 5, 2026 at 10:00 PM ET
Listing courtesy of Beacon Real Estate & Assoc · Al Spry · MLS #G5117157 · Active · 352-253-9200Property type
Year built
Lot size
Price / sq ft
HOA dues
Days on market
Garage spaces
Flood zone
About this home
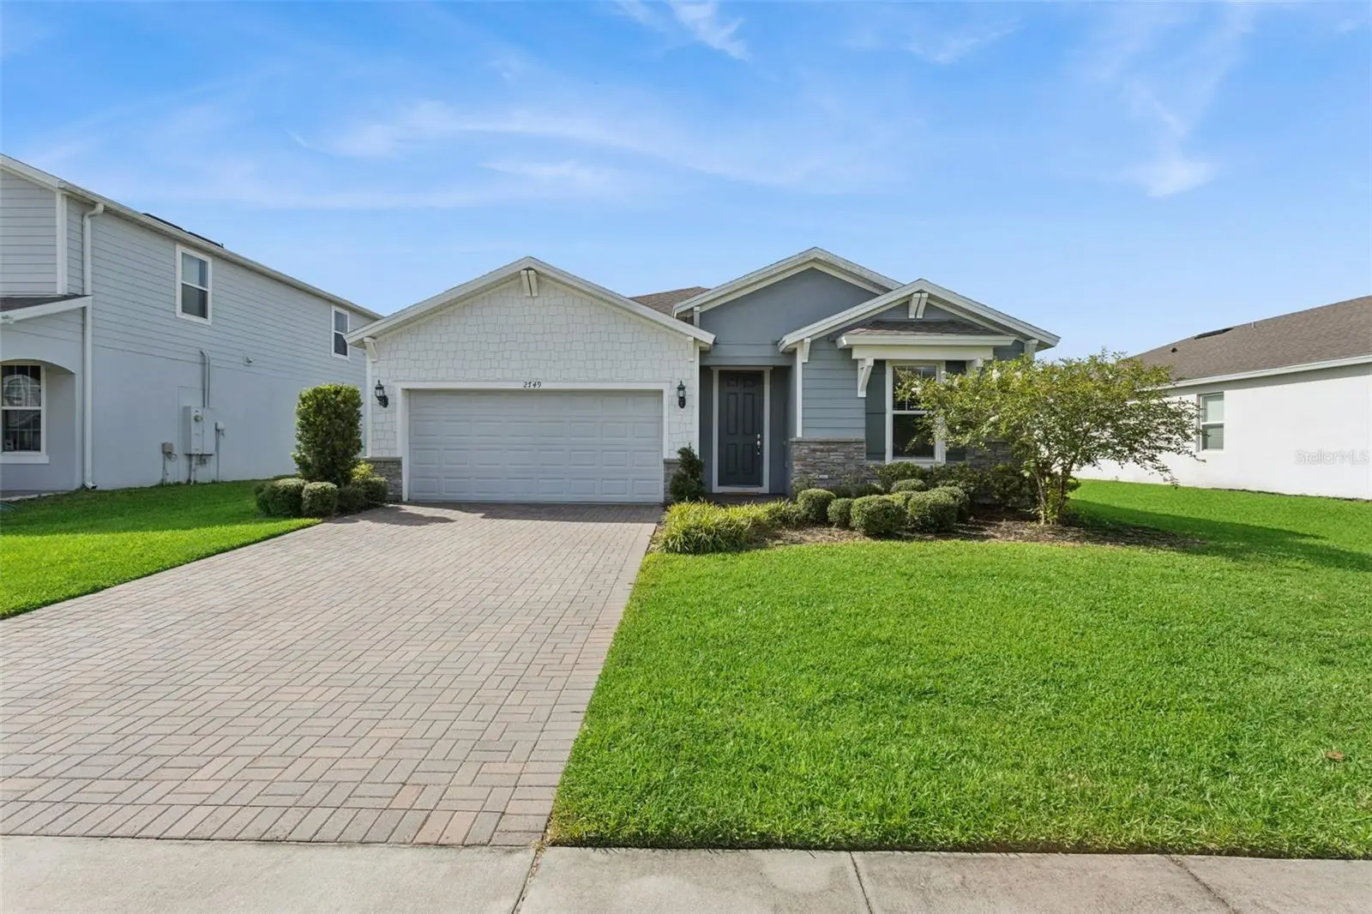
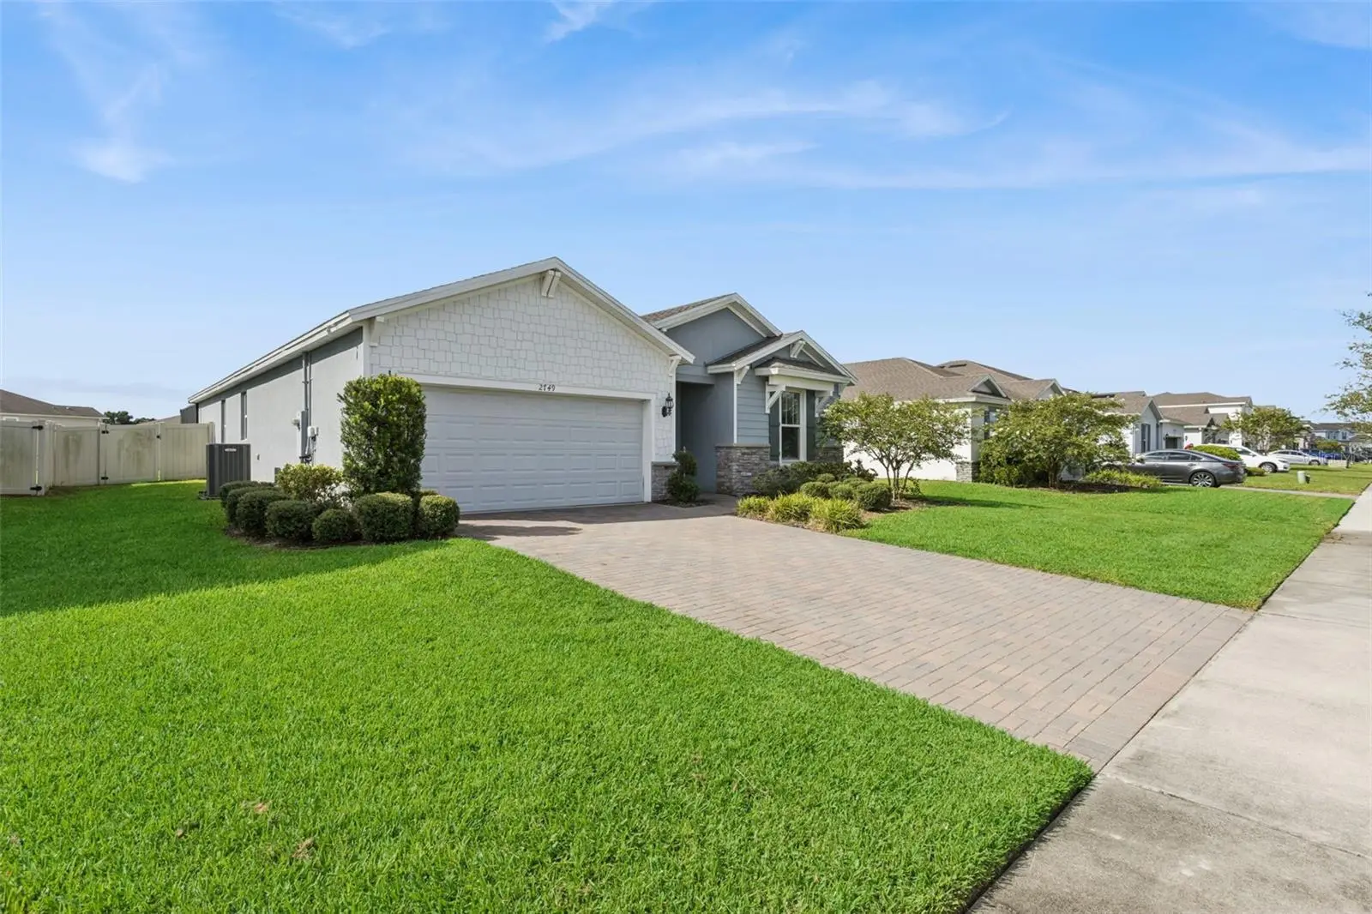
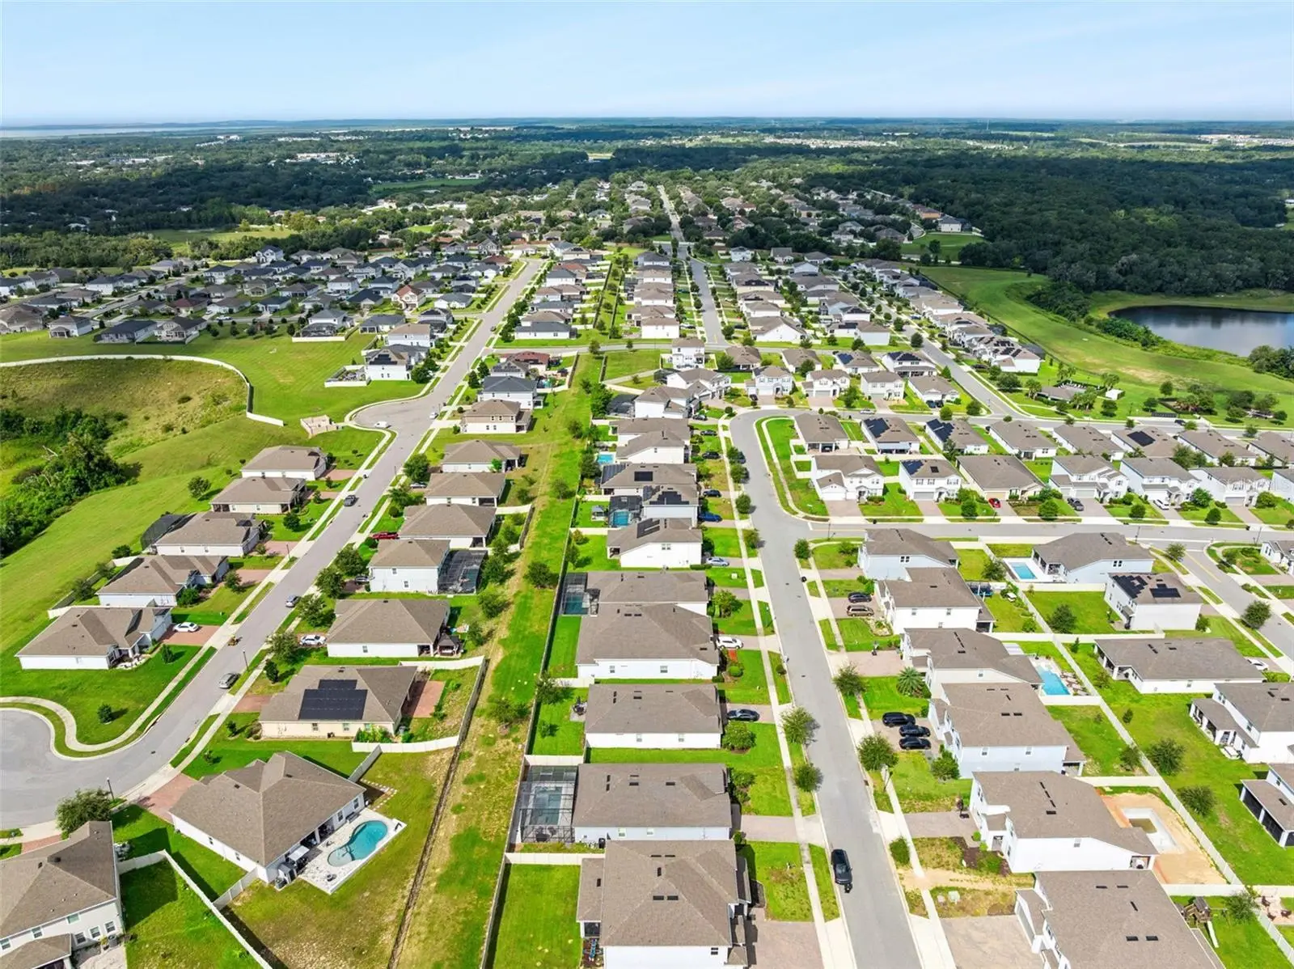
Price Reduced - Spacious Move-In-Ready POOL Home! Say hello to this beautifully upgraded home in sought-after Vista Reserve! Built by Pulte Homes in 2021, this energy-efficient residence offers more than 2,000 square feet of thoughtfully designed living space, including three bedrooms, two bathrooms, and a spacious office / flex room. Impressive curb appeal and manicured landscaping invite you inside, where soaring 9-foot ceilings, an open-concept layout, and a split-bedroom floor plan create a bright and welcoming atmosphere. The elegant kitchen is made for entertaining, featuring quartz countertops, a coordinating backsplash, stainless-steel appliances, and an oversized island with pendant lighting and generous seating. The kitchen flows seamlessly into the dining area and spacious living room, highlighted by a stylish tray ceiling. Step outside to your own private tropical retreat. The fully vinyl fenced backyard features a screen-enclosed, heated saltwater pool—perfect for relaxing, entertaining, and enjoying Florida living year-round. The private primary suite includes an en-suite bathroom with a garden tub, separate glass-enclosed shower, and an expansive walk-in closet. Additional upgrades include whole-home water filtration and water softening, a reverse-osmosis drinking-water system, and an oversized interior laundry room complete with storage cabinets and folding countertop. Vista Reserve offers a neighborhood recreation area and a convenient Apopka location just minutes from the Northwest Recreation Complex, SR 429, Rock Springs, dining and shopping, and so much more. This exceptional pool home has everything you’ve been looking for. Schedule your private tour today!
Estimated monthly payment
Estimate only. Taxes use the listing's reported amount where available; insurance is a Florida-average estimate. Your actual payment will vary — run a full calculation or talk to a lender.
Price & listing history18 days on market
- Status: ActiveSep 17, 2026
- Listed$499,900Sep 17, 2026
- Price reduced$494,900
Property Documents
Documents the listing agent has made public for this property. Free to view and download.
Facts & features
- Property type
- Residential
- Sub type
- Single Family Residence
- Status
- Active
- Days on market
- 18
- Subdivision
- Vista Reserve Phase 2
- County
- Orange
- Year built
- 2021
- Living area
- 2,208 sq ft
- Price/sq ft
- $224
- Building area
- 2,628 sq ft (Public Records)
- Lot size
- 8,125 sq ft
- Lot category
- 0 to less than 1/4
- Flood zone
- no
- Garage
- 2 spaces
- Pool
- Private pool
- Annual taxes
- $5,436 (2024)
- Parcel #
- 29-20-28-8891-00-670
- Zoning
- PD
- MLS #
- G5117157
Ask about this home
Have a question? Ask the broker directly.
Ryan Solberg answers personally — no call center, no spam. Your question goes straight to him.
Interior Details
- Bedrooms
- 3
- Full bathrooms
- 2
- Flooring
- Ceramic Tile
- Appliances
- Dishwasher, Disposal, Electric Water Heater, Microwave, Range, Refrigerator, Washer
- Interior features
- High Ceilings, Living Room/Dining Room Combo, Open Floorplan, Primary Bedroom Main Floor, Solid Surface Counters, Solid Wood Cabinets, Stone Counters, Thermostat, Tray Ceiling(s), Window Treatments
- Laundry
- Inside, Laundry Room
- Stories / Levels
- One
- Direction faces
- North
Heating & Cooling
- Heating
- Central, Electric
- Cooling
- Central Air
Parking
- Garage spaces
- 2
- Attached garage
- Yes
HOA & Financial
- HOA fee
- $258 / Monthly
- Monthly HOA
- $258/mo
- Total monthly fees
- $258/mo
- Total annual fees
- $3,096
- HOA name
- Sheryl Rodriguez
- CDD
- No
- Homestead exemption
- Yes
- Min lease term
- 8-12 Months
- Listing terms
- Cash, Conventional, FHA, VA Loan
- Ownership
- Fee Simple
- Available for lease
- Yes
- Lease restrictions
- No
- Additional lease restrictions
- Please check with HOA on lease restrictions.
Exterior & Construction
- Exterior features
- Garden, Sidewalk
- Construction materials
- Block
- Roof
- Shingle
- Foundation
- Slab
- Pool
- Private pool
- Road surface
- Paved
Utilities
- Sewer
- Public Sewer
- Water source
- Public
- Utilities
- Cable Available, Cable Connected, Electricity Available, Public, Water Connected
Community
- Pets allowed
- Cats OK, Dogs OK, Yes
Room Details
| Room | Level | Dimensions |
|---|---|---|
| Primary Bedroom | First | 13x18 |
| Kitchen | First | 15x13 |
| Bonus Room | First | 14x12 |
| Great Room | First | 20x24 |
Listing Details
- Listing date
- 2026-09-10
- On market date
- 2026-09-17
- Original list price
- $499,900
- Occupant type
- Owner
- MLS area
- 32712 - Apopka
- Listing AOR
- Lake and Sumter
- Status changed
- 2026-09-17
- Tax legal description
- Vista Reserve Phase 2 101/119 Lot 67
Flood risk
See FEMA for this zone’s designation and insurance requirements.
Source: FEMA flood zone reported on the listing. Confirm current designation at FEMA Flood Map Service Center.
Location
Directions
Once in Apopka, straight onto Vick Rd, left on Lester Rd, right on Rogers Rd, .5 miles to Citrus Overlook St, turn left onto Knoll Dr. then .2 miles to Hilltop Loop. House is on your right.
More homes like this
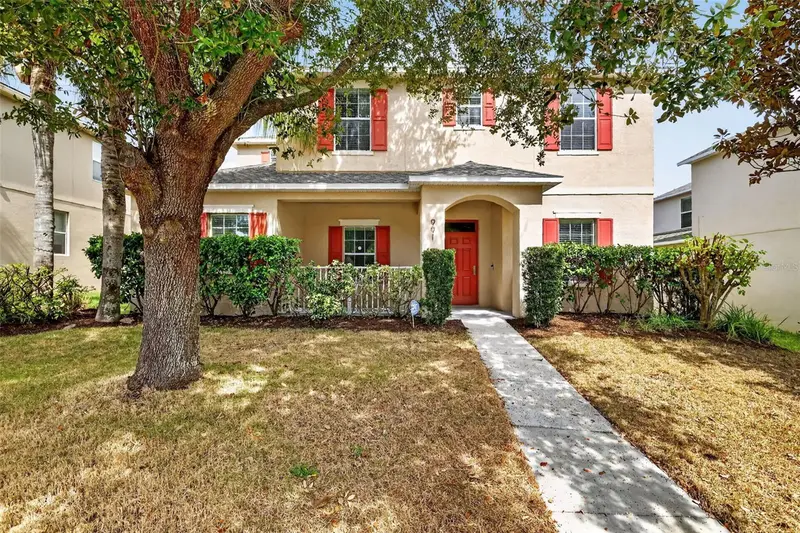
$449,999
991 Alston Bay Blvd
Apopka, FL 32703
4 bd · 4 ba · 2,369 sqft
Emerson Park A B C D E K L M N
MLS ID #TB8555106, LKV REALTY, LLC.
Listing provided by Stellar MLS
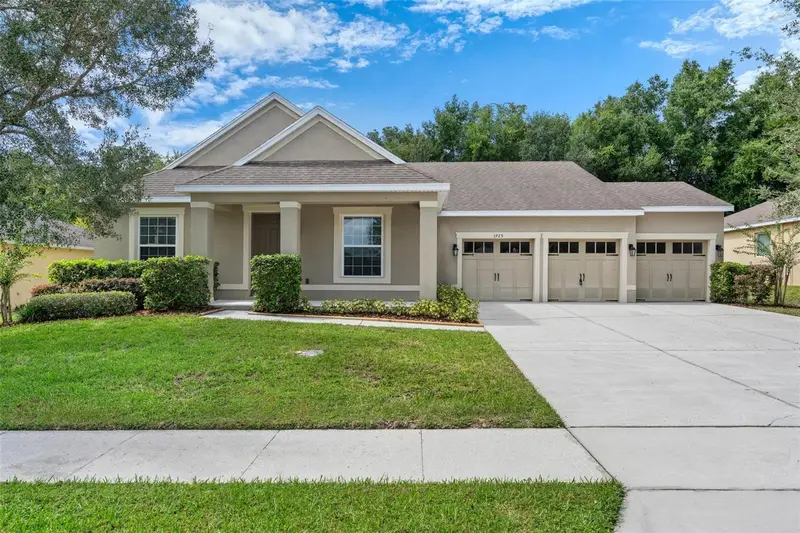
$465,000
3729 Chandler Estates Dr
Apopka, FL 32712
3 bd · 2 ba · 2,141 sqft
Chandler Estates
MLS ID #O6447336, BHHS FLORIDA REALTY.
Listing provided by Stellar MLS
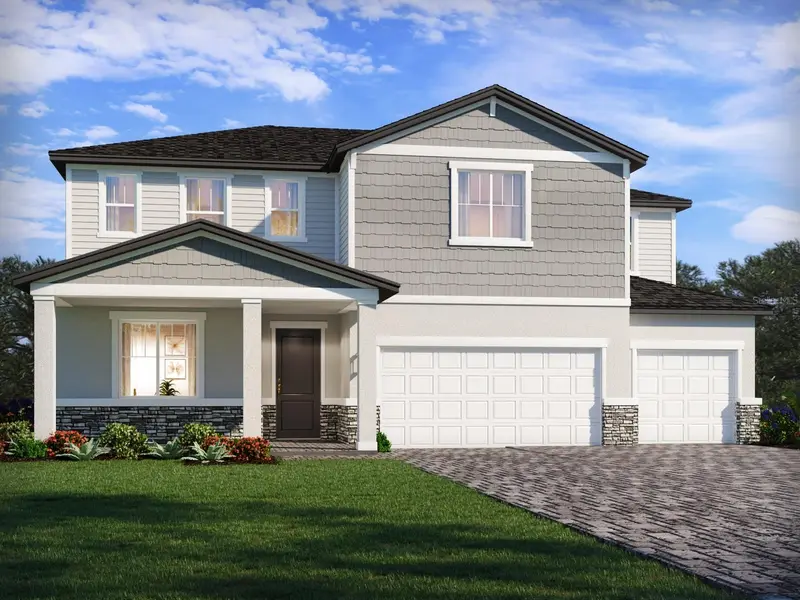
$590,750
25822 Troon Ave
Sorrento, FL 32776
5 bd · 5 ba · 3,756 sqft
Mount Plymouth Greens
MLS ID #TB8554948, MERITAGE HOMES OF FL REALTY.
Listing provided by Stellar MLS
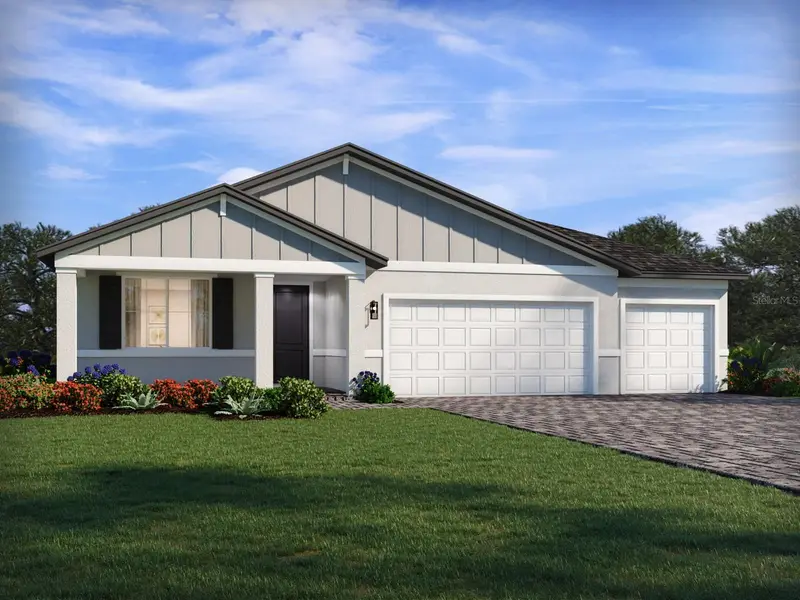
$509,610
30693 Prestwick Ave
Sorrento, FL 32776
4 bd · 3 ba · 2,477 sqft
Mount Plymouth Greens
MLS ID #TB8554949, MERITAGE HOMES OF FL REALTY.
Listing provided by Stellar MLS

Listings courtesy of Stellar MLS as distributed by MLS GRID
IDX information is provided exclusively for consumers’ personal, non-commercial use and may not be used for any purpose other than to identify prospective properties consumers may be interested in purchasing.
Based on information submitted to the MLS GRID as of October 5, 2026 at 10:00 PM ET. All data is obtained from various sources and may not have been verified by broker or MLS GRID. Supplied Open House Information is subject to change without notice. All information should be independently reviewed and verified for accuracy. Properties may or may not be listed by the office/agent presenting the information.
All or a portion of the multiple listing information is provided by Stellar MLS, from a copyrighted compilation of listings. The compilation of listings and each individual listing are © 2026 Stellar MLS. All rights reserved.
Ryan Solberg, Broker · MaxLife Realty LLC · FL License #BK3354351 · Equal Housing Opportunity · Full disclaimer · DMCA