$449,500
4181 Dunmore DriveLake Wales, FL 33859
Listing updated: November 5, 2026 at 9:16 PM ET
 Listing courtesy of Lake Ashton Realty Inc. · Lori Raath · MLS #P4940353 · Active · 863-409-6899
Property type
Year built
Lot size
Price / sq ft
HOA dues
Days on market
Flood zone
About this home
Exceptional RV Living in Lake Ashton, an Exclusive Florida Retirement community in Central Florida! RV HOME with CDD Debt Paid in Full - saving you thousands! This home is thoughtfully designed for those who desire comfortable Florida living with exceptional space for their motorcoach, vehicles, hobbies and storage. This 2 Bedroom / 2 Bath RV home could be your "home base" as you enjoy the Florida 55+ lifestyle you've been waiting for. This RV home offers excellent curb appeal with new landscape, a paver driveway, poured curbing and rock mulch, screened front entry and newer exterior paint (2025). Enter thru the leaded glass front door into an open and spacious living area with vaulted ceiling. The Kitchen, Living Room and Dining Areas flow seamlessly together in this Bright and Airy home. The remodeled kitchen is a Chef's delight! It offers a step-up breakfast bar, 42- inch cabinets, drawers, a Pantry Cabinet, Granite Countertops and Backsplash, Under Cabinet Lighting, New Appliances and New Granite Composite Sink with Motion Faucet. A pocket door provides privacy to the Guest Bedroom and Guest Bath in this home. The Guest Bath offers a shower/tub combo, a newer toilet and comfort height vanity. The Guest bedroom with tile floor is on the front of the home and has a Built-in closet for your storage needs. The living room with vaulted ceiling has engineered hardwood floors that flow into the den/office area of this home. The Den/Office area in this home is the perfect Flex Room. It's the passage from the LR to the Covered Lanai with Vinyl Windows and tile floor. Sliding Glass Doors separate the Den/Office and the Covered Lanai with Vinyl windows. The Primary Retreat has tile flooring (2023) and the En-suite bath has a refinished Walk-In Shower with glass door enclosure (2025), a dual sink comfort height vanity, newer toilet (2025), Corian countertop and a large walk-in closet with organization unit. This home has a desirable outdoor living space. The extended paver lanai and screened enclosure that overlooks the seasonal pond will be a gathering spot, especially if you like to grill in the evening. The RV Garage with Hook ups and Insulated Door is 16X52 (49 ft. can be used for Parking your RV, Boat or Car). There is additional storage just beyond the insulated Tandem car garage (12X37). Home Highlights Include: Remodeled Kitchen (2024), New Landscape and Poured Curbing (2024), Blinds on Windows (2024), Tile in the Bedrooms (2023), New A/C (2023), Repainted Interior of Home (2023), Primary Bath Shower Refinished (2025), Insulated Garage Doors (2024). A Complete List of Updates on this home is Available. When it comes to amenities, Lake Ashton is "ALL IN". Residents enjoy Dances, Bingo, Karaoke and Entertainment Events! LA has a large clubhouse with movie theater, bowling lanes, card, craft and billiard rooms, fitness center, heated pool (outdoor), bocce and more! The Health and Fitness Center amenities include a large indoor heated pool, sauna, hot tub, indoor 1/2 court basketball, indoor racquetball, tennis and pickle ball courts. Lake Ashton also offers (2) 18 Hole Golf Courses, a Pro-Shop and Eagles Nest. On-Site Storage Rentals, On-Site Boat Slip Rentals are available in LA. Shops, Restaurants, Medical Facilities and Entertainment are a short drive from Lake Ashton! Come tour this home and community today! Don't forget to ask about the Lake Ashton Travelers Group!
Estimated monthly payment
Estimate only. Taxes use the listing's reported amount where available; insurance is a Florida-average estimate. Your actual payment will vary — run a full calculation or talk to a lender.
Price & listing history0 days on market
- Status: ActiveNov 6, 2026
- Listed$449,500Nov 5, 2026
Property Documents
Documents the listing agent has made public for this property. Free to view and download.
Facts & features
- Property type
- Residential
- Sub type
- Single Family Residence
- Status
- Active
- Days on market
- 0
- Subdivision
- Lake Ashton Golf Club Ph 02
- County
- Polk
- Year built
- 2005
- Living area
- 1,361 sq ft
- Price/sq ft
- $330
- Building area
- 2,838 sq ft (Public Records)
- Lot size
- 7,880 sq ft
- Lot category
- 0 to less than 1/4
- Flood zone
- X
- Annual taxes
- $5,784 (2026)
- Parcel #
- 27-29-19-865200-005170
- Zoning
- RES
- MLS #
- P4940353
Ask about this home
Have a question? Ask the broker directly.
Ryan Solberg answers personally — no call center, no spam. Your question goes straight to him.
Interior Details
- Bedrooms
- 2
- Full bathrooms
- 2
- Flooring
- Hardwood, Tile
- Appliances
- Dishwasher, Disposal, Dryer, Electric Water Heater, Microwave, Range, Refrigerator, Washer
- Interior features
- Ceiling Fans(s), High Ceilings, Kitchen/Family Room Combo, Living Room/Dining Room Combo, Open Floorplan, Solid Surface Counters, Split Bedroom, Vaulted Ceiling(s), Walk-In Closet(s)
- Laundry
- Inside, Laundry Closet
- Stories / Levels
- One
- Direction faces
- Northwest
Heating & Cooling
- Heating
- Central, Electric
- Cooling
- Central Air
Parking
- Garage spaces
- 0
- Attached garage
- Yes
- Parking features
- Driveway, Garage Door Opener, RV Garage, RV Access/Parking, Tandem
HOA & Financial
- HOA fee
- $55 / Annually
- Monthly HOA
- $5/mo
- Total monthly fees
- $19/mo
- Total annual fees
- $229
- HOA name
- Karl or Tanisha Schroeder
- CDD
- Yes
- Homestead exemption
- Yes
- Min lease term
- 3 Months
- Listing terms
- Cash, Conventional, Other, VA Loan
- Ownership
- Fee Simple
- Available for lease
- Yes
- Lease restrictions
- Yes
- Additional lease restrictions
- Must Adhere to the Community Covenants and Restrictions. At least one person in the home must be 55+. Minimum Lease Period is 3 Month.
Exterior & Construction
- Construction materials
- Block, Concrete, Stucco
- Roof
- Shingle
- Foundation
- Slab
- Waterfront
- Yes
- Water view
- Yes
- Road surface
- Asphalt, Paved
Utilities
- Sewer
- Public Sewer
- Water source
- Public
- Utilities
- BB/HS Internet Available, Cable Available, Electricity Connected, Public, Sewer Connected, Underground Utilities, Water Connected
Community
- Pets allowed
- Cats OK, Dogs OK, Number Limit, Yes
- Senior community
- Yes
Room Details
| Room | Level | Dimensions |
|---|---|---|
| Living Room | First | 20x20 |
| Primary Bedroom | First | 14x12 |
| Bedroom 2 | First | 11x11 |
| Office | First | 10x12 |
| Kitchen | First | 19x10 |
| Balcony/Porch/Lanai | First | 20x12 |
Listing Details
- Listing date
- 2026-11-05
- On market date
- 2026-11-05
- Original list price
- $449,500
- Occupant type
- Owner
- MLS area
- 33859 - Lake Wales
- Listing AOR
- East Polk
- Status changed
- 2026-11-06
- Tax legal description
- LAKE ASHTON GOLF CLUB PHASE II PB 119 PGS 17-25 LOT 517
Flood risk
Minimal-risk area outside the mapped floodplain. Flood insurance is optional and typically low-cost.
Source: FEMA flood zone reported on the listing. Confirm current designation at FEMA Flood Map Service Center.
Location
Directions
Travel South on US 27. Turn right on Thompson Nursery Road. Turn left into the entrance of Lake Ashton. The guard will ask to see your ID. The guard will issue you a pass to enter the community.
More homes like this
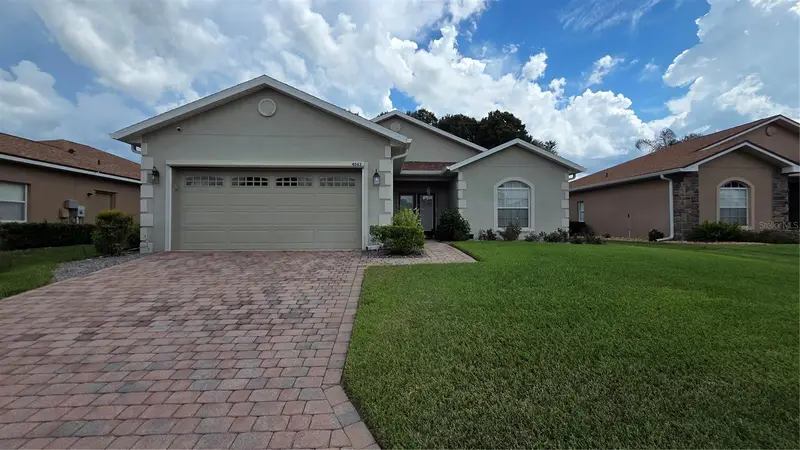
$294,900
4063 Birkdale Dr
Lake Wales, FL 33859
2 bd · 2 ba · 1,530 sqft
Lake Ashton Golf Club Ph 02
MLS ID #G5116808, IAD REAL ESTATE.
Listing provided by Stellar MLS
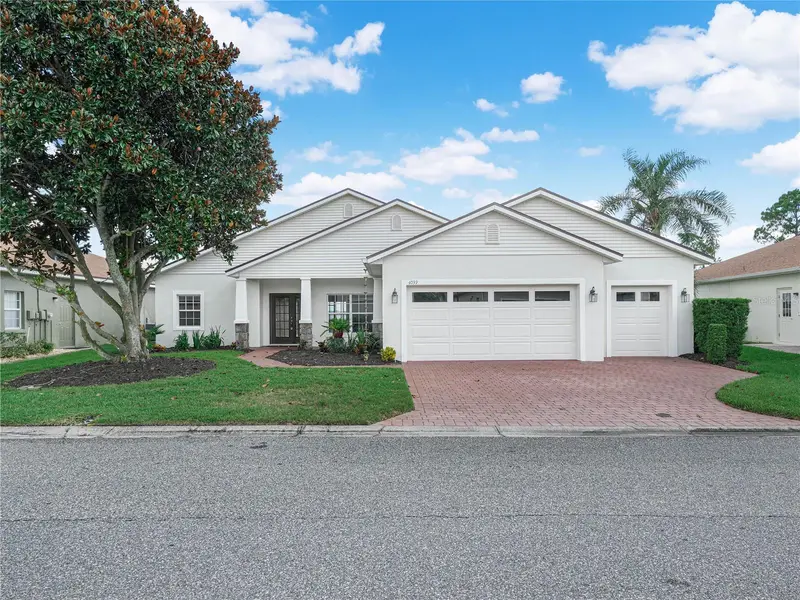
$369,000
4039 Ashton Club Dr
Lake Wales, FL 33859
3 bd · 2 ba · 1,672 sqft
Lake Ashton Golf Club Ph 02
MLS ID #P4939946, LAKE ASHTON REALTY INC..
Listing provided by Stellar MLS
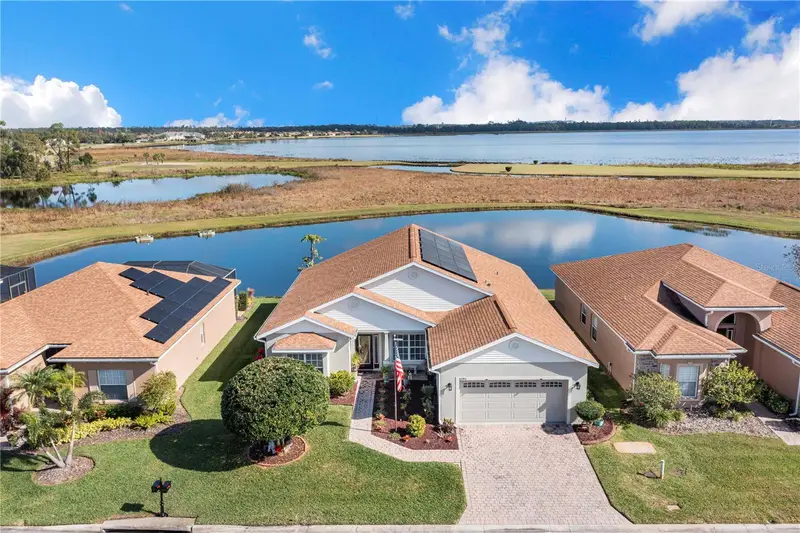
$390,500
4081 Dunmore Dr
Lake Wales, FL 33859
3 bd · 2 ba · 2,027 sqft
Lake Ashton Golf Club Ph 02
MLS ID #S5141060, MAZELG REALTY.
Listing provided by Stellar MLS
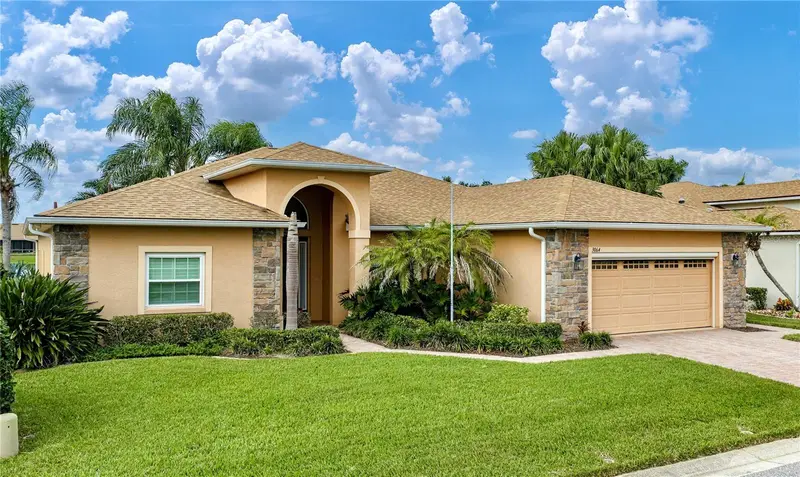
$399,900
3064 Dunmore Dr
Lake Wales, FL 33859
3 bd · 2 ba · 2,394 sqft
Lake Ashton Golf Club Ph 02
MLS ID #P4940311, GLOBAL LIFESTYLE LLC.
Listing provided by Stellar MLS

Listings courtesy of Stellar MLS as distributed by MLS GRID
IDX information is provided exclusively for consumers’ personal, non-commercial use and may not be used for any purpose other than to identify prospective properties consumers may be interested in purchasing.
Based on information submitted to the MLS GRID as of November 5, 2026 at 9:16 PM ET. All data is obtained from various sources and may not have been verified by broker or MLS GRID. Supplied Open House Information is subject to change without notice. All information should be independently reviewed and verified for accuracy. Properties may or may not be listed by the office/agent presenting the information.
All or a portion of the multiple listing information is provided by Stellar MLS, from a copyrighted compilation of listings. The compilation of listings and each individual listing are © 2026 Stellar MLS. All rights reserved.
Ryan Solberg, Broker · MaxLife Realty LLC · FL License #BK3354351 · Equal Housing Opportunity · Full disclaimer · DMCA