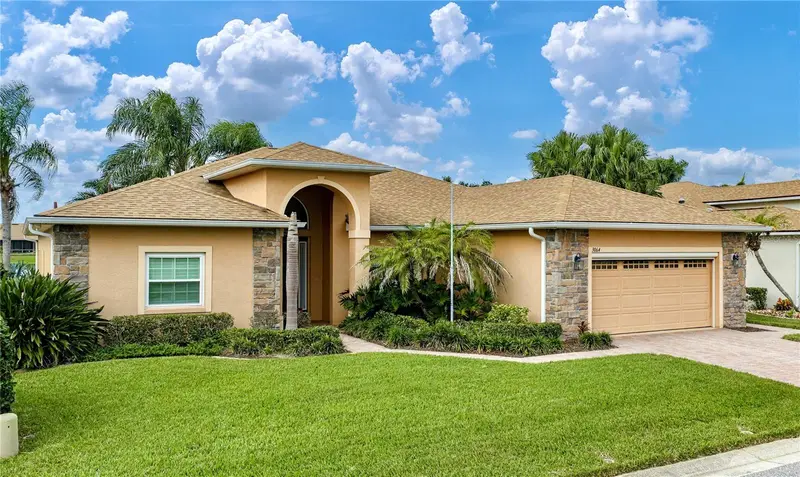

$399,900
3064 Dunmore DriveLake Wales, FL 33859
Listing updated: November 2, 2026 at 1:43 PM ET
Listing courtesy of Global Lifestyle Llc · Brad Kirwan · MLS #P4940311 · Active · 727-537-6242Property type
Year built
Lot size
Price / sq ft
HOA dues
Day on market
Flood zone
About this home
2,394 Sq. Ft. | Golf Course & Pond Views | Move-In Ready | Priced for Outstanding Value! Offering beautiful golf course and pond views, this well-maintained 3-bedroom, 2-bath home in Lake Ashton delivers 2,394 square feet of spacious, move-in-ready living, with major updates already taken care of. Freshly painted inside and out, it offers generous living space without a list of weekend projects waiting for its next owner. The attractive exterior features stone accents, a paver driveway, and mature landscaping. Inside, 10-foot ceilings, double-pane thermal windows, and generously sized rooms create an open, inviting feel. Porcelain tile extends throughout the main living areas and bathrooms, with commercial-grade laminate flooring in the bedrooms and closets. No carpet anywhere. The kitchen features birch cabinetry with 42-inch upper cabinets, under-cabinet lighting, granite countertops, a tiled backsplash, stainless steel appliances, and a built-in pantry. A new French-door refrigerator was added in 2026, and the conveniently located laundry room sits just off the kitchen and garage. The spacious primary suite includes a separate 10’ x 13’ sitting area, ideal for a reading nook, home office, or quiet retreat. The oversized primary bathroom features dual vanities, a makeup station, a large soaking tub, and a walk-in shower. A split-bedroom floor plan places the additional bedrooms on the opposite side of the home, providing added privacy for family and guests. Enjoy golf course and pond views from the living room, kitchen, and screened veranda, an ideal setting for morning coffee or unwinding at the end of the day. Recent major updates include fresh interior and exterior paint, a roof replaced in 2021, double-pane thermal windows installed in 2022, an air conditioner replaced in 2019, new gutters around the entire perimeter, and a top-of-the-line motorized garage door screen. Lake Ashton offers an outstanding 55+ lifestyle with two championship 18-hole golf courses, a 26,000-square-foot clubhouse, fitness center, theater, pickleball courts, bowling alley, and an abundance of activities and social opportunities. Spacious, updated, move-in ready, and priced for outstanding value. Come see how much home you can get for your money!
Estimated monthly payment
Estimate only. Taxes use the listing's reported amount where available; insurance is a Florida-average estimate. Your actual payment will vary — run a full calculation or talk to a lender.
Price & listing history1 days on market
- Status: ActiveNov 1, 2026
- Listed$399,900Nov 1, 2026
Property Documents
Documents the listing agent has made public for this property. Free to view and download.
Facts & features
- Property type
- Residential
- Sub type
- Single Family Residence
- Status
- Active
- Days on market
- 1
- Subdivision
- Lake Ashton Golf Club Ph 02
- County
- Polk
- Year built
- 2004
- Living area
- 2,394 sq ft
- Price/sq ft
- $167
- Building area
- 3,450 sq ft (Builder)
- Lot size
- 7,366 sq ft
- Lot category
- 0 to less than 1/4
- Flood zone
- X (12105C0535H)
- Annual taxes
- $5,637 (2026)
- Parcel #
- 27-29-19-865200-003830
- MLS #
- P4940311
Ask about this home
Have a question? Ask the broker directly.
Ryan Solberg answers personally — no call center, no spam. Your question goes straight to him.
Interior Details
- Bedrooms
- 3
- Full bathrooms
- 2
- Flooring
- Ceramic Tile, Hardwood
- Appliances
- Dishwasher, Disposal, Dryer, Electric Water Heater, Microwave, Range, Refrigerator, Washer
- Interior features
- Attic Ventilator, High Ceilings, Primary Bedroom Main Floor, Pull Down Stairs, Solid Surface Counters, Stone Counters, Thermostat, Walk-In Closet(s), Window Treatments
- Laundry
- Laundry Room
- Stories / Levels
- One
- Direction faces
- South
Heating & Cooling
- Heating
- Central, Electric
- Cooling
- Central Air
Parking
- Garage spaces
- 0
- Attached garage
- Yes
- Parking features
- Deeded, Driveway, Garage Door Opener
HOA & Financial
- HOA fee
- $55 / Annually
- Monthly HOA
- $5/mo
- Total monthly fees
- $5/mo
- Total annual fees
- $55
- HOA name
- Karl Schroeder
- CDD
- Yes
- Homestead exemption
- Yes
- Min lease term
- 1 Month
- Listing terms
- Cash, Conventional, FHA, VA Loan
- Ownership
- Fee Simple
- Available for lease
- Yes
- Lease restrictions
- Yes
- Additional lease restrictions
- Lessee must be age 55 or better with no one in the home under age 40
- Approval process
- Contact HOA management company for current approval process
Exterior & Construction
- Exterior features
- Private Mailbox
- Construction materials
- Block, Stucco
- Roof
- Shingle
- Foundation
- Slab
- Water view
- Yes
- Road surface
- Paved
Utilities
- Sewer
- Public Sewer
- Water source
- Public
- Utilities
- BB/HS Internet Available, Cable Available, Electricity Connected, Phone Available, Sewer Connected, Underground Utilities, Water Connected
Community
- Pets allowed
- Cats OK, Dogs OK
- Senior community
- Yes
Room Details
| Room | Level | Dimensions |
|---|---|---|
| Dining Room | First | 11x10 |
| Living Room | First | 17x19 |
| Kitchen | First | 14x12 |
| Dinette | First | 14x10 |
| Primary Bedroom | First | 14x25 |
| Bedroom 2 | First | 11x13 |
| Bedroom 3 | First | 13x13 |
Listing Details
- Listing date
- 2026-11-01
- On market date
- 2026-11-01
- Original list price
- $399,900
- Occupant type
- Owner
- MLS area
- 33859 - Lake Wales
- Listing AOR
- Suncoast Tampa
- Status changed
- 2026-11-01
- Tax legal description
- LAKE ASHTON GOLF CLUB PHASE II PB 119 PGS 17-25 LOT 383
Flood risk
Minimal-risk area outside the mapped floodplain. Flood insurance is optional and typically low-cost.
Source: FEMA flood zone reported on the listing. Confirm current designation at FEMA Flood Map Service Center.
Location
Directions
From Hwy 27 take Thompson Nursery Rd west 1.5 miles to the Lake Ashton gate. Guard will direct.
More homes like this
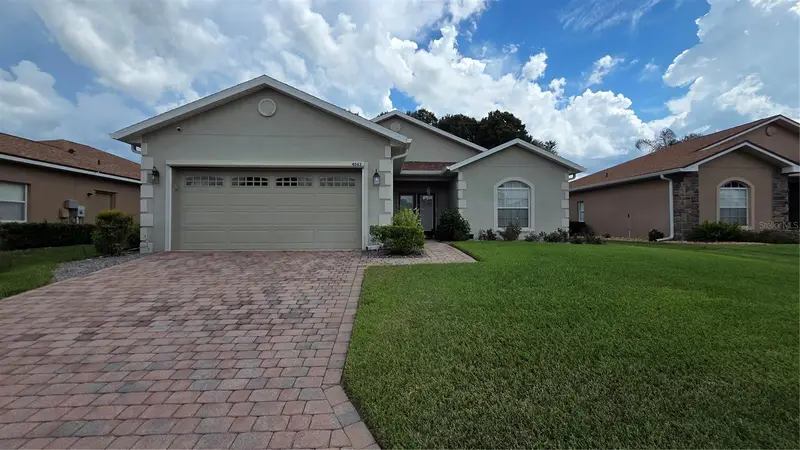
$294,900
4063 Birkdale Dr
Lake Wales, FL 33859
2 bd · 2 ba · 1,530 sqft
Lake Ashton Golf Club Ph 02
MLS ID #G5116808, IAD REAL ESTATE.
Listing provided by Stellar MLS
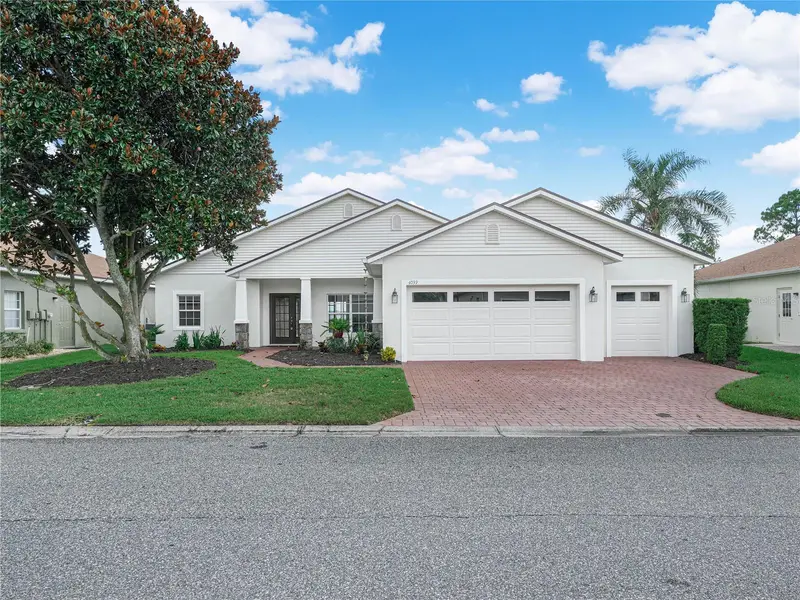
$369,000
4039 Ashton Club Dr
Lake Wales, FL 33859
3 bd · 2 ba · 1,672 sqft
Lake Ashton Golf Club Ph 02
MLS ID #P4939946, LAKE ASHTON REALTY INC..
Listing provided by Stellar MLS
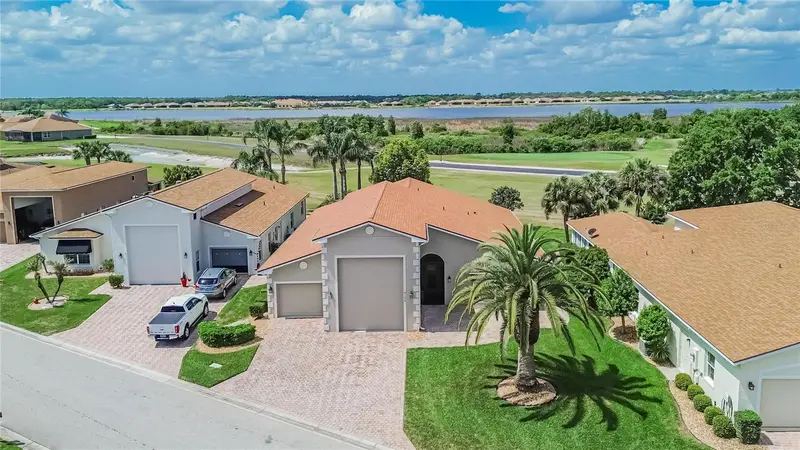
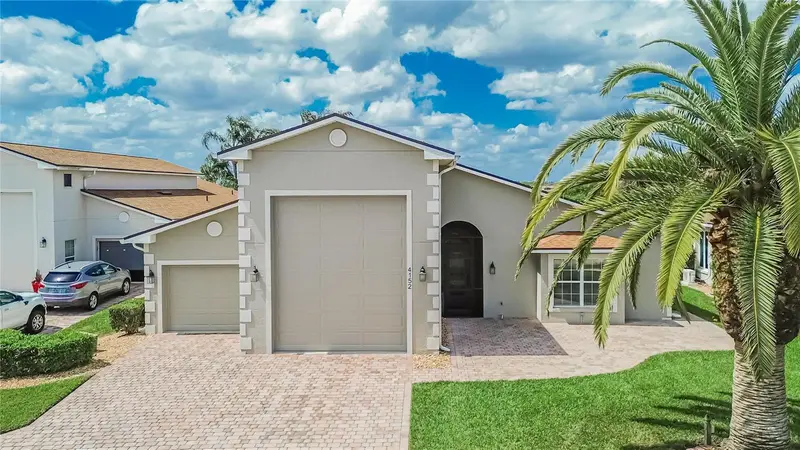
$485,900
4152 Dunmore Dr
Lake Wales, FL 33859
3 bd · 2 ba · 2,255 sqft
Lake Ashton Golf Club Ph 02
MLS ID #TB8482921, CHARLES RUTENBERG REALTY INC.
Listing provided by Stellar MLS

Listings courtesy of Stellar MLS as distributed by MLS GRID
IDX information is provided exclusively for consumers’ personal, non-commercial use and may not be used for any purpose other than to identify prospective properties consumers may be interested in purchasing.
Based on information submitted to the MLS GRID as of November 2, 2026 at 1:43 PM ET. All data is obtained from various sources and may not have been verified by broker or MLS GRID. Supplied Open House Information is subject to change without notice. All information should be independently reviewed and verified for accuracy. Properties may or may not be listed by the office/agent presenting the information.
All or a portion of the multiple listing information is provided by Stellar MLS, from a copyrighted compilation of listings. The compilation of listings and each individual listing are © 2026 Stellar MLS. All rights reserved.
Ryan Solberg, Broker · MaxLife Realty LLC · FL License #BK3354351 · Equal Housing Opportunity · Full disclaimer · DMCA