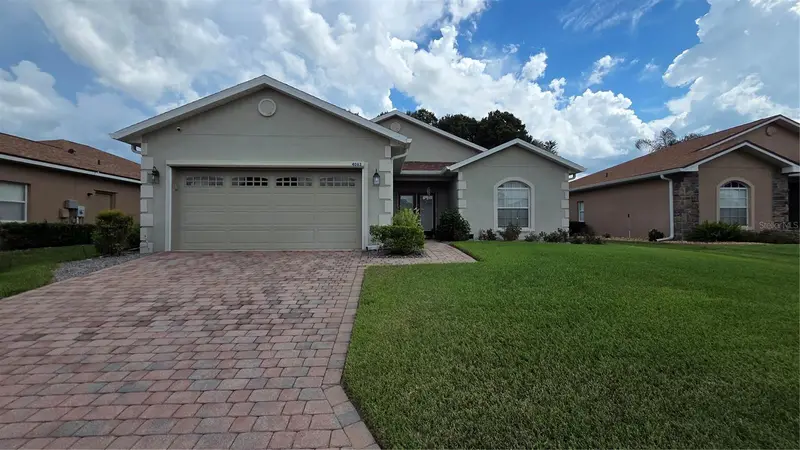

$294,900
4063 Birkdale DriveLake Wales, FL 33859
Listing updated: August 27, 2026 at 6:53 AM ET
Listing courtesy of Iad Real Estate · Juan Quiles Marrero · MLS #G5116808 · Active · 407-720-0020Property type
Year built
Lot size
Price / sq ft
HOA dues
Day on market
Garage spaces
Flood zone
About this home
Welcome to your Central Florida retirement paradise! This beautifully maintained **2-bedroom, 2-bath home with 1,530 sq. ft. of heated living space** is located within a desirable **55+ guard-gated community** offering an impressive array of resort-style amenities. The home is in **excellent condition** and features a spacious kitchen with **granite countertops**, an attractive **paver driveway and entryway**, and gutters equipped with **leaf blockers** for added convenience. Best of all, the **ROOF IS LESS THAN ONE YEAR OLD**, providing added peace of mind for the next owner! The property is also equipped with a **solar energy system that provides power to the home**. The existing solar system is **assumable by the new owner at approximately $204 a month**, subject to the solar provider's terms and buyer qualification. Enjoy an active Florida lifestyle with access to community amenities including **golf, tennis, pickleball, swimming pool, fitness center, clubhouse, restaurants, recreation facilities, and much more. GOLF CARTS ARE ALLOWED**, making it easy and fun to cruise around the community and enjoy everything it has for its residents. Whether you're looking for a full-time residence or the perfect place to enjoy your retirement years, this home combines **comfort, convenience, and resort-style living in the heart of Central Florida**. Schedule your private showing and come experience everything this wonderful home and community have!
Estimated monthly payment
Estimate only. Taxes use the listing's reported amount where available; insurance is a Florida-average estimate. Your actual payment will vary — run a full calculation or talk to a lender.
Price & listing history1 days on market
- Status: ActiveAug 27, 2026
- Listed$294,900Aug 26, 2026
Facts & features
- Property type
- Residential
- Sub type
- Single Family Residence
- Status
- Active
- Days on market
- 1
- Subdivision
- Lake Ashton Golf Club Ph 02
- County
- Polk
- Year built
- 2003
- Living area
- 1,530 sq ft
- Price/sq ft
- $193
- Building area
- 2,307 sq ft (Public Records)
- Lot size
- 6,351 sq ft
- Lot category
- 0 to less than 1/4
- Flood zone
- X (12105C0535H)
- Garage
- 2 spaces
- Annual taxes
- $1,760 (2025)
- Parcel #
- 27-29-19-865200-003500
- MLS #
- G5116808
Ask about this home
Have a question? Ask the broker directly.
Ryan Solberg answers personally — no call center, no spam. Your question goes straight to him.
Interior Details
- Bedrooms
- 2
- Full bathrooms
- 2
- Flooring
- Tile, Vinyl
- Appliances
- Dishwasher, Dryer, Microwave, Range, Refrigerator, Washer
- Interior features
- Open Floorplan, Other
- Laundry
- Inside, Laundry Closet
- Stories / Levels
- One
- Direction faces
- Northwest
Heating & Cooling
- Heating
- Central
- Cooling
- Central Air
Parking
- Garage spaces
- 2
- Attached garage
- No
HOA & Financial
- HOA fee
- $65 / Annually
- Monthly HOA
- $5/mo
- Total monthly fees
- $5/mo
- Total annual fees
- $65
- HOA name
- Lake Ashton HOA
- CDD
- Yes
- Homestead exemption
- Yes
- Min lease term
- 7 Months
- Listing terms
- Cash, Conventional, FHA, VA Loan
- Ownership
- Fee Simple
- Available for lease
- Yes
- Lease restrictions
- Yes
- Additional lease restrictions
- Buyer and/or Buyer's agent must verify all the information with the HOA.
- Approval process
- Please call HOA for details
Exterior & Construction
- Exterior features
- Rain Gutters
- Construction materials
- Block
- Roof
- Shingle
- Foundation
- Slab
- Road surface
- Paved
Utilities
- Sewer
- Public Sewer
- Water source
- Public
- Utilities
- Cable Available, Electricity Connected, Sewer Connected, Sprinkler Meter, Water Connected
Community
- Pets allowed
- Breed Restrictions, Cats OK, Dogs OK, Number Limit
- Senior community
- Yes
Room Details
| Room | Level | Dimensions |
|---|---|---|
| Primary Bedroom | First | 13x15 |
| Bedroom 1 | First | 10x13 |
| Kitchen | First | |
| Primary Bathroom | First | |
| Bathroom 2 | First | |
| Living Room | First | |
| Dining Room | First |
Listing Details
- Listing date
- 2026-08-21
- On market date
- 2026-08-26
- Original list price
- $294,900
- Occupant type
- Owner
- MLS area
- 33859 - Lake Wales
- Listing AOR
- Orlando Regional
- Status changed
- 2026-08-27
- Tax legal description
- LAKE ASHTON GOLF CLUB PHASE II PB 119 PGS 17-25 LOT 350
Flood risk
Minimal-risk area outside the mapped floodplain. Flood insurance is optional and typically low-cost.
Source: FEMA flood zone reported on the listing. Confirm current designation at FEMA Flood Map Service Center.
Location
Directions
From I-4 & US-27: Travel south on US-27. Turn right onto Thompson Nursery Rd. Turn left onto Lake Ashton Blvd and enter through the guard gate. Turn right onto Ashton Club Dr, right onto Dunmore Dr, then left onto Birkdale Dr. 4063 Birkdale Dr will be on the left.
More homes like this
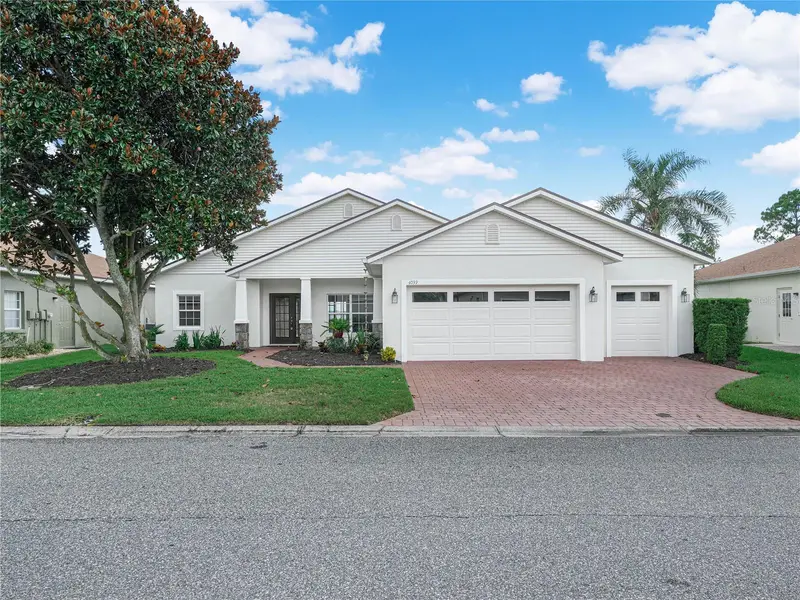
$369,000
4039 Ashton Club Dr
Lake Wales, FL 33859
3 bd · 2 ba · 1,672 sqft
Lake Ashton Golf Club Ph 02
MLS ID #P4939946, LAKE ASHTON REALTY INC..
Listing provided by Stellar MLS
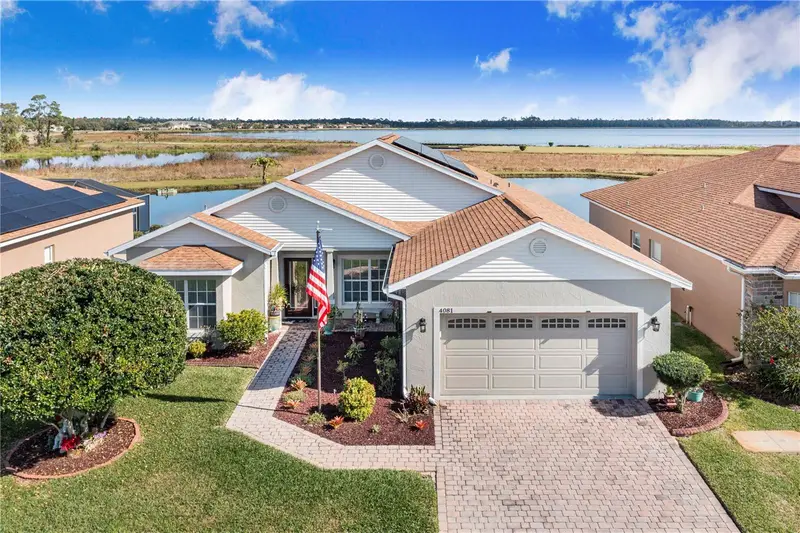
$390,500
4081 Dunmore Dr
Lake Wales, FL 33859
3 bd · 2 ba · 2,027 sqft
Lake Ashton Golf Club Ph 02
MLS ID #S5141060, MAZELG REALTY.
Listing provided by Stellar MLS
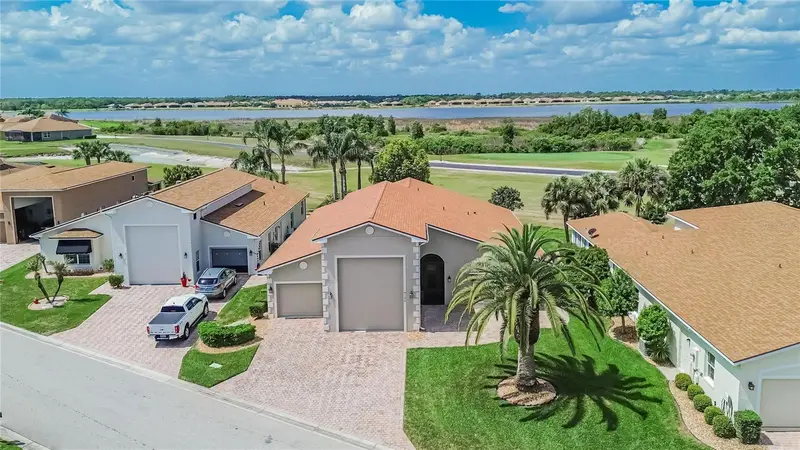
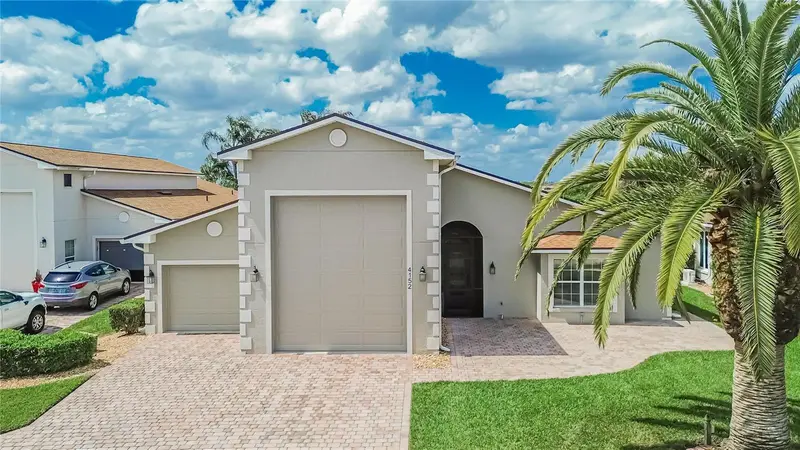
$485,900
4152 Dunmore Dr
Lake Wales, FL 33859
3 bd · 2 ba · 2,255 sqft
Lake Ashton Golf Club Ph 02
MLS ID #TB8482921, CHARLES RUTENBERG REALTY INC.
Listing provided by Stellar MLS
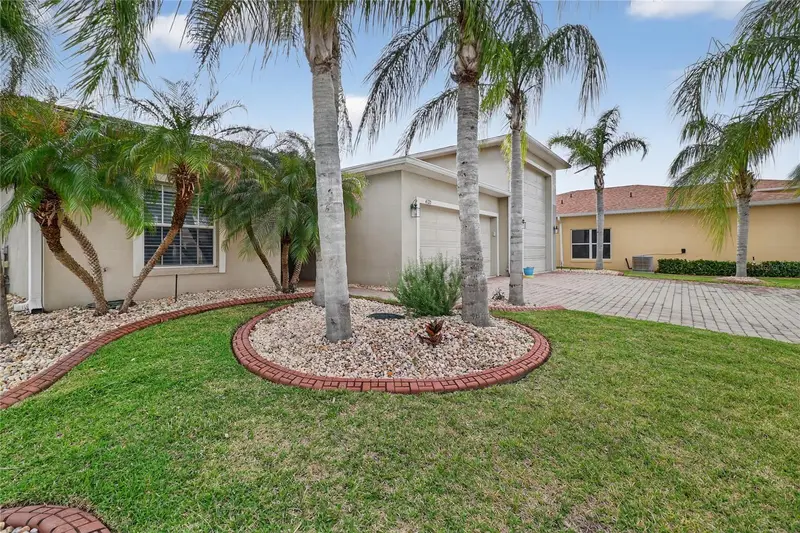
$799,000
4120 Limerick Dr
Lake Wales, FL 33859
3 bd · 4 ba · 2,968 sqft
Lake Ashton Golf Club Ph 02
MLS ID #L4960891, CENTURY 21 MYERS REALTY.
Listing provided by Stellar MLS

Listings courtesy of Stellar MLS as distributed by MLS GRID
IDX information is provided exclusively for consumers’ personal, non-commercial use and may not be used for any purpose other than to identify prospective properties consumers may be interested in purchasing.
Based on information submitted to the MLS GRID as of August 27, 2026 at 6:53 AM ET. All data is obtained from various sources and may not have been verified by broker or MLS GRID. Supplied Open House Information is subject to change without notice. All information should be independently reviewed and verified for accuracy. Properties may or may not be listed by the office/agent presenting the information.
All or a portion of the multiple listing information is provided by Stellar MLS, from a copyrighted compilation of listings. The compilation of listings and each individual listing are © 2026 Stellar MLS. All rights reserved.
Ryan Solberg, Broker · MaxLife Realty LLC · FL License #BK3354351 · Equal Housing Opportunity · Full disclaimer · DMCA