

$485,000
1337 Spokane AvenueOrlando, FL 32803
Listing updated: November 4, 2026 at 12:51 PM ET
Listing courtesy of Keller Williams Advantage Iii · Amaal Barakat · MLS #O6454616 · Active · 407-207-0825Property type
Year built
Lot size
Price / sq ft
HOA dues
Days on market
Garage spaces
Flood zone
About this home
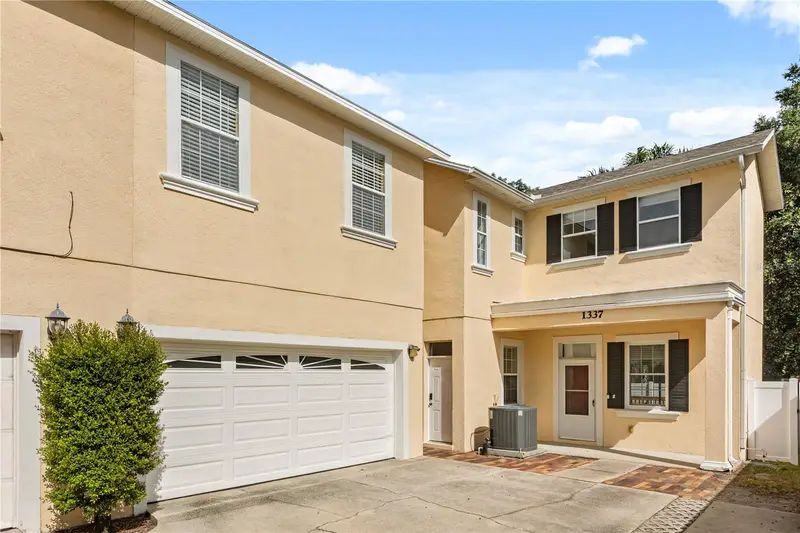
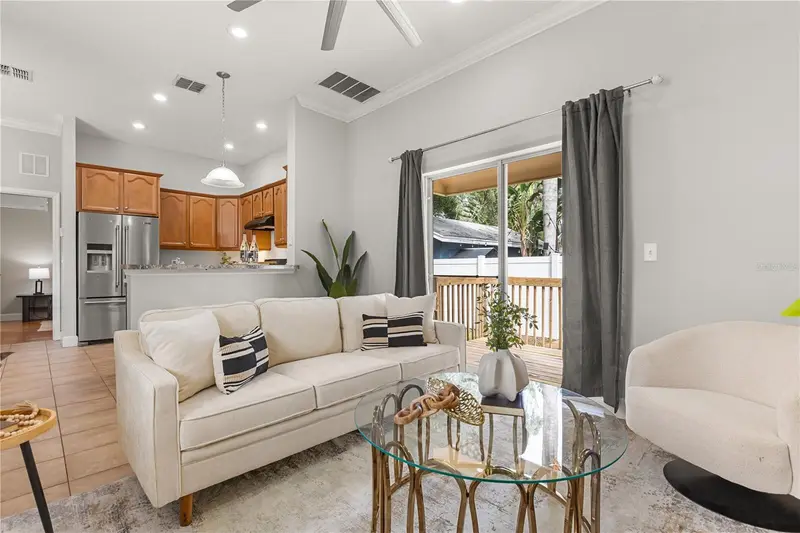
Welcome to 1337 Spokane Avenue, a short walk from Mills Avenue! This 2006-built town home combines a convenient Mills area location with a downstairs primary suite, a two-car garage, and FLEXIBLE SPACES to make your own - all with no HOA. Coffee plans, dinner reservations, and an evening out can start with leaving the car at home. Back at your place, **A NEW ROOF** and **2025 AC system** add practical appeal to a home with plenty of personality. The floor plan gives you room to think beyond the usual bedroom count. The primary suite sits downstairs, while the remaining bedrooms are upstairs, including an oversized third bedroom with an adjoining bonus room. Create a reading lounge, a dedicated workspace, or a hobby room where you can leave your latest project out until inspiration strikes again. A great feature of the home is the bedroom tucked above the two-car garage, away from the main living spaces. Think - private home office, a gym, a creative studio, or maybe an opportunity for some rental income. Outside, you will find a fully fenced yard with a small deck creates your own little retreat for morning coffee, fresh air, or winding down after a night on Mills. With dining, coffee shops, and local businesses a short walk away, 1337 Spokane offers a place to enjoy Orlando and space to pursue what you love at home. Bring your routines, your hobbies, and a little imagination.
Estimated monthly payment
Estimate only. Taxes use the listing's reported amount where available; insurance is a Florida-average estimate. Your actual payment will vary — run a full calculation or talk to a lender.
Price & listing history0 days on market
- Status: ActiveNov 4, 2026
- Listed$485,000Nov 4, 2026
Facts & features
- Property type
- Residential
- Sub type
- Townhouse
- Status
- Active
- Days on market
- 0
- Subdivision
- First Add To Mount Vernon Heights
- County
- Orange
- Year built
- 2006
- Living area
- 1,748 sq ft
- Price/sq ft
- $277
- Building area
- 2,268 sq ft (Public Records)
- Lot size
- 2,983 sq ft
- Lot category
- 0 to less than 1/4
- Flood zone
- X (12095C0255F)
- Garage
- 2 spaces
- Annual taxes
- $6,623 (2025)
- Parcel #
- 24-22-29-5822-01-083
- Zoning
- R-2A/T/SP/
- MLS #
- O6454616
Ask about this home
Have a question? Ask the broker directly.
Ryan Solberg answers personally — no call center, no spam. Your question goes straight to him.
Interior Details
- Bedrooms
- 3
- Full bathrooms
- 2
- Flooring
- Carpet, Other, Tile
- Appliances
- Dishwasher, Dryer, Range, Refrigerator, Washer
- Interior features
- Ceiling Fans(s), Eat-in Kitchen, High Ceilings, Kitchen/Family Room Combo, Primary Bedroom Main Floor, Walk-In Closet(s)
- Laundry
- In Garage
- Stories / Levels
- Two
- Direction faces
- Northeast
Heating & Cooling
- Heating
- Central
- Cooling
- Central Air, Mini-Split Unit(s)
Parking
- Garage spaces
- 2
- Attached garage
- No
- Parking features
- Driveway
HOA & Financial
- Total monthly fees
- None
- Total annual fees
- None
- CDD
- No
- Homestead exemption
- Yes
- Min lease term
- 1-2 Years
- Listing terms
- Cash, Conventional, FHA, VA Loan
- Ownership
- Fee Simple
- Available for lease
- Yes
- Lease restrictions
- Yes
- Additional lease restrictions
- Buyer and buyer's agent to confirm
- Approval process
- Buyer and buyer's agent to confirm
Exterior & Construction
- Exterior features
- Private Yard, Rain Gutters
- Construction materials
- Block, Stucco
- Roof
- Shingle
- Foundation
- Block
- Road surface
- Asphalt
Utilities
- Sewer
- Public Sewer
- Water source
- Public
- Utilities
- Electricity Available, Electricity Connected
Community
- Pets allowed
- Breed Restrictions, Cats OK, Dogs OK
Room Details
| Room | Level | Dimensions |
|---|---|---|
| Bathroom 1 | Second | |
| Dining Room | First | |
| Family Room | First | |
| Primary Bathroom | First | |
| Primary Bedroom | First | |
| Bedroom 1 | Second | |
| Bedroom 2 | Second | |
| Bonus Room | Second | |
| Kitchen | First |
Listing Details
- Listing date
- 2026-10-16
- On market date
- 2026-11-04
- Original list price
- $485,000
- Occupant type
- Vacant
- MLS area
- 32803 - Orlando/Colonial Town
- Listing AOR
- Orlando Regional
- Status changed
- 2026-11-04
- Tax legal description
- 1ST ADDITION MT VERNON HEIGHTS E/88 PT OF N1/2 OF LOT 8 (LESS S 1.5 FT) BLK A DESC AS: COMM SW COR OF LOT 12 BLK A TH N00-00-23E 447 FT TH CONT N00-00-23E 48 FTTO NW COR SAID LOT 8 TH S88-53-47E 88.33 FT FOR POB TH RUN S01-05-54W 47.97 FTS88-54-31E 6 2.78 FT N00-06-20W 47.97 FTTO NE COR SAID LOT 8 TH N88-53-47W 61.77FT TO POB
Flood risk
Minimal-risk area outside the mapped floodplain. Flood insurance is optional and typically low-cost.
Source: FEMA flood zone reported on the listing. Confirm current designation at FEMA Flood Map Service Center.
Location
Directions
Get on FL-408 W from S Alafaya Trail. Follow FL-408 W to FL-15 N in Orlando. Take exit 12B from FL-408 W. Follow FL-526 W/N Crystal Lake Dr, E Robinson St and N Fern Creek Ave to Spokane Ave. Turn right on Spokane Ave. Destination on your right. You will enter from 1339 Spokane and there is a shared driveway. 1337 Spokane is straight ahead
More homes like this
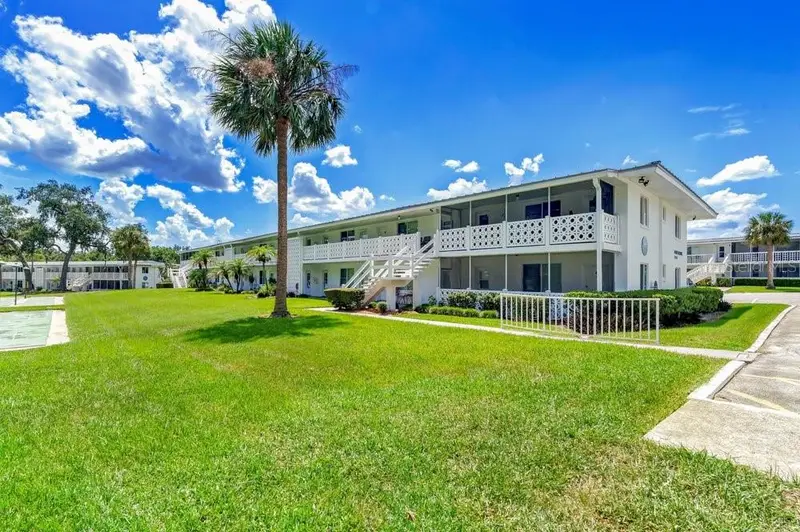
$625,000
1140 S Orlando Avenue #H-16
Maitland, FL 32751
2 bd · 1 ba · 891 sqft
Lake Maitland Terrace
MLS ID #O6438189, PREMIER SOTHEBY'S INTL. REALTY.
Listing provided by Stellar MLS

$719,000
343 Broadway Ave
Orlando, FL 32803
3 bd · 3 ba · 1,835 sqft
Hillmans Add 01
MLS ID #O6405360, MAINFRAME REAL ESTATE.
Listing provided by Stellar MLS
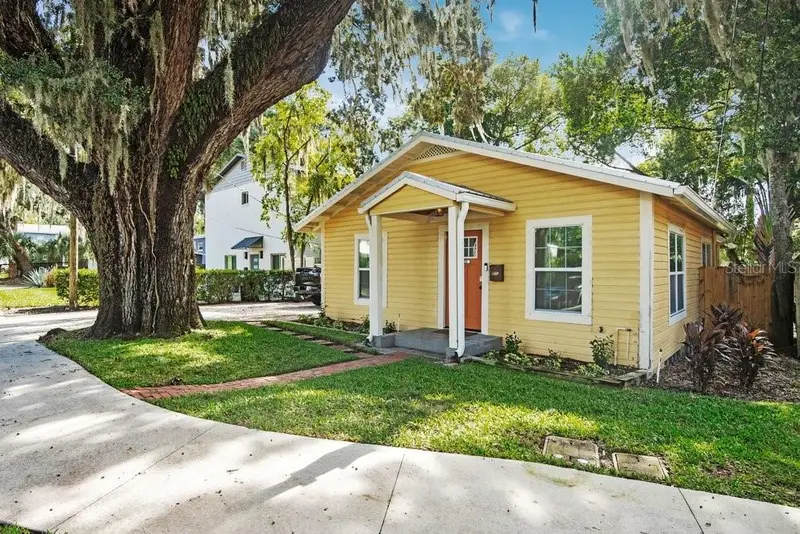
$429,000
1226 E Gore St
Orlando, FL 32806
2 bd · 1 ba · 909 sqft
Lakes & Hills Sub
MLS ID #O6453975, SERHANT.
Listing provided by Stellar MLS
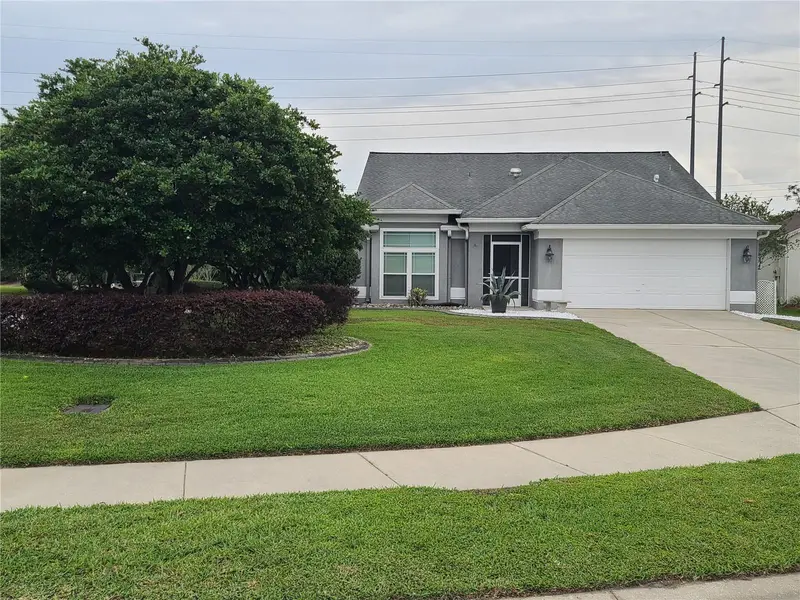
$449,535
6412 Yarmouth Ct
Orlando, FL 32822
3 bd · 2 ba · 1,866 sqft
Ventura Reserve Ph 01
MLS ID #TB8563594, HOMECOIN.COM.
Listing provided by Stellar MLS

Listings courtesy of Stellar MLS as distributed by MLS GRID
IDX information is provided exclusively for consumers’ personal, non-commercial use and may not be used for any purpose other than to identify prospective properties consumers may be interested in purchasing.
Based on information submitted to the MLS GRID as of November 4, 2026 at 12:51 PM ET. All data is obtained from various sources and may not have been verified by broker or MLS GRID. Supplied Open House Information is subject to change without notice. All information should be independently reviewed and verified for accuracy. Properties may or may not be listed by the office/agent presenting the information.
All or a portion of the multiple listing information is provided by Stellar MLS, from a copyrighted compilation of listings. The compilation of listings and each individual listing are © 2026 Stellar MLS. All rights reserved.
Ryan Solberg, Broker · MaxLife Realty LLC · FL License #BK3354351 · Equal Housing Opportunity · Full disclaimer · DMCA