

$510,000
1061 Aragon Avenue
Winter Park, FL 32789
Listing updated: September 23, 2026 at 4:52 PM ET
Listing courtesy of Watson Realty Corp · Lois Ann Cox, PA · MLS #S5152353 · Active · 407-298-8800Property type
Year built
Lot size
Price / sq ft
HOA dues
Days on market
Garage spaces
Flood zone
About this home
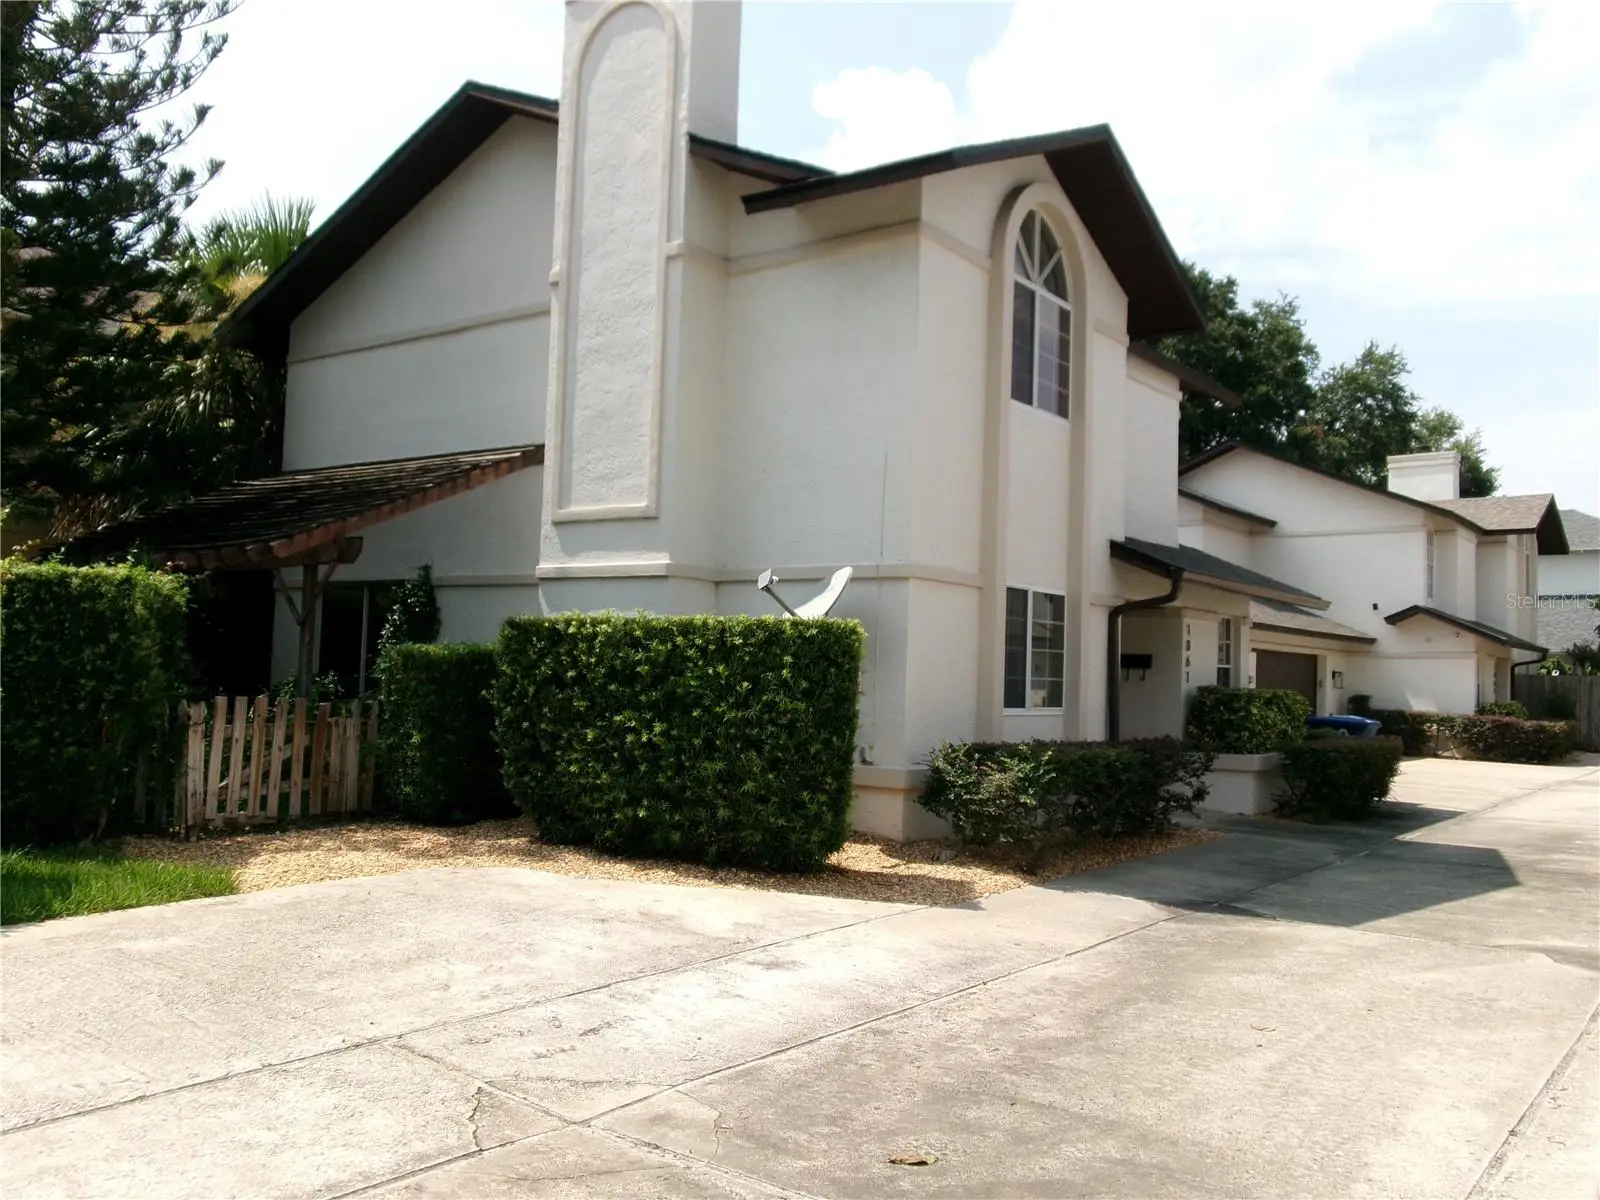
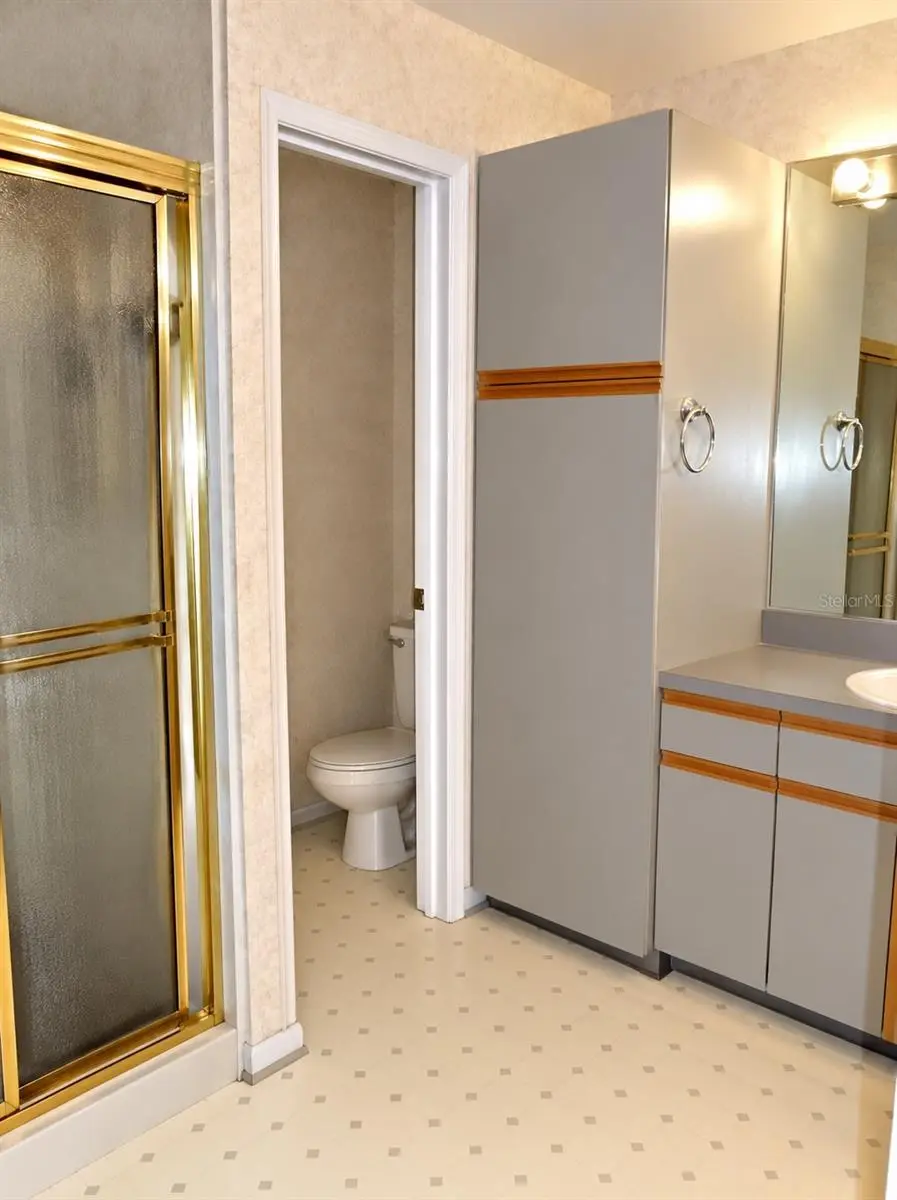
Excellent Winter Park location! This 3 bedroom 2.5 bath quad-condo LIVES LIKE A PRIVATE 2-STORY HOME, with attached oversized 2 car garage, private patio and back fenced area. (The unit is attached to another only by a common garage wall.) Priced below market value and LOWEST PRICE PER SQ FT in the area, to be sold AS-IS for the seller's convenience and TLC needed. ** ONE YEAR AHS Home Warranty included.** Nestled between Denning Dr and Orlando Ave, this home is an easy walk to the vibrant charm of Park Avenue, and close to the Winter Park Library, SunRail, and Rollins College. Publix and restaurants are just down the street! The first floor is tiled, with foyer entry, and comfortable family/dining/kitchen living area complete with fireplace. Sliding doors lead to a private patio. Upstairs, the large primary suite is a nice retreat with high ceilings, double walk in closets, double vanity and ample sized shower. Two more bedrooms and another bath complete the 2nd floor. High end washer and dryer are included in the attached garage, and a full wall workshop is in the garage too. Call to see it today!
Estimated monthly payment
Estimate only. Taxes use the listing's reported amount where available; insurance is a Florida-average estimate. Your actual payment will vary — run a full calculation or talk to a lender.
Price & listing history55 days on market
- Status: ActiveJul 30, 2026
- Listed$510,000Jul 30, 2026
- Price increased$510,000
Property Documents
Documents the listing agent has made public for this property. Free to view and download.
Facts & features
- Property type
- Residential
- Sub type
- Condominium
- Status
- Active
- Days on market
- 55
- Subdivision
- Villas Of Aragon Condo
- County
- Orange
- Year built
- 1987
- Living area
- 1,669 sq ft
- Price/sq ft
- $306
- Lot size
- 2,556 sq ft
- Lot category
- 0 to less than 1/4
- Flood zone
- X (12095C0255F)
- Garage
- 2 spaces
- Annual taxes
- $2,918 (2025)
- Parcel #
- 12-22-29-8897-01-061
- Zoning
- R-3
- MLS #
- S5152353
Ask about this home
Have a question? Ask the broker directly.
Ryan Solberg answers personally — no call center, no spam. Your question goes straight to him.
Interior Details
- Bedrooms
- 3
- Full bathrooms
- 2
- Half bathrooms
- 1
- Flooring
- Carpet, Ceramic Tile, Vinyl
- Appliances
- Dishwasher, Dryer, Electric Water Heater, Microwave, Range, Refrigerator, Washer
- Interior features
- Ceiling Fans(s), Kitchen/Family Room Combo, Living Room/Dining Room Combo, Open Floorplan, PrimaryBedroom Upstairs, Window Treatments
- Laundry
- In Garage
- Stories / Levels
- Two
- Direction faces
- East
- Fireplace
- Yes
Heating & Cooling
- Heating
- Central, Electric
- Cooling
- Central Air
Parking
- Garage spaces
- 2
- Attached garage
- Yes
- Parking features
- Common, Driveway, Garage Door Opener, Ground Level, Workshop in Garage
HOA & Financial
- HOA fee
- $400 / Monthly
- Monthly HOA
- $400/mo
- Total monthly fees
- $400/mo
- Total annual fees
- $4,800
- HOA name
- Jason Khiani
- CDD
- No
- Homestead exemption
- Yes
- Min lease term
- 6 Months
- Listing terms
- Cash, Conventional, FHA, VA Loan
- Ownership
- Fee Simple
- Available for lease
- Yes
- Lease restrictions
- No
- Additional lease restrictions
- Contact HOA for further details as needed.
Exterior & Construction
- Exterior features
- Private Entrance, Private Yard, Sidewalk
- Construction materials
- Block, Stucco
- Roof
- Shingle
- Foundation
- Slab
- Road surface
- Asphalt
Utilities
- Sewer
- Public Sewer
- Water source
- Public
- Utilities
- Electricity Connected, Public, Water Connected
Community
- Pets allowed
- Cats OK, Dogs OK, Number Limit, Size Limit, Yes
Schools
Letter grades: Florida DOE 2024–25 school grades (Orange, Seminole, Lake, Osceola, Brevard). Assigned schools from the listing agent — verify enrollment with the district.
Room Details
| Room | Level | Dimensions |
|---|---|---|
| Kitchen | First | 14x12 |
| Living Room | First | 17x14 |
| Dining Room | First | 14x10 |
| Bathroom 1 | First | 7x3 |
| Primary Bedroom | Second | 18x12 |
| Primary Bathroom | Second | 12x10 |
| Bedroom 2 | Second | 12x10 |
| Bedroom 3 | Second | 10x10 |
| Bathroom 2 | Second | 10x5 |
| Foyer | First | 8x5 |
Listing Details
- Listing date
- 2026-07-30
- On market date
- 2026-07-30
- Original list price
- $510,000
- Occupant type
- Owner
- MLS area
- 32789 - Winter Park
- Listing AOR
- Osceola
- Home warranty
- Yes
- Status changed
- 2026-07-30
- Tax legal description
- VILLAS OF ARAGON CONDO 3912/2844 UNIT 1061
Flood risk
Minimal-risk area outside the mapped floodplain. Flood insurance is optional and typically low-cost.
Source: FEMA flood zone reported on the listing. Confirm current designation at FEMA Flood Map Service Center.
Location
Directions
From Fairbanks Ave, go south on Denning and turn right onto Aragon. 1061 at the Villas of Aragon is on the right.
More homes like this
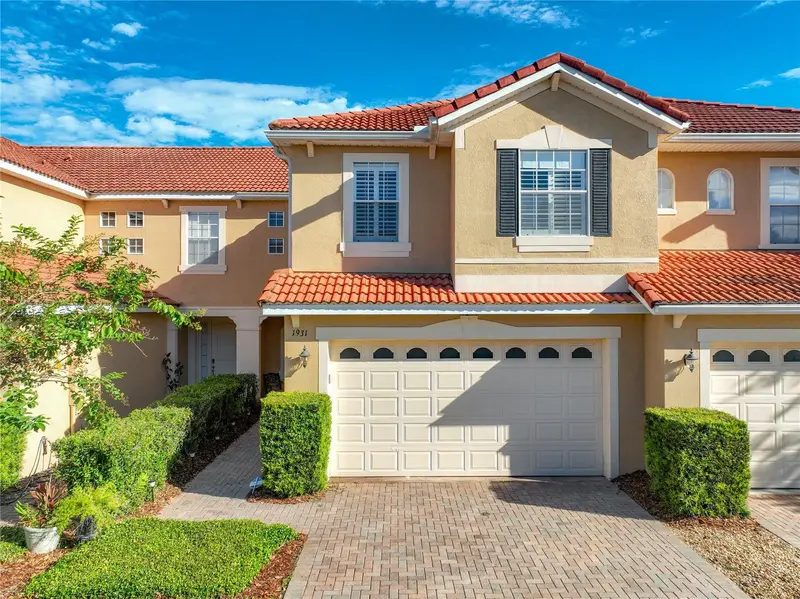
$450,000
1931 Michael Tiago Cir
Maitland, FL 32751
3 bd · 3 ba · 2,100 sqft
Maitland Village
MLS ID #O6445127, PARKVIEW REAL ESTATE.
Listing provided by Stellar MLS
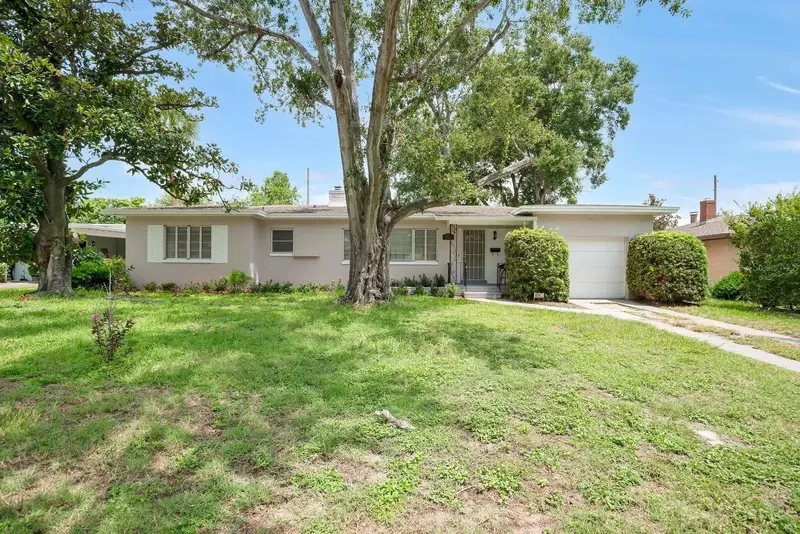
$495,000
1427 Bryn Mawr St
Orlando, FL 32804
3 bd · 2 ba · 1,617 sqft
Ardsley Manor Sub
MLS ID #O6430700, METROPOLIS R.E. SOLUTIONS, LLC.
Listing provided by Stellar MLS
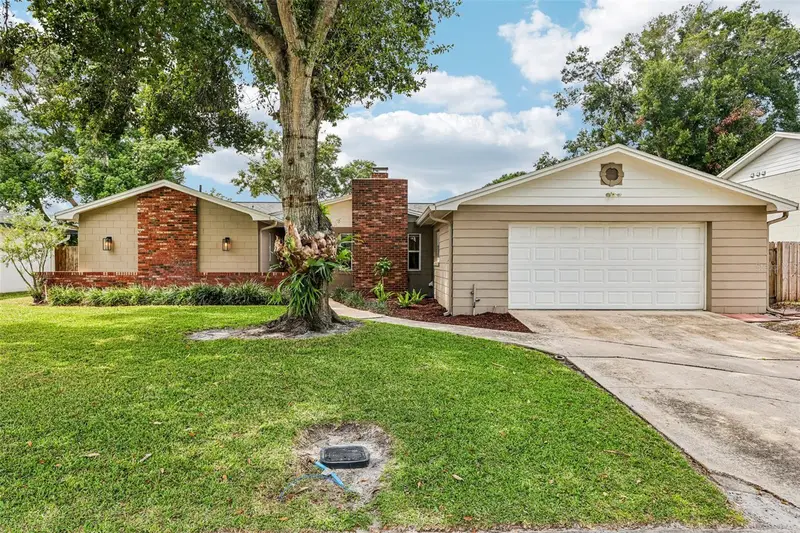
$525,000
1519 Glastonberry Rd
Maitland, FL 32751
4 bd · 2 ba · 1,905 sqft
Northgate
MLS ID #O6446901, THE AGENCY FL.
Listing provided by Stellar MLS
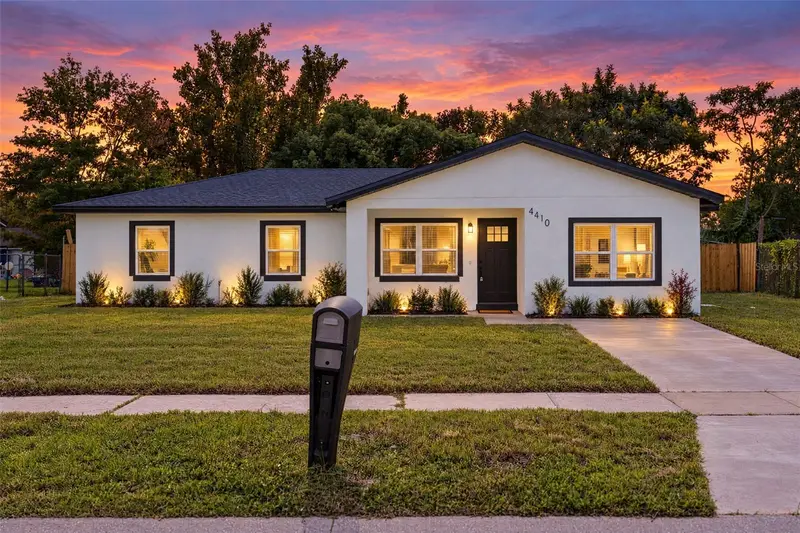
$340,000
4410 Chateau Rd
Orlando, FL 32808
4 bd · 2 ba · 1,469 sqft
Normandy Shores Sec 02
MLS ID #O6446759, MILLENIUM REALTY GROUP.
Listing provided by Stellar MLS

Listings courtesy of Stellar MLS as distributed by MLS GRID
IDX information is provided exclusively for consumers’ personal, non-commercial use and may not be used for any purpose other than to identify prospective properties consumers may be interested in purchasing.
Based on information submitted to the MLS GRID as of September 23, 2026 at 4:52 PM ET. All data is obtained from various sources and may not have been verified by broker or MLS GRID. Supplied Open House Information is subject to change without notice. All information should be independently reviewed and verified for accuracy. Properties may or may not be listed by the office/agent presenting the information.
All or a portion of the multiple listing information is provided by Stellar MLS, from a copyrighted compilation of listings. The compilation of listings and each individual listing are © 2026 Stellar MLS. All rights reserved.
Ryan Solberg, Broker · MaxLife Realty LLC · FL License #BK3354351 · Equal Housing Opportunity · Full disclaimer · DMCA