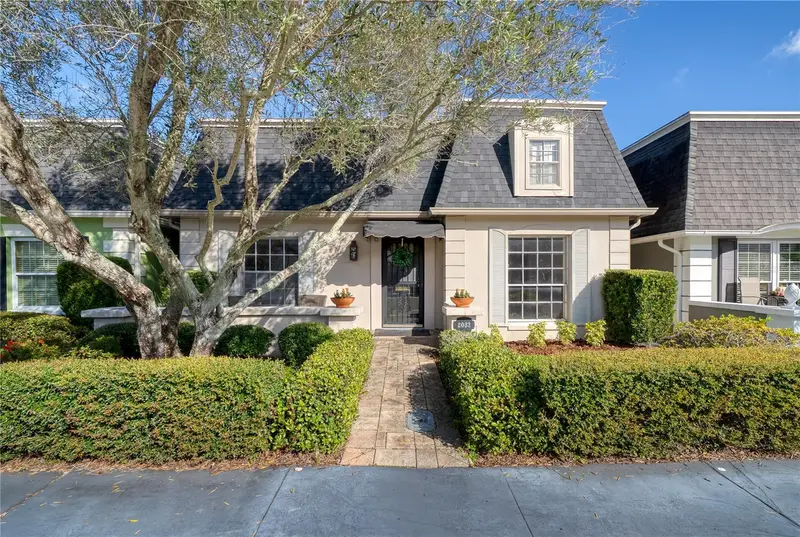



$435,000
2033 Countryside CircleOrlando, FL 32804
Listing updated: November 10, 2026 at 4:28 PM ET
Listing courtesy of Anne Rogers Realty Group Inc · Terrell Daniel · MLS #O6446256 · Active · 407-649-4141Property type
Year built
Lot size
Price / sq ft
HOA dues
Days on market
Garage spaces
Flood zone
About this home
Virtually Staged. Welcome to the Country Club Townhouse Estates, a desirable and well-established community! This charming single-story townhouse offers 2 bedrooms, 2 full baths, and 1,456 square feet of comfortable living space. The thoughtfully designed split-bedroom floor plan provides privacy, with the primary bedroom featuring an ensuite bath and the guest bedroom conveniently connected to a full bath. The updated kitchen opens to the spacious family room, creating a welcoming space for everyday living and entertaining. The family room features an attractive built-in and a fireplace with an electric insert. Additional highlights include crown molding, abundant storage, and a roof replaced in 2019. Enjoy the privacy of the lovely rear patio, perfect for relaxing or outdoor dining. An attached, rear-entry two-car garage adds convenience and functionality. Located adjacent to the Spring Lake neighborhood and The Country Club of Orlando, close to shopping and dining in downtown Orlando, the Packing District and College Park. A wonderful opportunity to enjoy easy, single-story living in an established community!
Estimated monthly payment
Estimate only. Taxes use the listing's reported amount where available; insurance is a Florida-average estimate. Your actual payment will vary — run a full calculation or talk to a lender.
Price & listing history0 days on market
- Status: ActiveNov 10, 2026
- Listed$435,000Nov 10, 2026
Facts & features
- Property type
- Residential
- Sub type
- Townhouse
- Status
- Active
- Days on market
- 0
- Subdivision
- Country Club Twnhs Estates
- County
- Orange
- Year built
- 1971
- Living area
- 1,456 sq ft
- Price/sq ft
- $299
- Building area
- 1,962 sq ft (Public Records)
- Lot size
- 3,315 sq ft
- Lot category
- 0 to less than 1/4
- Flood zone
- X (12095C0245F)
- Garage
- 2 spaces
- Annual taxes
- $6,501 (2025)
- Parcel #
- 22-22-29-1794-00-020
- Zoning
- R-3B
- MLS #
- O6446256
Ask about this home
Have a question? Ask the broker directly.
Ryan Solberg answers personally — no call center, no spam. Your question goes straight to him.
Interior Details
- Bedrooms
- 2
- Full bathrooms
- 2
- Flooring
- Hardwood, Tile
- Appliances
- Dishwasher, Disposal, Dryer, Electric Water Heater, Microwave, Range, Refrigerator, Washer
- Interior features
- Built-in Features, Crown Molding, Kitchen/Family Room Combo, Living Room/Dining Room Combo, Solid Wood Cabinets, Stone Counters, Walk-In Closet(s), Window Treatments
- Laundry
- Electric Dryer Hookup, In Garage, Washer Hookup
- Stories / Levels
- One
- Direction faces
- South
- Fireplace
- Yes
Heating & Cooling
- Heating
- Central
- Cooling
- Central Air
Parking
- Garage spaces
- 2
- Attached garage
- Yes
- Parking features
- Garage Door Opener, Garage Faces Rear, Guest
HOA & Financial
- HOA fee
- $1,867 / Annually
- Monthly HOA
- $156/mo
- Total monthly fees
- $156/mo
- Total annual fees
- $1,867
- HOA name
- Italio Arias
- CDD
- No
- Min lease term
- 1-2 Years
- Listing terms
- Cash, Conventional, FHA, VA Loan
- Ownership
- Fee Simple
- Available for lease
- Yes
- Lease restrictions
- Yes
- Additional lease restrictions
- Confirm any lease restrictions with the HOA.
Exterior & Construction
- Exterior features
- Awning(s), Sidewalk
- Construction materials
- Block
- Roof
- Membrane, Shingle
- Foundation
- Slab
- Road surface
- Asphalt
Utilities
- Sewer
- Public Sewer
- Water source
- Public
- Utilities
- Cable Available, Electricity Connected, Sewer Connected, Underground Utilities, Water Connected
Community
- Pets allowed
- Yes
Schools
Letter grades: Florida DOE 2024–25 school grades (Orange, Seminole, Lake, Osceola, Brevard). Assigned schools from the listing agent — verify enrollment with the district.
Room Details
| Room | Level | Dimensions |
|---|---|---|
| Living Room | First | 14x16 |
| Dining Room | First | 14x11 |
| Kitchen | First | 14x9 |
| Family Room | First | 14x14 |
| Primary Bedroom | First | 11x16 |
| Bedroom 2 | First | 10x13 |
Listing Details
- Listing date
- 2026-11-10
- On market date
- 2026-11-10
- Original list price
- $435,000
- Occupant type
- Vacant
- MLS area
- 32804 - Orlando/College Park
- Listing AOR
- Orlando Regional
- Status changed
- 2026-11-10
- Tax legal description
- COUNTRY CLUB TOWNHOUSE ESTATES SECTION TWO 2/99 W 35.67 FT OF E 54.5 FT OF LOT 2(LESS N 12 FT)
Flood risk
Minimal-risk area outside the mapped floodplain. Flood insurance is optional and typically low-cost.
Source: FEMA flood zone reported on the listing. Confirm current designation at FEMA Flood Map Service Center.
Location
Directions
W Colonial Dr turn N on Country Lane. Turn left on S Countryside Circle. Property is on the right, second block.
More homes like this
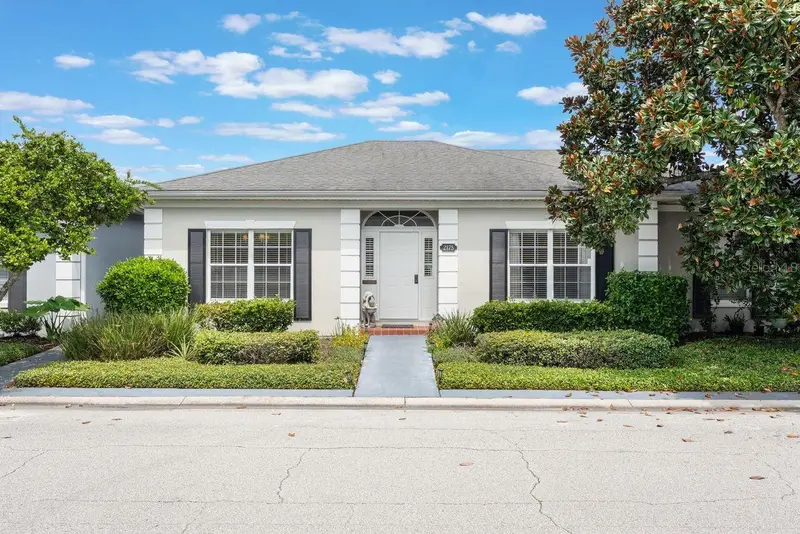
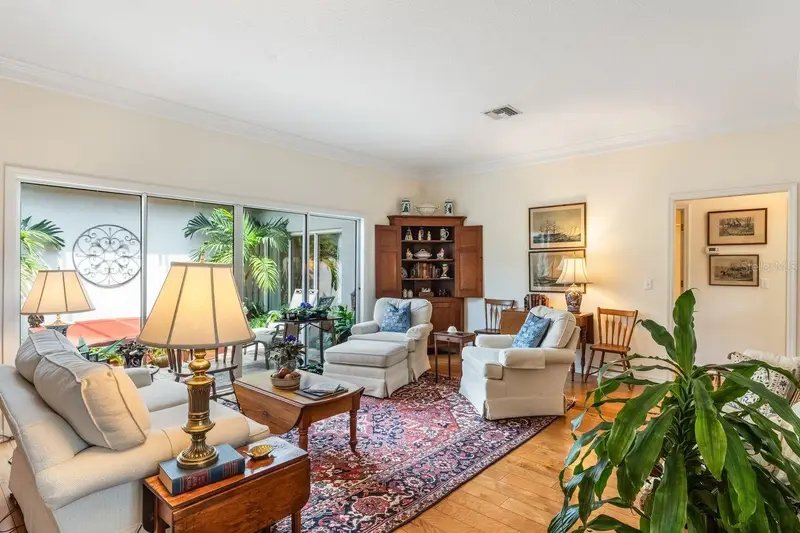
$545,000
2175 S Countryside Cir
Orlando, FL 32804
3 bd · 2 ba · 2,568 sqft
Country Club Twnhs Estates
MLS ID #O6431462, COLDWELL BANKER REALTY.
Listing provided by Stellar MLS
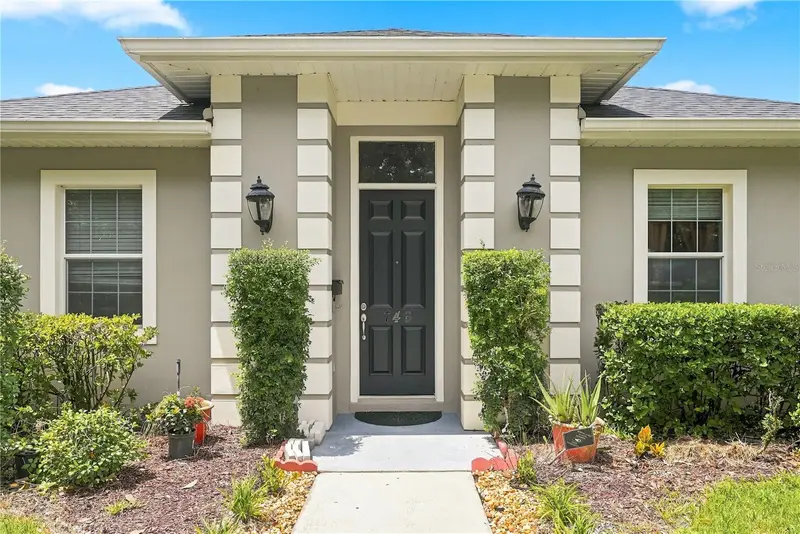
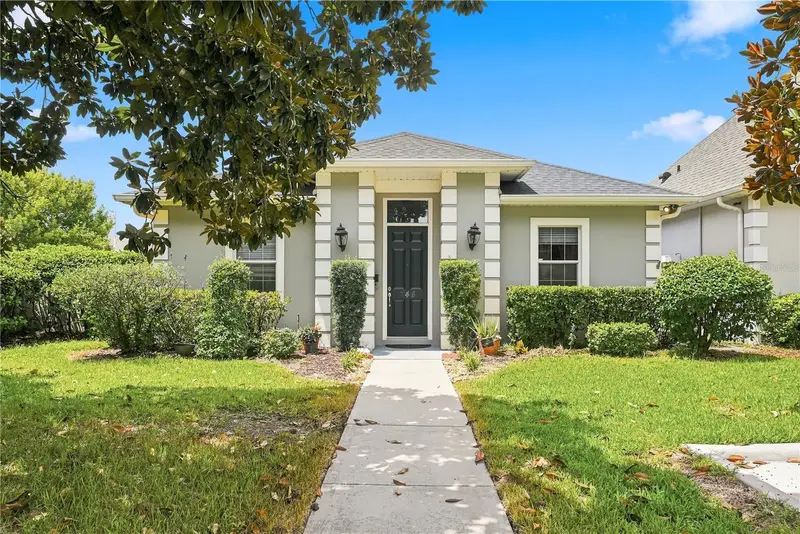
$689,987
746 Country Ln
Orlando, FL 32804
4 bd · 4 ba · 2,562 sqft
Country Club Twnhs Estates
MLS ID #S5156019, FLORIDA REALTY INVESTMENTS.
Listing provided by Stellar MLS
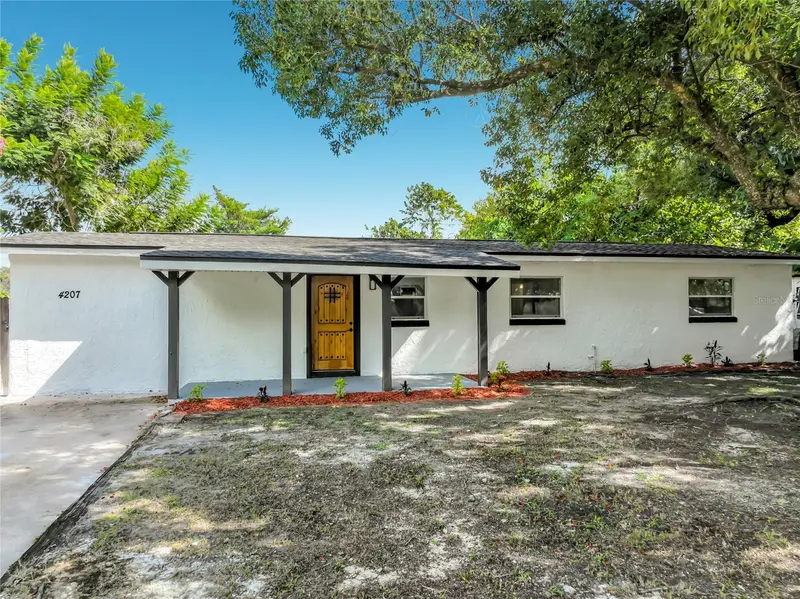
$349,000
4207 Seybold Ave
Orlando, FL 32808
4 bd · 2 ba · 1,831 sqft
Meadowbrook Acres 1st Add
MLS ID #O6453008, ALORA REALTY GROUP INC.
Listing provided by Stellar MLS
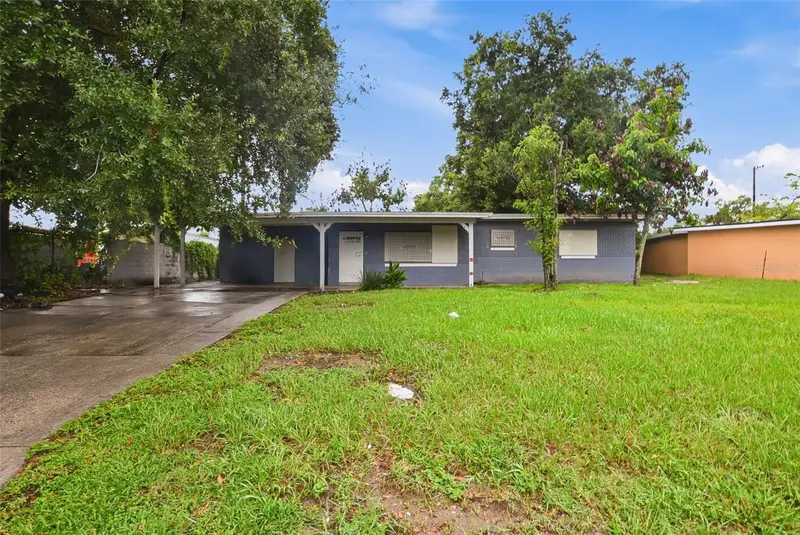
$295,000
1612 28th St
Orlando, FL 32805
4 bd · 2 ba · 1,279 sqft
Rio Grande Terrace Add 06
MLS ID #O6438154, MAINSTAY BROKERAGE LLC.
Listing provided by Stellar MLS

Listings courtesy of Stellar MLS as distributed by MLS GRID
IDX information is provided exclusively for consumers’ personal, non-commercial use and may not be used for any purpose other than to identify prospective properties consumers may be interested in purchasing.
Based on information submitted to the MLS GRID as of November 10, 2026 at 4:28 PM ET. All data is obtained from various sources and may not have been verified by broker or MLS GRID. Supplied Open House Information is subject to change without notice. All information should be independently reviewed and verified for accuracy. Properties may or may not be listed by the office/agent presenting the information.
All or a portion of the multiple listing information is provided by Stellar MLS, from a copyrighted compilation of listings. The compilation of listings and each individual listing are © 2026 Stellar MLS. All rights reserved.
Ryan Solberg, Broker · MaxLife Realty LLC · FL License #BK3354351 · Equal Housing Opportunity · Full disclaimer · DMCA