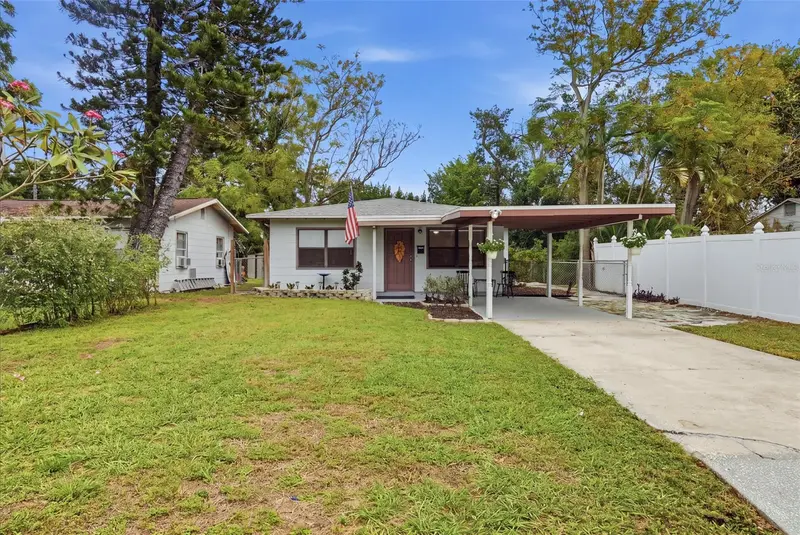

$260,000
3819 Utica StreetSt Petersburg, FL 33714
Listing updated: November 9, 2026 at 12:44 PM ET
Listing courtesy of Coldwell Banker Realty · Barb Deggans · MLS #TB8563755 · Active · 727-822-9111Property type
Year built
Lot size
Price / sq ft
HOA dues
Days on market
Flood zone
About this home
Virtually Staged. Looking for an affordable starter home in St. Petersburg, FL? This well-maintained 2-bedroom, 1-bath home in north St. Pete pairs an UPDATED KITCHEN and BATHROOM with a bright bonus room that makes a great home office. The kitchen features a NEW quartz countertop, modern subway tile backsplash, NEW stainless steel appliances, and space for a dining table. Natural light and easy-care NEW flooring give the interior a welcoming feel, while the bonus room provides flexible space for working from home or enjoying your hobbies. For first-time homebuyers, a ONE YEAR OLD ROOF and a NEW WATER HEATER are welcome advantages. Outside, a carport and ample parking provide everyday convenience, and a backyard shed provides extra storage. Patio space across the back and along one side of the house gives you room to grill, relax, or gather with friends. Set on a quiet street within St. Petersburg city limits, this home keeps you close to major thoroughfares, shopping, and restaurants. With a newer roof and water heater, two major replacement expenses are already behind you, helping make the transition to homeownership more manageable. If you’re searching for an affordable starter home with an updated kitchen, home office potential, and useful outdoor space, this property is worth a look.
Estimated monthly payment
Estimate only. Taxes use the listing's reported amount where available; insurance is a Florida-average estimate. Your actual payment will vary — run a full calculation or talk to a lender.
Price & listing history4 days on market
- Status: ActiveNov 5, 2026
- Listed$260,000Nov 5, 2026
Property Documents
Documents the listing agent has made public for this property. Free to view and download.
Facts & features
- Property type
- Residential
- Sub type
- Single Family Residence
- Status
- Active
- Days on market
- 4
- Subdivision
- Dearmins Sub 3
- County
- Pinellas
- Year built
- 1954
- Living area
- 713 sq ft
- Price/sq ft
- $365
- Building area
- 998 sq ft (Public Records)
- Lot size
- 5,410 sq ft
- Lot category
- 0 to less than 1/4
- Flood zone
- X (12103C0212G)
- Annual taxes
- $2,477 (2025)
- Parcel #
- 04-31-16-20592-003-0040
- Zoning
- SFT-2
- MLS #
- TB8563755
Ask about this home
Have a question? Ask the broker directly.
Ryan Solberg answers personally — no call center, no spam. Your question goes straight to him.
Interior Details
- Bedrooms
- 2
- Full bathrooms
- 1
- Flooring
- Laminate
- Appliances
- Dryer, Electric Water Heater, Microwave, Range, Refrigerator, Washer
- Interior features
- Ceiling Fans(s), Eat-in Kitchen, Primary Bedroom Main Floor, Stone Counters, Thermostat, Window Treatments
- Laundry
- Electric Dryer Hookup, Inside, Laundry Closet, Washer Hookup
- Stories / Levels
- One
- Direction faces
- West
Heating & Cooling
- Heating
- Central, Electric
- Cooling
- Central Air
Parking
- Garage spaces
- 0
- Attached garage
- No
- Parking features
- Covered, Driveway, Off Street, Open
- Carport
- Yes
HOA & Financial
- Total monthly fees
- None
- Total annual fees
- None
- CDD
- No
- Min lease term
- No Minimum
- Listing terms
- Cash, Conventional, FHA, VA Loan
- Ownership
- Fee Simple
- Available for lease
- Yes
- Lease restrictions
- No
Exterior & Construction
- Exterior features
- Storage
- Construction materials
- Frame
- Roof
- Shingle
- Foundation
- Slab
- Road surface
- Asphalt
Utilities
- Sewer
- Public Sewer
- Water source
- Public
- Utilities
- Cable Available, Public, Sewer Connected, Water Connected
Community
- Pets allowed
- Yes
Schools
Letter grades: Florida DOE 2024–25 school grades (Orange, Seminole, Lake, Osceola, Brevard). Assigned schools from the listing agent — verify enrollment with the district.
Room Details
| Room | Level | Dimensions |
|---|---|---|
| Living Room | First | 13x12 |
| Kitchen | First | 10x11 |
| Primary Bedroom | First | 11x10 |
| Bedroom 2 | First | 10x10 |
| Bonus Room | First |
Listing Details
- Listing date
- 2026-11-05
- On market date
- 2026-11-05
- Original list price
- $260,000
- Occupant type
- Vacant
- MLS area
- 33714 - St Pete
- Listing AOR
- Suncoast Tampa
- Status changed
- 2026-11-05
- Tax legal description
- DEARMINS SUB NO. 3 BLK C, LOT 4
Flood risk
Minimal-risk area outside the mapped floodplain. Flood insurance is optional and typically low-cost.
Source: FEMA flood zone reported on the listing. Confirm current designation at FEMA Flood Map Service Center.
Location
Directions
From US19, head west on 38th Ave N. Turn right onto Utica (Between 47th and 48th Streets). Property is 2nd home on your right.
More homes like this
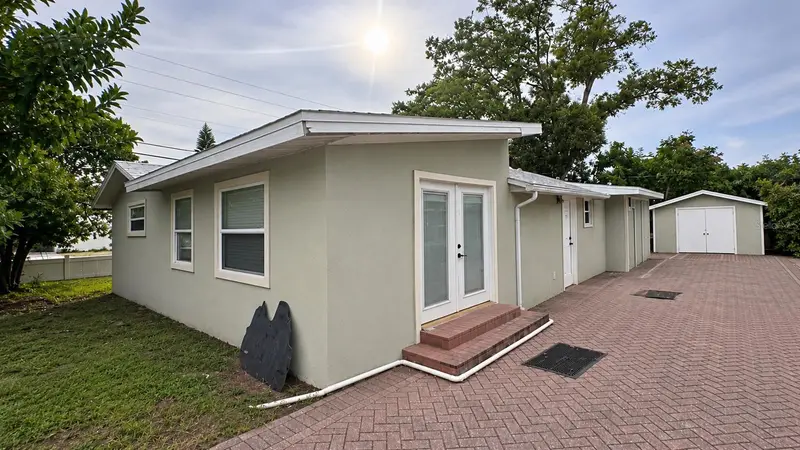
$699,000
4645 38th Ave N
St Petersburg, FL 33713
4 bd · 3 ba · 2,162 sqft
Dearmins Sub 3
MLS ID #TB8566562, SMITH & ASSOCIATES REAL ESTATE.
Listing provided by Stellar MLS
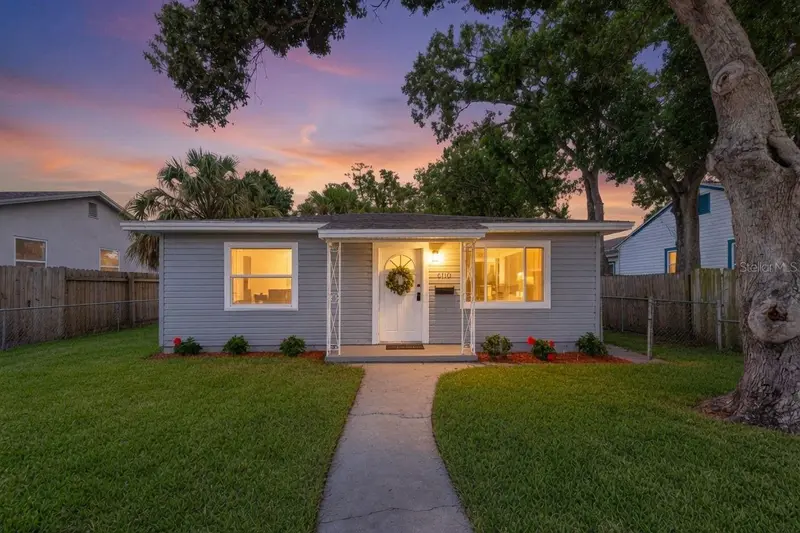
$349,900
4110 3rd Ave S
St Petersburg, FL 33711
3 bd · 2 ba · 1,237 sqft
Halls Central Ave 3
MLS ID #TB8537074, COMPASS FLORIDA LLC.
Listing provided by Stellar MLS
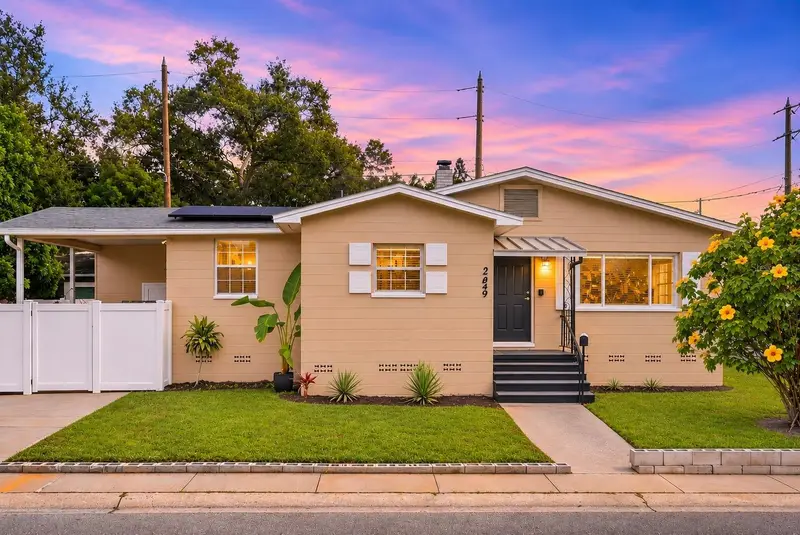
$299,999
2649 22nd Ave S
St Petersburg, FL 33712
3 bd · 1 ba · 1,112 sqft
Tangerine Highlands
MLS ID #TB8566934, JAY ALAN REAL ESTATE.
Listing provided by Stellar MLS
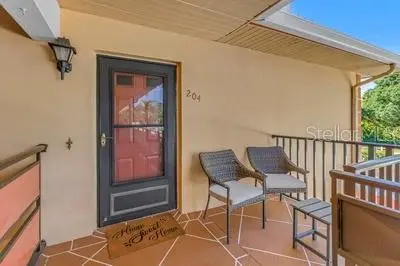
$289,900
8162 Terrace Garden Dr N #204
St Petersburg, FL 33709
2 bd · 2 ba · 1,805 sqft
Terrace Park Of Five Towns
MLS ID #TB8566700, RE/MAX ACTION FIRST OF FLORIDA.
Listing provided by Stellar MLS

Listings courtesy of Stellar MLS as distributed by MLS GRID
IDX information is provided exclusively for consumers’ personal, non-commercial use and may not be used for any purpose other than to identify prospective properties consumers may be interested in purchasing.
Based on information submitted to the MLS GRID as of November 9, 2026 at 12:44 PM ET. All data is obtained from various sources and may not have been verified by broker or MLS GRID. Supplied Open House Information is subject to change without notice. All information should be independently reviewed and verified for accuracy. Properties may or may not be listed by the office/agent presenting the information.
All or a portion of the multiple listing information is provided by Stellar MLS, from a copyrighted compilation of listings. The compilation of listings and each individual listing are © 2026 Stellar MLS. All rights reserved.
Ryan Solberg, Broker · MaxLife Realty LLC · FL License #BK3354351 · Equal Housing Opportunity · Full disclaimer · DMCA