
$289,900
8162 Terrace Garden DriveSt Petersburg, FL 33709
Listing updated: November 12, 2026 at 6:52 AM ET
Listing courtesy of Re/Max Action First Of Florida · Misti Kehoe · MLS #TB8566700 · Active · 727-466-0800Property type
Year built
Price / sq ft
HOA dues
Days on market
Flood zone
About this home
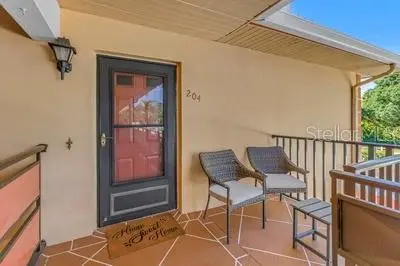
Welcome to this TOP-FLOOR CORNER UNIT in the boutique Cambridge building of Five Towns! From the moment you enter the formal entryway, you'll appreciate the quality, spaciousness, and inviting feel of this wonderful condo home. The versatile floor plan offers a lovely Florida room, a designated dining area, and two generously sized bedrooms and bathrooms. The thoughtfully updated kitchen features quality cabinetry, stone countertops, and stainless steel appliances. Just off the kitchen, a charming breakfast nook provides the perfect spot to enjoy your morning coffee while planning the day ahead. One of the standout features of this corner residence is the abundance of natural light and serene views afforded by the additional windows. Even better, ALL WINDOWS ARE HURRICANE IMPACT, offering peace of mind and energy efficiency! The spacious primary suite is a true retreat, featuring a generous ensuite bathroom complete with a separate dressing area, an oversized walk-in closet, and a jetted soaking tub—perfect for unwinding at the end of the day. This is condo living without compromise! With its generous proportions and flexible living spaces, this home offers all the conveniences of condominium living without feeling like you've had to downsize. Adding to the appeal, the Cambridge building boasts some of the LOWEST HOA FEES IN FIVE TOWNS, making this exceptional residence an even more attractive opportunity. Enjoy the wonderful Five Towns lifestyle while coming home to a spacious, light-filled retreat that truly feels like HOME. Come see for yourself what makes this top-floor corner residence so special!
Estimated monthly payment
Estimate only. Taxes use the listing's reported amount where available; insurance is a Florida-average estimate. Your actual payment will vary — run a full calculation or talk to a lender.
Price & listing history221 days on market
- Status: ActiveNov 11, 2026
- Listed$289,900Nov 11, 2026
Facts & features
- Property type
- Residential
- Sub type
- Condominium
- Status
- Active
- Days on market
- 221
- Cumulative DOM
- 221
- Subdivision
- Terrace Park Of Five Towns
- County
- Pinellas
- Year built
- 1982
- Living area
- 1,805 sq ft
- Price/sq ft
- $161
- Lot size
- 0 sq ft
- Lot category
- Non-Applicable
- Flood zone
- AE (12103C0184H)
- Annual taxes
- $3,992 (2025)
- Parcel #
- 36-30-15-90336-003-2040
- MLS #
- TB8566700
Ask about this home
Have a question? Ask the broker directly.
Ryan Solberg answers personally — no call center, no spam. Your question goes straight to him.
Interior Details
- Bedrooms
- 2
- Full bathrooms
- 2
- Flooring
- Carpet, Luxury Vinyl
- Appliances
- Dishwasher, Disposal, Dryer, Microwave, Range, Refrigerator, Washer
- Interior features
- Built-in Features, Ceiling Fans(s), Crown Molding, Eat-in Kitchen, Living Room/Dining Room Combo, Open Floorplan, Walk-In Closet(s), Window Treatments
- Laundry
- Electric Dryer Hookup, Inside, Laundry Room, Washer Hookup
- Stories / Levels
- One
- Direction faces
- East
Heating & Cooling
- Heating
- Natural Gas
- Cooling
- Central Air
Parking
- Garage spaces
- 0
- Carport
- Yes
HOA & Financial
- Total monthly fees
- $711/mo
- Total annual fees
- $8,532
- HOA name
- Louis DeSantis
- CDD
- No
- Homestead exemption
- Yes
- Min lease term
- 6 Months
- Listing terms
- Cash, Conventional
- Ownership
- Condominium
- Available for lease
- Yes
- Lease restrictions
- Yes
- Additional lease restrictions
- 55+ age requirement for tenant
- Approval process
- applicaiton fee will apply, board approval required.
Exterior & Construction
- Exterior features
- Sidewalk, Sprinkler Metered, Tennis Court(s)
- Construction materials
- Block, Stucco
- Roof
- Other
- Foundation
- Slab
- Water view
- Yes
- Road surface
- Asphalt
Utilities
- Sewer
- Public Sewer
- Water source
- Public
- Utilities
- Cable Connected, Electricity Connected, Natural Gas Connected, Public, Sewer Connected, Underground Utilities, Water Connected
Community
- Pets allowed
- Cats OK, Dogs OK, Number Limit, Size Limit, Yes
- Senior community
- Yes
Room Details
| Room | Level | Dimensions |
|---|---|---|
| Kitchen | Second | 8x19 |
| Living Room | Second | 16x20 |
| Primary Bedroom | Second | 11x17 |
| Bedroom 2 | Second | 11x13 |
| Laundry | Second | 6x14 |
| Florida Room | Second | 12x12 |
Listing Details
- Listing date
- 2026-11-11
- On market date
- 2026-11-11
- Original list price
- $289,900
- Occupant type
- Owner
- MLS area
- 33709 - St Pete/Kenneth City
- Listing AOR
- Suncoast Tampa
- Status changed
- 2026-11-11
- Tax legal description
- TERRACE PARK OF FIVE TOWNS NO. 26 CONDO CAMBRIDGE BLDG, UNIT 204 TOGETHER WITH THE USE OF PARKING SPACE 204
Flood risk
FEMA Special Flood Hazard Area (1% annual-chance / “100-year” floodplain). Flood insurance is generally required by mortgage lenders.
Source: FEMA flood zone reported on the listing. Confirm current designation at FEMA Flood Map Service Center.
Location
Directions
54th Ave N to Five Towns entrance (80th st) take that main street to the rear of the community, Cambridge building is at the curve on the left hand side.
More homes like this
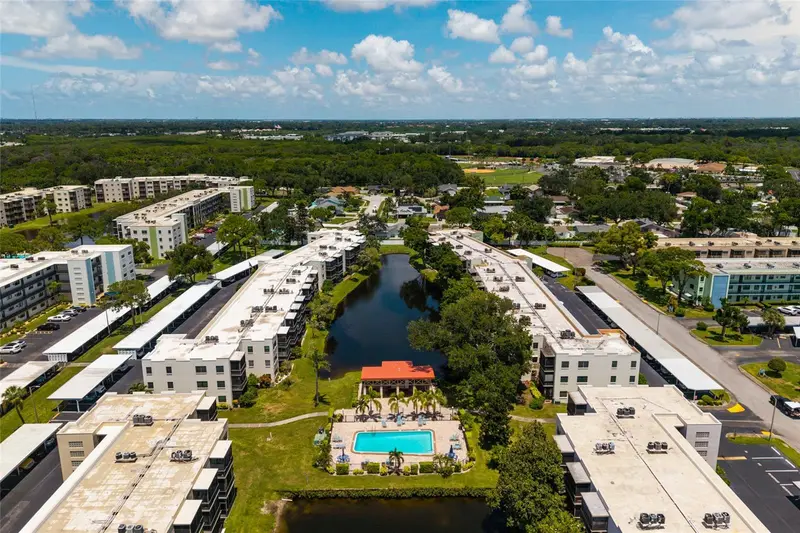
$79,900
5980 Terrace Park Dr N #208
St Petersburg, FL 33709
1 bd · 1 ba · 840 sqft
Terrace Park Of Five Towns
MLS ID #TB8538015, FUTURE HOME REALTY INC.
Listing provided by Stellar MLS
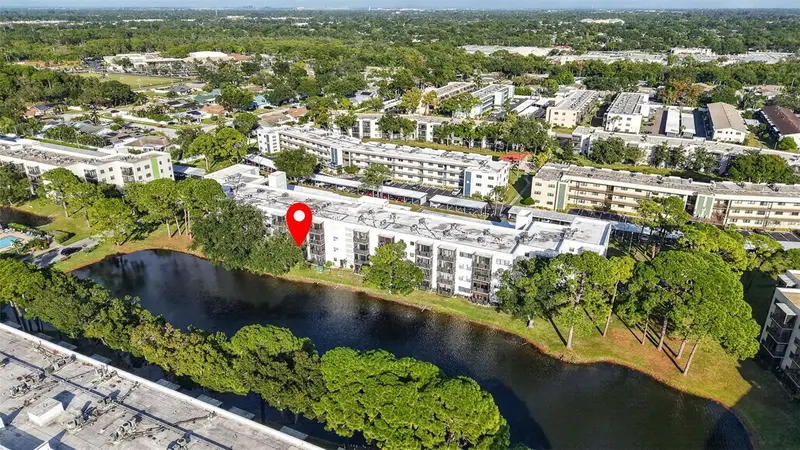
$95,000
5980 80th St N #209
St Petersburg, FL 33709
1 bd · 1 ba · 840 sqft
Terrace Park Of Five Towns
MLS ID #TB8562612, KELLER WILLIAMS REALTY PORTFOLIO COLLECTION.
Listing provided by Stellar MLS
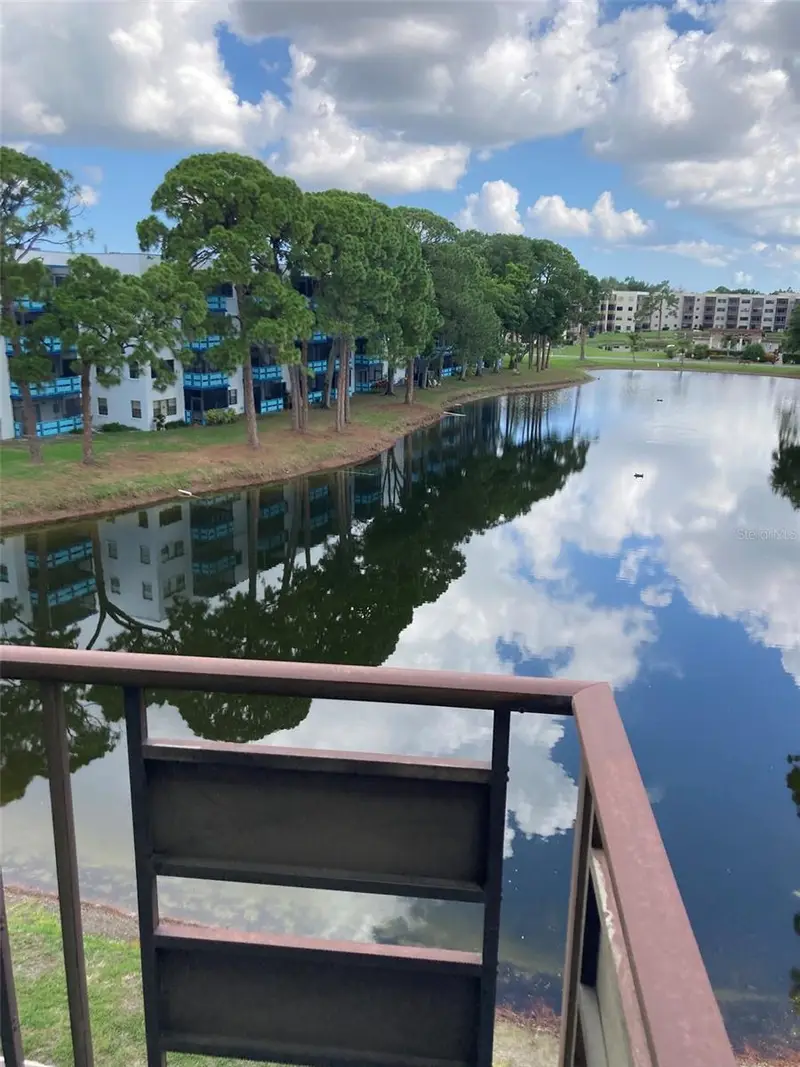
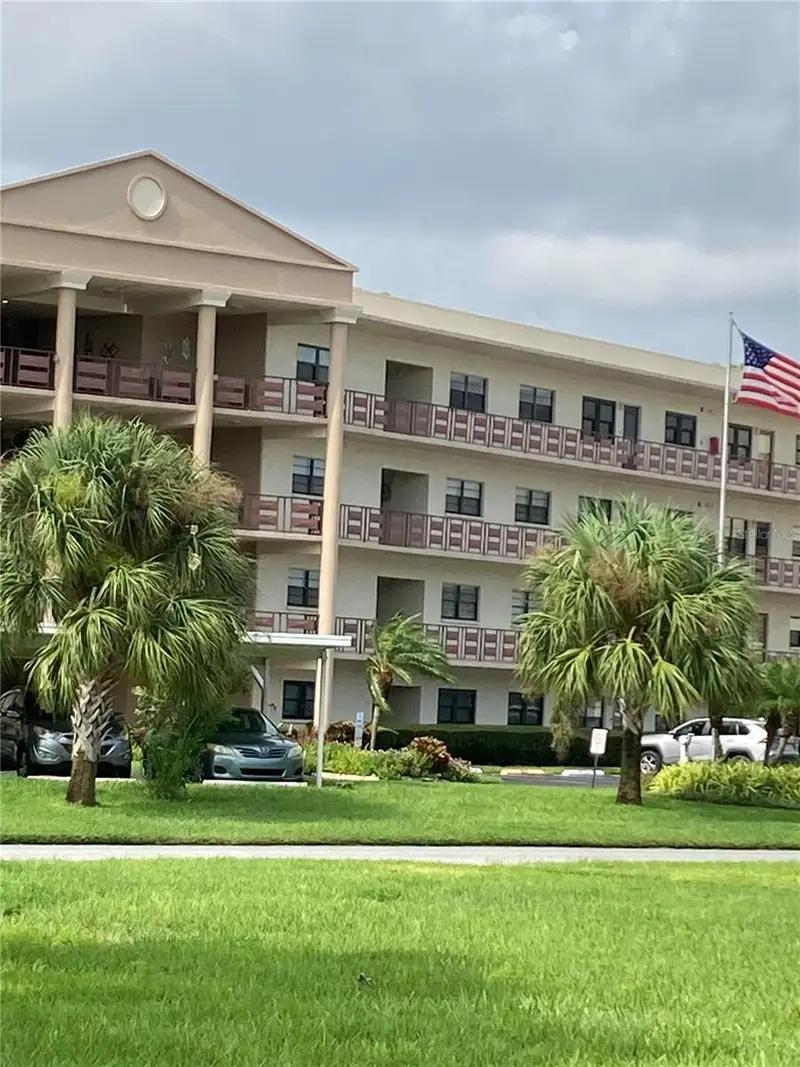
$95,000
7975 58th Ave N #408
St Petersburg, FL 33709
2 bd · 2 ba · 1,100 sqft
Terrace Park Of Five Towns
MLS ID #TB8523732, FIVE TOWNS ACTION REALTY.
Listing provided by Stellar MLS
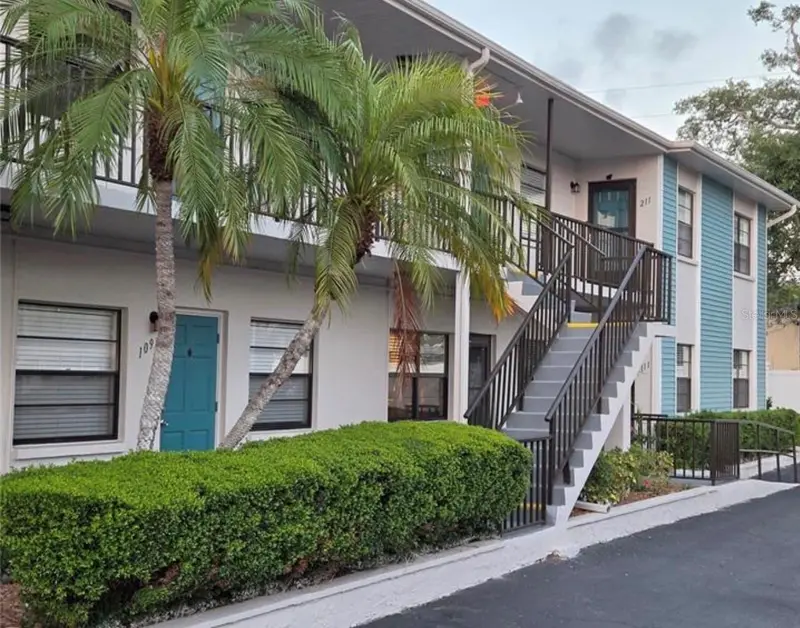
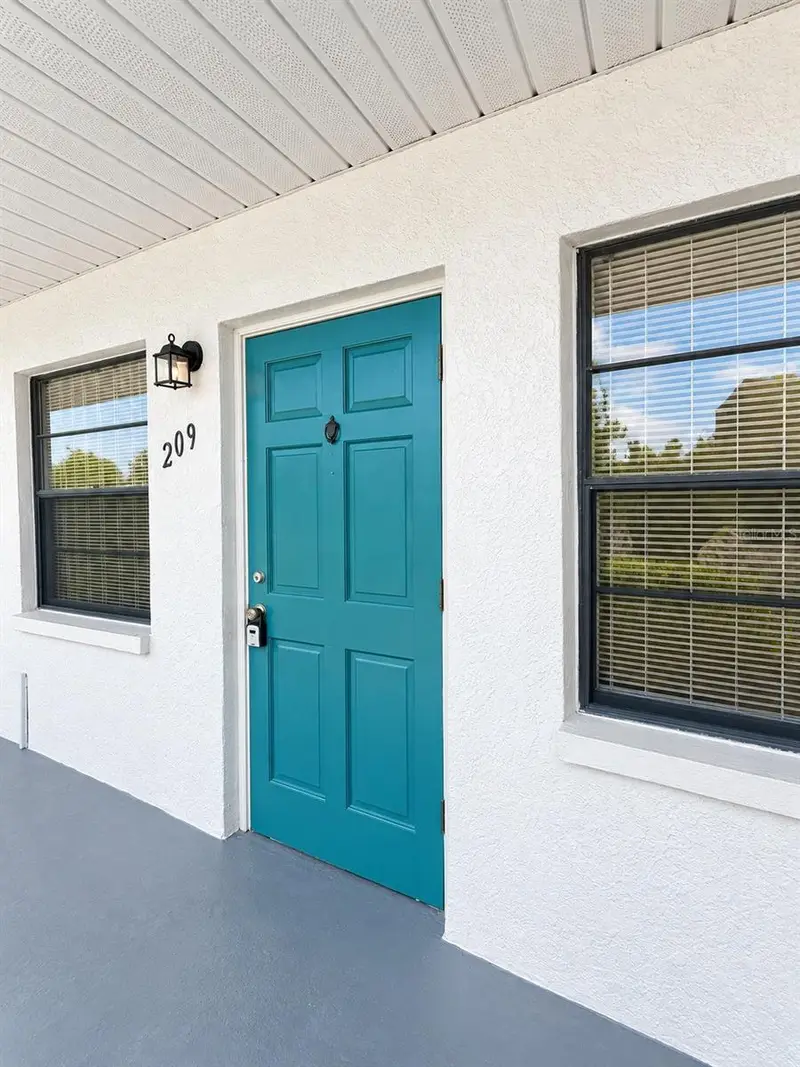
$99,900
5925 Terrace Park Dr N #209
St Petersburg, FL 33709
1 bd · 1 ba · 680 sqft
Terrace Park Of Five Towns
MLS ID #TB8549271, AVENUE HOMES LLC.
Listing provided by Stellar MLS

Listings courtesy of Stellar MLS as distributed by MLS GRID
IDX information is provided exclusively for consumers’ personal, non-commercial use and may not be used for any purpose other than to identify prospective properties consumers may be interested in purchasing.
Based on information submitted to the MLS GRID as of November 12, 2026 at 6:52 AM ET. All data is obtained from various sources and may not have been verified by broker or MLS GRID. Supplied Open House Information is subject to change without notice. All information should be independently reviewed and verified for accuracy. Properties may or may not be listed by the office/agent presenting the information.
All or a portion of the multiple listing information is provided by Stellar MLS, from a copyrighted compilation of listings. The compilation of listings and each individual listing are © 2026 Stellar MLS. All rights reserved.
Ryan Solberg, Broker · MaxLife Realty LLC · FL License #BK3354351 · Equal Housing Opportunity · Full disclaimer · DMCA