
$1,167,500
10844 Highway 42Summerfield, FL 34491
Listing updated: November 7, 2026 at 6:17 AM ET
Listing courtesy of Keller Williams Cornerstone Re · Robin Brooks Schomp · MLS #OM735076 · Active · 352-369-4044Property type
Year built
Lot size
Price / sq ft
HOA dues
Days on market
Garage spaces
Flood zone
About this home
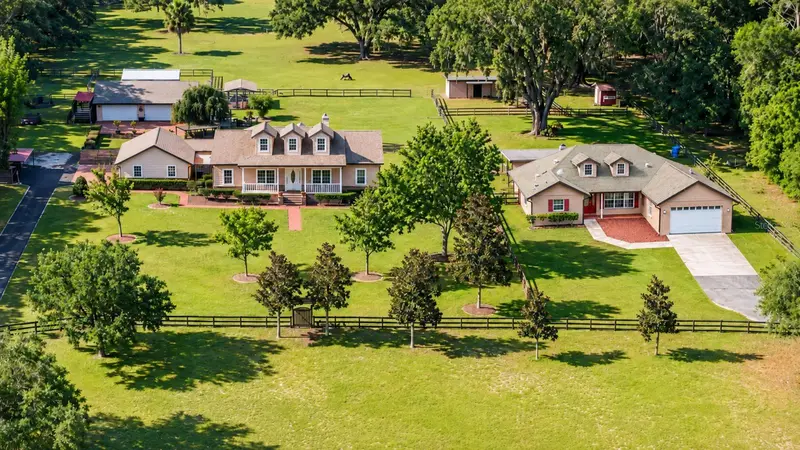
TWO HOMES, MULTI-GENERATIONAL + HOMESTEAD DREAM PROPERTY! A LITTLE COUNTRY CHARM, AND A WHOLE LOT OF POSSIBILITY! Set on 6.7 fully fenced acres in Summerfield, this beautifully landscaped farm brings together two separate site-built concrete block homes, exceptional garage and workshop space, and room to enjoy the country lifestyle. With 6 bedrooms and 4 bathrooms between the residences, this property offers a welcoming setup for multi-generational living—room to gather together while each household enjoys a place of its own. The main residence features 2112 square feet with 3 bedrooms, 2 bathrooms, a den, and an expansive sunroom overlooking a peaceful Zen garden. Start your morning with coffee and a garden view, then enjoy a remodeled kitchen and comfortable spaces for everyday living and entertaining. A renovated primary bathroom and custom closet add thoughtful touches, while a newer roof, A/C, windows, and water heater round out the updates. The second home is a complete residence of its own, featuring 1,605 square feet with 3 bedrooms, 2 bathrooms, high ceilings, and an open floor plan. An oversized covered rear patio provides a welcoming spot to unwind or entertain, and an attached 2-car garage adds convenience. Its own electric meter, well, and septic system further enhance the home’s independence. Bring the tools, the toys, and those projects you’ve been meaning to start! In addition to the second home’s garage, the property includes an detached 4-car garage at the main residence, covered parking for 2 additional vehicles, and a detached 4-car concrete block garage/workshop. There’s ample space for vehicles, equipment, hobbies, and multiple projects. Outside, there’s so much to enjoy and room to grow. Fenced pasture, separate fenced yard areas, a barn, pole barn, greenhouse, and chicken house create a setting for gardening and country pursuits. A solar power system, tiki bar, and covered 24-foot RV with a porch and electric and sewer hookups add even more versatility. Main home NEW ROOF 2026, AC 2021, WH 2020. Second home ROOF 2009 and AC 2021. Whether your plans include multi-generational living, a hobby farm, or simply more room for the things you enjoy, this versatile property brings together two complete homes and an impressive collection of improvements. Come explore the space, functionality, and Florida country living at it's best!
Estimated monthly payment
Estimate only. Taxes use the listing's reported amount where available; insurance is a Florida-average estimate. Your actual payment will vary — run a full calculation or talk to a lender.
Price & listing history115 days on market
- Status: ActiveNov 6, 2026
- Listed$1,167,500Nov 6, 2026
Facts & features
- Property type
- Residential
- Sub type
- Farm
- Status
- Active
- Days on market
- 115
- Cumulative DOM
- 115
- Subdivision
- Summerfield, Weirsdale
- County
- Marion
- Year built
- 2005
- Living area
- 3,718 sq ft
- Price/sq ft
- $314
- Building area
- 6,776 sq ft (Public Records)
- Lot size
- 278,784 sq ft
- Lot category
- 5 to less than 10
- Flood zone
- X (12083C0905D)
- Garage
- 8 spaces
- Annual taxes
- $7,540 (2025)
- Parcel #
- 48282-000-00
- Zoning
- A1
- MLS #
- OM735076
Ask about this home
Have a question? Ask the broker directly.
Ryan Solberg answers personally — no call center, no spam. Your question goes straight to him.
Interior Details
- Bedrooms
- 6
- Full bathrooms
- 4
- Flooring
- Ceramic Tile, Laminate
- Appliances
- Cooktop, Dishwasher, Dryer, Electric Water Heater, Microwave, Range, Refrigerator, Washer
- Interior features
- Cathedral Ceiling(s), Ceiling Fans(s), High Ceilings, Kitchen/Family Room Combo, Open Floorplan, Primary Bedroom Main Floor, Stone Counters, Walk-In Closet(s), Window Treatments
- Laundry
- Laundry Room
- Stories / Levels
- One
- Direction faces
- North
- Fireplace
- Yes
- In-law suite
- Yes
Heating & Cooling
- Heating
- Central
- Cooling
- Central Air
Parking
- Garage spaces
- 8
- Attached garage
- Yes
- Parking features
- Garage Door Opener, Garage Faces Side
- Carport
- Yes
HOA & Financial
- Total monthly fees
- None
- Total annual fees
- None
- CDD
- No
- Homestead exemption
- Yes
- Min lease term
- No Minimum
- Listing terms
- Cash, Conventional, FHA, VA Loan
- Ownership
- Fee Simple
- Available for lease
- Yes
- Lease restrictions
- No
Exterior & Construction
- Exterior features
- Outdoor Shower
- Construction materials
- Block, Stucco
- Roof
- Shingle
- Foundation
- Slab
- Road surface
- Asphalt
Utilities
- Sewer
- Septic Tank
- Water source
- Well
- Utilities
- Electricity Connected, Propane, Sewer Connected
Schools
Letter grades: Florida DOE 2024–25 school grades (Orange, Seminole, Lake, Osceola, Brevard). Assigned schools from the listing agent — verify enrollment with the district.
Room Details
| Room | Level | Dimensions |
|---|---|---|
| Living Room | First | 16.5x15.7 |
| Dining Room | First | |
| Kitchen | First | |
| Primary Bedroom | First | |
| Primary Bathroom | First | |
| Bedroom 2 | First | |
| Bathroom 2 | First | |
| Bedroom 3 | First | |
| Bonus Room | First |
Listing Details
- Listing date
- 2026-11-05
- On market date
- 2026-11-06
- Original list price
- $1,167,500
- Occupant type
- Owner
- MLS area
- 34491 - Summerfield
- Listing AOR
- Ocala - Marion
- Status changed
- 2026-11-06
- Tax legal description
- SEC 26 TWP 17 RGE 23 COM 41 RODS W OF NE COR OF SE 1/4 TH S 56 RODS TH W 19 RODS TH N 56 RODS TH E 19 RODS TO POB N 33 FT FOR RD ROW
Flood risk
Minimal-risk area outside the mapped floodplain. Flood insurance is optional and typically low-cost.
Source: FEMA flood zone reported on the listing. Confirm current designation at FEMA Flood Map Service Center.
Location
Directions
coming south on US 441/27, turn left on HWY 42, approx 1 mile home on right. coming north on US 441/27, turn right on HWY 42, approx 1 mile home on right.
More homes like this
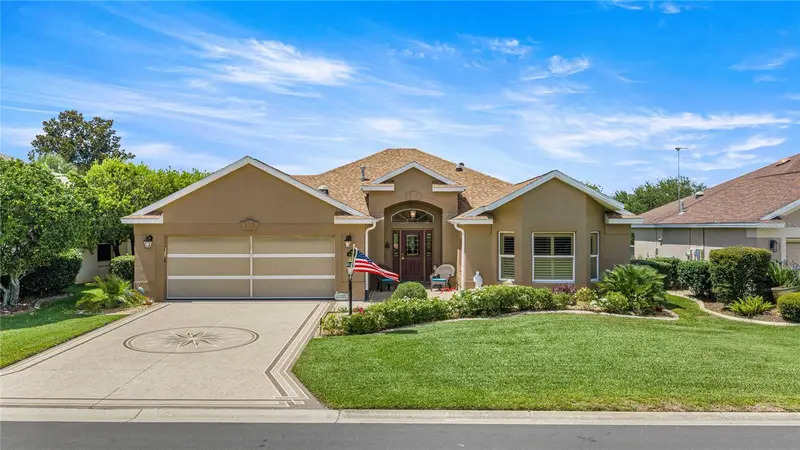
$797,000
8481 Se 168th Kittredge Loop
The Villages, FL 32162
3 bd · 2 ba · 2,523 sqft
Villages Of Marion
MLS ID #TB8524279, HOMECOIN.COM.
Listing provided by Stellar MLS
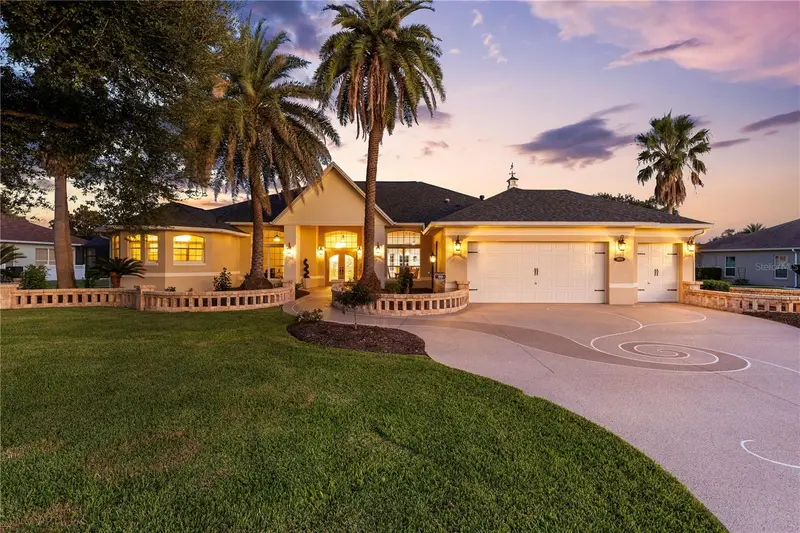
$1,749,000
1800 St. James Cir
The Villages, FL 32162
3 bd · 3 ba · 3,591 sqft
The Villages
MLS ID #OM732554, LPT REALTY, LLC.
Listing provided by Stellar MLS
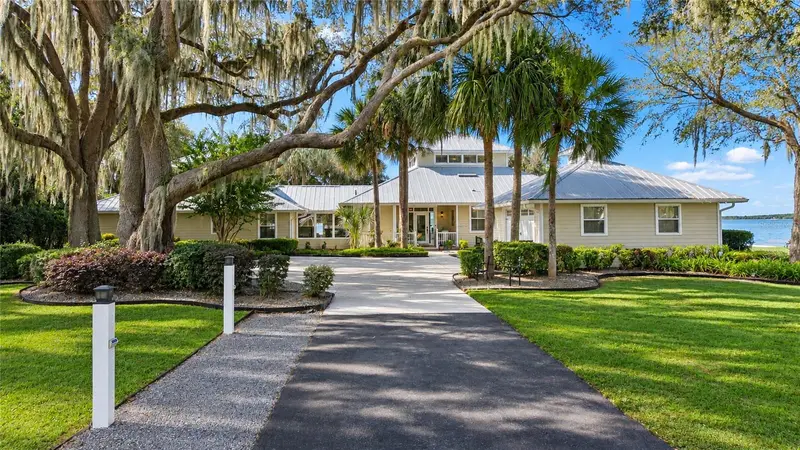
$1,579,000
14261 Se 128th St
Ocklawaha, FL 32179
5 bd · 5 ba · 4,776 sqft
Sanctuary
MLS ID #TB8565806, INKWELL LLC.
Listing provided by Stellar MLS
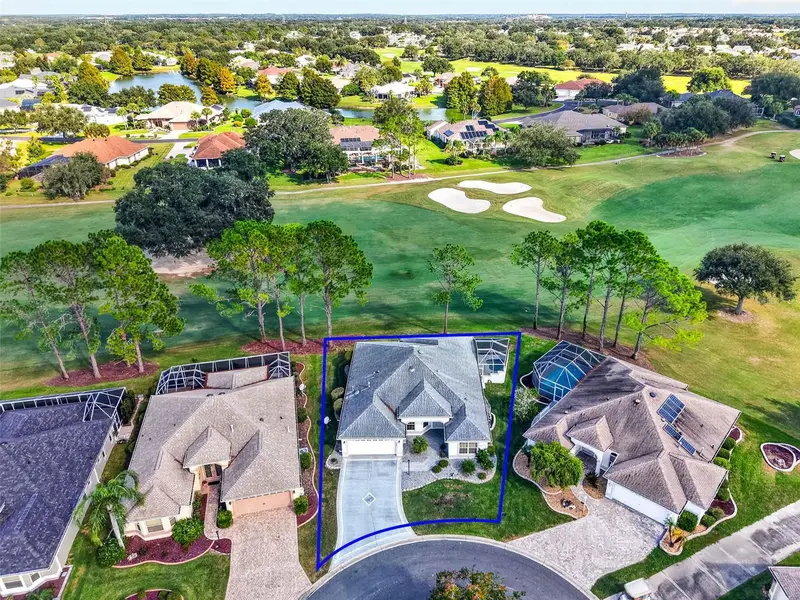
$750,000
1581 Norfolk Ave
The Villages, FL 32162
3 bd · 2 ba · 1,909 sqft
The Villages
MLS ID #G5119664, RE/MAX PREMIER REALTY.
Listing provided by Stellar MLS

Listings courtesy of Stellar MLS as distributed by MLS GRID
IDX information is provided exclusively for consumers’ personal, non-commercial use and may not be used for any purpose other than to identify prospective properties consumers may be interested in purchasing.
Based on information submitted to the MLS GRID as of November 7, 2026 at 6:17 AM ET. All data is obtained from various sources and may not have been verified by broker or MLS GRID. Supplied Open House Information is subject to change without notice. All information should be independently reviewed and verified for accuracy. Properties may or may not be listed by the office/agent presenting the information.
All or a portion of the multiple listing information is provided by Stellar MLS, from a copyrighted compilation of listings. The compilation of listings and each individual listing are © 2026 Stellar MLS. All rights reserved.
Ryan Solberg, Broker · MaxLife Realty LLC · FL License #BK3354351 · Equal Housing Opportunity · Full disclaimer · DMCA