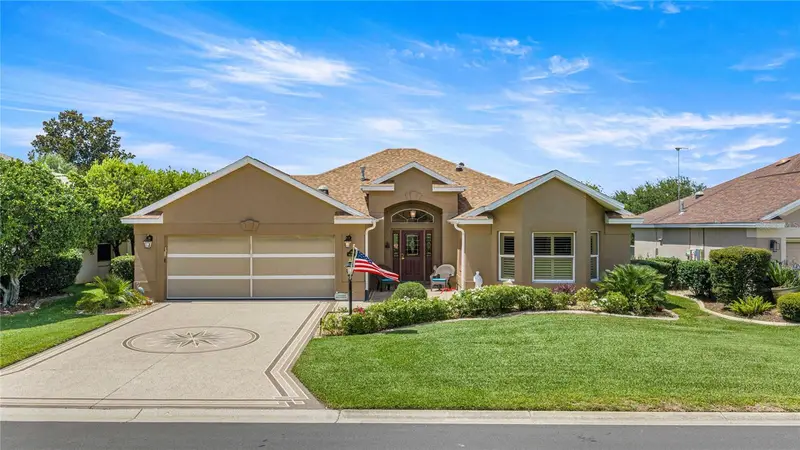

$797,000
8481 168th Kittredge LoopThe Villages, FL 32162
Listing updated: October 17, 2026 at 12:46 PM ET
Listing courtesy of Homecoin.Com · Jonathan Minerick · MLS #TB8524279 · Active · 888-400-2513Property type
Year built
Lot size
Price / sq ft
HOA dues
Days on market
Garage spaces
Flood zone
About this home
Nancy Lopez Golf Course, Premier Lot, Fantastic Views of Ashley 6th and 7th holes, Pond, Golf Cart Bridge and Trees. Two executive golf courses are also less than four minutes away. Enlarged Florida Room, Enjoy Splendid Views on the "Hottest Days" Days, 2 Mitsubishi AC units. On pleasant days enjoy the Patio with 20' motorized Awning and natural gas grille. When building, the original owners spared no expense on this Meticulously maintained Designer Lantana 2560 Sq Ft - Bond Paid The decorative driveway generates a first impression that will continue as you approach the entrance with the leaded glass door, side lights and transom window. Inside the threshold you're greeted with high ceilings,18” Porcelain Tiled and Engineered Hardware flooring throughout, No Carpet! Your eyes will immediately be drawn to the panoramic views through the the +Florida room with Reflective Widows (privacy and energy savings) four fans with enhanced lighting, roll down shades all windows. The chef will love the updated kitchen with Quartz countertops, stainless steel appliances, Quartz island, breakfast bar, slide out shelves. Spacious master suite adorned with California style walk-in closet, dual vanities, dressing table, oversized walk- in shower with bench. Both guest bedrooms are oversized. Laundry room off the kitchen equipped with washer, dryer, utility sink, cabinets. On the other side of the room is a small office with built in desk with cabinets and shelving. Plantation shutters through- out , Solatube Skylights, Lighting Protection System, Oversized garage for two cars and golf cart with motorized screen door. Minutes from the rec center, activities, shopping and VA Clinic. This home will not disappoint. Simply a must see. turn-key is an option
Estimated monthly payment
Estimate only. Taxes use the listing's reported amount where available; insurance is a Florida-average estimate. Your actual payment will vary — run a full calculation or talk to a lender.
Price & listing history109 days on market
- Status: ActiveJun 30, 2026
- Listed$864,000Jun 30, 2026
- Price reduced$797,000
Facts & features
- Property type
- Residential
- Sub type
- Single Family Residence
- Status
- Active
- Days on market
- 109
- Subdivision
- Villages Of Marion
- County
- Marion
- Year built
- 2004
- Living area
- 2,523 sq ft
- Price/sq ft
- $316
- Building area
- 3,328 sq ft (Public Records)
- Lot size
- 7,405 sq ft
- Lot category
- 0 to less than 1/4
- Flood zone
- X (12083C0885D)
- Garage
- 2 spaces
- Annual taxes
- $7,913 (2025)
- Parcel #
- 6754-071-000
- Zoning
- PUD
- MLS #
- TB8524279
Ask about this home
Have a question? Ask the broker directly.
Ryan Solberg answers personally — no call center, no spam. Your question goes straight to him.
Interior Details
- Bedrooms
- 3
- Full bathrooms
- 2
- Flooring
- Hardwood, Tile
- Appliances
- Convection Oven, Dishwasher, Disposal, Dryer, Exhaust Fan, Gas Water Heater, Ice Maker, Range, Refrigerator, Washer
- Interior features
- Eat-in Kitchen, High Ceilings, Living Room/Dining Room Combo, Open Floorplan, Primary Bedroom Main Floor, Solid Wood Cabinets, Stone Counters, Thermostat, Walk-In Closet(s), Window Treatments
- Laundry
- Inside, Laundry Room
- Stories / Levels
- One
- Direction faces
- North
Heating & Cooling
- Heating
- Central, Heat Pump, Natural Gas
- Cooling
- Central Air, Mini-Split Unit(s)
Parking
- Garage spaces
- 2
- Attached garage
- No
- Parking features
- Garage Door Opener, Golf Cart Parking, Other, Oversized
HOA & Financial
- Total monthly fees
- None
- Total annual fees
- None
- CDD
- Yes
- Homestead exemption
- Yes
- Min lease term
- 2+ Years
- Ownership
- Fee Simple
- Available for lease
- Yes
- Lease restrictions
- No
Exterior & Construction
- Exterior features
- Awning(s), Lighting, Outdoor Grill
- Construction materials
- Block, Concrete, Stucco
- Roof
- Shingle
- Foundation
- Slab
- Water access
- Yes
- Water view
- Yes
- Road surface
- Asphalt
Utilities
- Sewer
- Public Sewer
- Water source
- Public
- Utilities
- BB/HS Internet Available, Electricity Connected, Natural Gas Available, Public, Underground Utilities, Water Connected
Community
- Senior community
- Yes
Room Details
| Room | Level | Dimensions |
|---|---|---|
| Primary Bedroom | First | 18x13 |
| Living Room | First | 16x19 |
| Kitchen | First | 12x14 |
| Dinette | First | 12x9 |
| Dining Room | First | 9x12 |
| Primary Bedroom | First | 18x13 |
| Bathroom 2 | First | 16x12 |
| Bathroom 3 | First | 13x12 |
| Florida Room | First | 20x26 |
| Office | First | 5x10 |
Listing Details
- Listing date
- 2026-06-30
- On market date
- 2026-06-30
- Original list price
- $864,000
- Occupant type
- Vacant
- MLS area
- 32162 - Lady Lake/The Villages
- Listing AOR
- Suncoast Tampa
- Status changed
- 2026-06-30
- Tax legal description
- SEC 28 TWP 17 RGE 23 PLAT BOOK 006 PAGES 114 VILLAGES OF MARION - UNIT 54 LOT 71
Flood risk
Minimal-risk area outside the mapped floodplain. Flood insurance is optional and typically low-cost.
Source: FEMA flood zone reported on the listing. Confirm current designation at FEMA Flood Map Service Center.
Location
Directions
From 466, Take Bueana Vista Blvd North. Head toward Southern Trace 1.8 mi At the traffic circle, take the 2nd exit and stay on Buena Vista Blvd 0.3 mi Continue onto N Buena Vista Blvd 0.4 mi At the traffic circle, take the 2nd exit onto Buena Vista Blvd 0.9 mi At the traffic circle, take the 1st exit onto SE 172nd Legacy Ln 0.5 mi Turn left onto SE 85th Sapelo Ct 0.2 mi Turn left onto SE 168th Kittredge Loop to 8481 SE168 Kittredge Loop
More homes like this
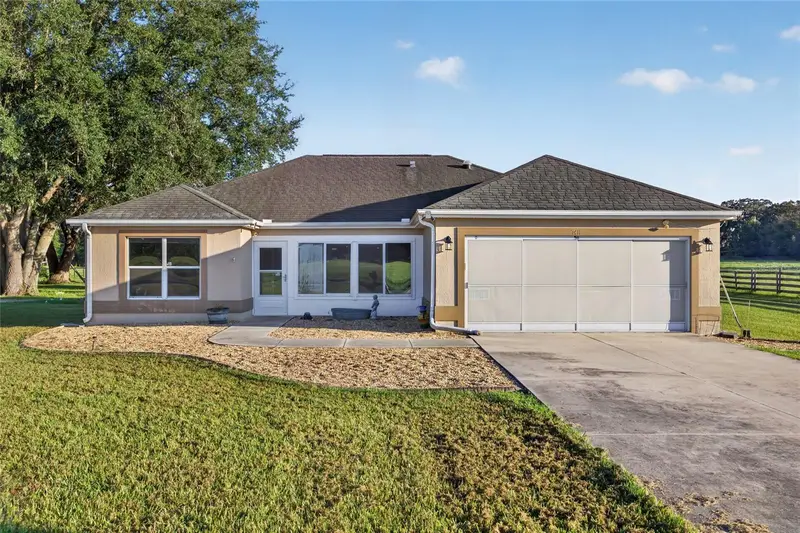
$526,000
7411 Se 180th St
Oxford, FL 34484
3 bd · 2 ba · 1,619 sqft
Non-Sub
MLS ID #OM734064, DALTON WADE INC.
Listing provided by Stellar MLS
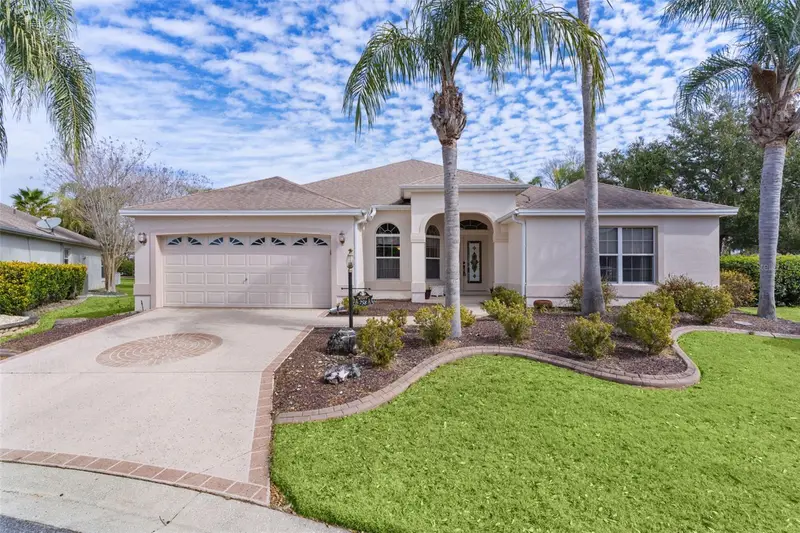
$800,000
758 Moore Ter
The Villages, FL 32162
3 bd · 2 ba · 2,642 sqft
The Villages
MLS ID #G5107698, REALTY EXECUTIVES IN THE VILLAGES.
Listing provided by Stellar MLS
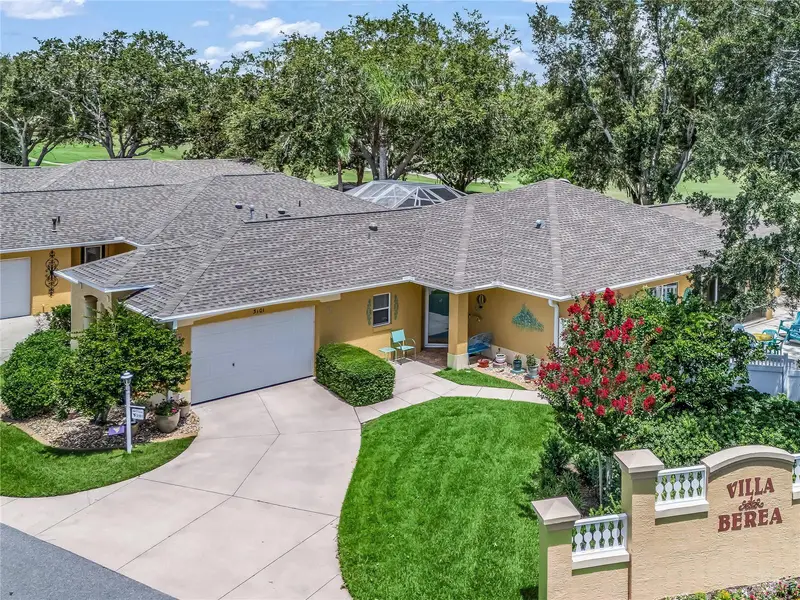
$539,500
3101 Archer Ave
The Villages, FL 32162
3 bd · 2 ba · 2,058 sqft
The Villages
MLS ID #G5115254, LPT REALTY, LLC.
Listing provided by Stellar MLS
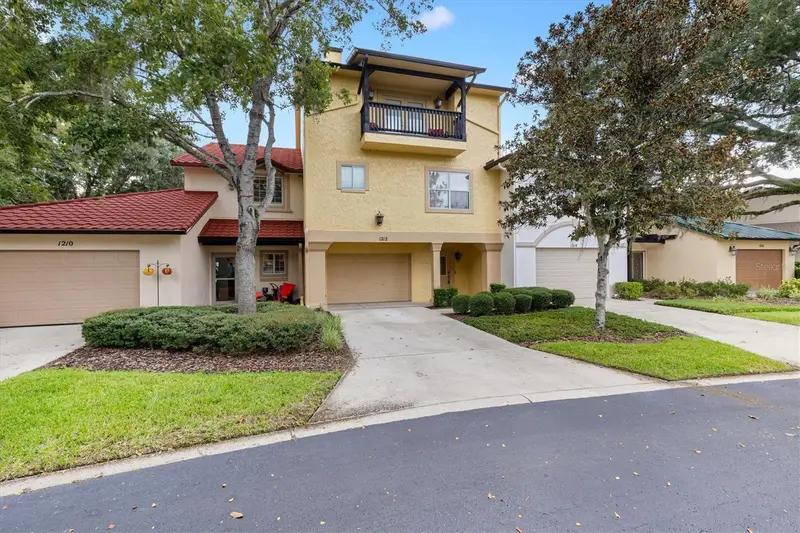
$509,000
1212 Avenida De Las Casas #0
The Villages, FL 32159
2 bd · 4 ba · 2,582 sqft
The Villages
MLS ID #G5117907, EXP REALTY LLC.
Listing provided by Stellar MLS

Listings courtesy of Stellar MLS as distributed by MLS GRID
IDX information is provided exclusively for consumers’ personal, non-commercial use and may not be used for any purpose other than to identify prospective properties consumers may be interested in purchasing.
Based on information submitted to the MLS GRID as of October 17, 2026 at 12:46 PM ET. All data is obtained from various sources and may not have been verified by broker or MLS GRID. Supplied Open House Information is subject to change without notice. All information should be independently reviewed and verified for accuracy. Properties may or may not be listed by the office/agent presenting the information.
All or a portion of the multiple listing information is provided by Stellar MLS, from a copyrighted compilation of listings. The compilation of listings and each individual listing are © 2026 Stellar MLS. All rights reserved.
Ryan Solberg, Broker · MaxLife Realty LLC · FL License #BK3354351 · Equal Housing Opportunity · Full disclaimer · DMCA