
$1,579,000
14261 128th StreetOcklawaha, FL 32179
Listing updated: November 10, 2026 at 1:07 PM ET
Listing courtesy of Inkwell Llc · Megan Paranzino · MLS #TB8565806 · Active · 305-710-2386Property type
Year built
Lot size
Price / sq ft
HOA dues
Day on market
Garage spaces
Flood zone
About this home
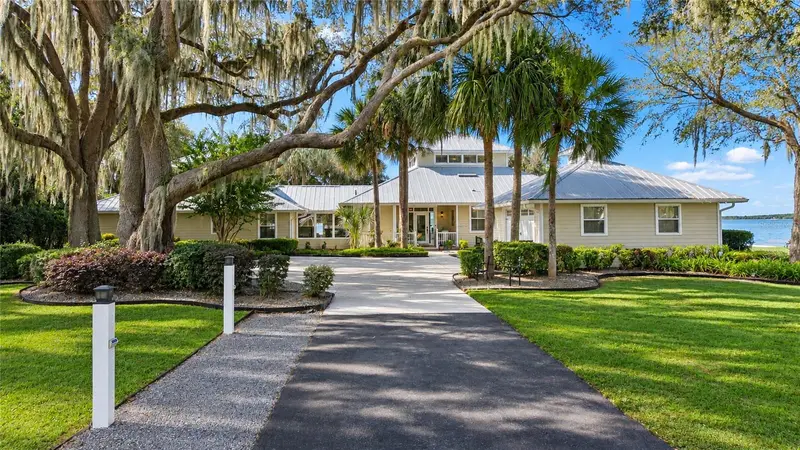
EXCEPTIONAL LUXURY LAKEFRONT LIVING ON LAKE WEIR!! This remarkable estate is located in a private gated community and is designed for grand-scale entertaining, waterfront recreation, and comfortably hosting family and friends. The property features panoramic views of Lake Weir, multiple screened lanais, a composite deck, outdoor shower, and an expansive tiki hut connecting the manicured yard to a 122' private sugar-sand beach. The private dock has water and electric connections, TWO 6,000 lb boat lifts, and a dock house to give effortless access to boating, water sports, and all Lake Weir recreational amenities. The thoughtfully designed main residence seamlessly blends indoor and outdoor living. It features an open-concept floor plan, high ceilings, and newly refinished wood floors. Dramatic eight-foot glass doors (installed 2025) provide spectacular panoramic lake views and open to wraparound covered/screened entertaining areas. The spacious living room features a gas fireplace. An updated and chef-inspired kitchen has granite countertops, a double wall oven, induction cooktop, counter seating, a walk-in pantry, and a custom 8 ft coffee bar. The primary suite with ensuite bathroom and walk-in closet opens to a screened lanai. The large media/theater room has tiered theater seating and a wet bar for entertaining. Upstairs is a spacious billiards/game room with built-in bunks providing sleeping for six. A 3-bedroom guest wing is tucked away, providing privacy for owners and guests alike. The impressive detached guest house features a full bedroom and bathroom, open concept kitchen and living room, bonus sleeping loft, and wraparound balcony providing serene lake views. It is situated above a massive 6-car garage, perfect for car enthusiasts and hobbyists alike. Additional amenities include a custom laundry room with two sets of front loading washer/dryers, a 2.5 car garage attached to the main home, an expansive concrete driveway, a heated swim-spa, and multiple RV utility hookups. Unlike most Lake Weir properties, this estate is nestled within a gated community AND is has a uniquely positioned lot offering exceptional separation and distance from the main road. The rare combination of privacy, luxury, boating amenities, exceptional guest accommodations, and extraordinary entertaining spaces make this Lake Weir estate a truly special offering. Come experience the ultimate in Florida lakefront living! SEE FLOOR PLAN AS LAST PHOTO & IN MLS ATTACHMENTS.
Estimated monthly payment
Estimate only. Taxes use the listing's reported amount where available; insurance is a Florida-average estimate. Your actual payment will vary — run a full calculation or talk to a lender.
Price & listing history1 days on market
- Status: ActiveNov 9, 2026
- Listed$1,579,000Nov 9, 2026
Facts & features
- Property type
- Residential
- Sub type
- Single Family Residence
- Status
- Active
- Days on market
- 1
- Subdivision
- Sanctuary
- County
- Marion
- Year built
- 1998
- Living area
- 4,776 sq ft
- Price/sq ft
- $331
- Building area
- 8,588 sq ft (Public Records)
- Lot size
- 197,762 sq ft
- Lot category
- 2 to less than 5
- Flood zone
- X (12083C0770D)
- Garage
- 8 spaces
- Annual taxes
- $7,242 (2025)
- Parcel #
- 49129-001-00
- Zoning
- R1
- MLS #
- TB8565806
Ask about this home
Have a question? Ask the broker directly.
Ryan Solberg answers personally — no call center, no spam. Your question goes straight to him.
Interior Details
- Bedrooms
- 5
- Full bathrooms
- 3
- Half bathrooms
- 2
- Flooring
- Carpet, Tile, Wood
- Appliances
- Bar Fridge, Built-In Oven, Cooktop, Dishwasher, Disposal, Dryer, Exhaust Fan, Freezer, Range, Range Hood, Refrigerator, Washer
- Interior features
- Built-in Features, Ceiling Fans(s), Crown Molding, Eat-in Kitchen, High Ceilings, Open Floorplan, Primary Bedroom Main Floor, Solid Wood Cabinets, Stone Counters, Thermostat, Walk-In Closet(s), Window Treatments
- Laundry
- Inside, Laundry Room
- Stories / Levels
- Two
- Direction faces
- Northeast
- Fireplace
- Yes
- In-law suite
- Yes
Heating & Cooling
- Heating
- Central, Electric
- Cooling
- Central Air
Parking
- Garage spaces
- 8
- Attached garage
- No
HOA & Financial
- HOA fee
- $1,800 / Annually
- Monthly HOA
- $150/mo
- Total monthly fees
- $150/mo
- Total annual fees
- $1,800
- HOA name
- Mark White
- CDD
- No
- Homestead exemption
- Yes
- Min lease term
- No Minimum
- Listing terms
- Cash, Conventional
- Ownership
- Fee Simple
- Available for lease
- Yes
- Lease restrictions
- No
Exterior & Construction
- Exterior features
- Outdoor Shower, Rain Gutters, RV Hookup
- Construction materials
- HardiPlank Type
- Roof
- Metal
- Foundation
- Block
- Waterfront
- Yes
- Water access
- Yes
- Water view
- Yes
- Road surface
- Paved
Utilities
- Sewer
- Septic Tank
- Water source
- Public
- Utilities
- BB/HS Internet Available, Cable Connected, Electricity Connected, Sewer Connected, Underground Utilities, Water Connected
Community
- Pets allowed
- Yes
Room Details
| Room | Level | Dimensions |
|---|---|---|
| Primary Bedroom | First | |
| Family Room | First | |
| Kitchen | First | |
| Bonus Room | Second |
Listing Details
- Listing date
- 2026-11-09
- On market date
- 2026-11-09
- Original list price
- $1,579,000
- Occupant type
- Vacant
- MLS area
- 32179 - Ocklawaha
- Listing AOR
- Suncoast Tampa
- Status changed
- 2026-11-09
- Tax legal description
- SEC 04 TWP 17 RGE 24 PLAT BOOK Y PAGE 093 THE SANCTUARY LOT 1 & THE FOLLOWING DESCRIBED: THE SELY 1/2 OF THAT PORTION OF SE 144TH AVE (BANANA AVE) LYING S OF THE FORMER DEABOARD COST LINE RR (FORMERLY ATLANTIC COAST LINE RR AND AS FLORIDA SOUTHERN RA ILWAY) BEING DESCRIBED AS: COM AT THE NLY COR OF THE SANCTUARY Y-93 TH S 33-22-28 W ALONG THE NWLY LINE OF SAID LOT 1 (ALSO BEING THE SELY ROW LINE OF SE 144TH AVE (BANANA AVE) (60 FT WIDE RD) 1364.75 FT TO THE INTERSECTION OF SAID NWLY LINE OF LOT 1 AND THE SLY ROW LINE OF SAID FORMER RR SAID POINT BEING THE POB TH N 21-56-44 W ALONG THE SLY ROW LINE OF SAID RR 36.55 FT TO THE CENTERLINE OF SAID SE 144TH AVE S S 33-22-28 W ALONG SAID CENTERLINE (PARALLEL TO AND 30 FT FROM SAID NWLY LINE OF LOT
Flood risk
Minimal-risk area outside the mapped floodplain. Flood insurance is optional and typically low-cost.
Source: FEMA flood zone reported on the listing. Confirm current designation at FEMA Flood Map Service Center.
Location
Directions
GPS is best. FL Turnpike to Exit 285, turn onto US-27 N toward Leesburg, FL. Turn left onto W North Blvd. Turn right onto Teague Trail. Turn left onto SE 145th Ave. Turn right onto SE 128th Street.
More homes like this
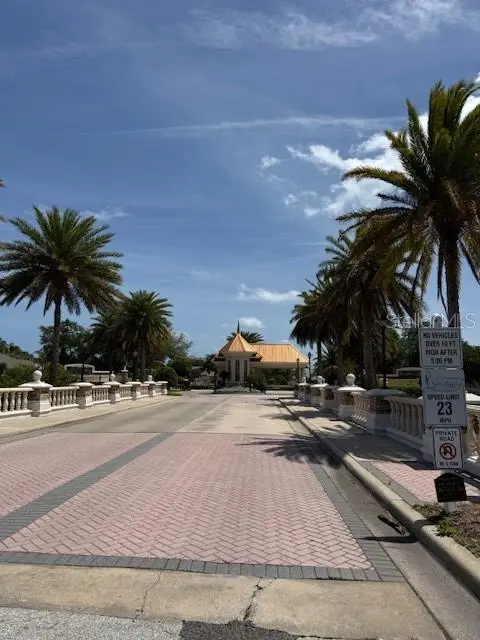
$170,000
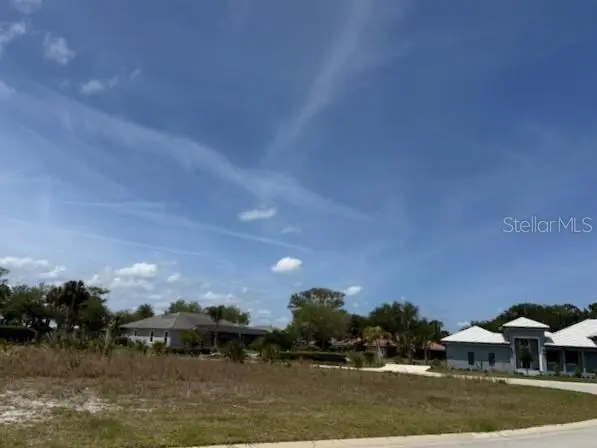
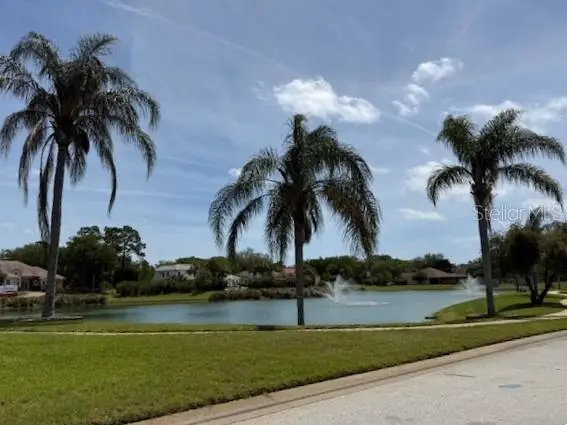
75 Old Oak Dr S
Palm Coast, FL 32137
Sanctuary
MLS ID #FC317915, HOME LAND NETWORK CORP.
Listing provided by Stellar MLS
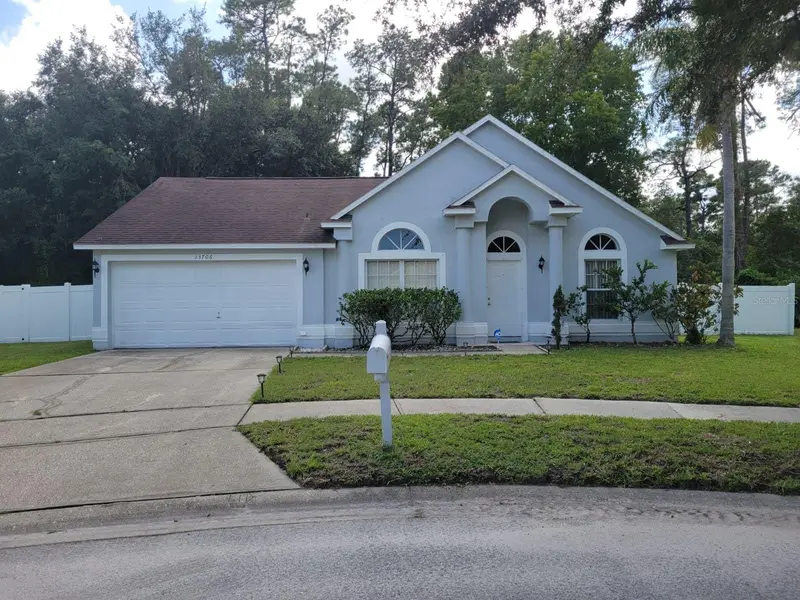
$175,000
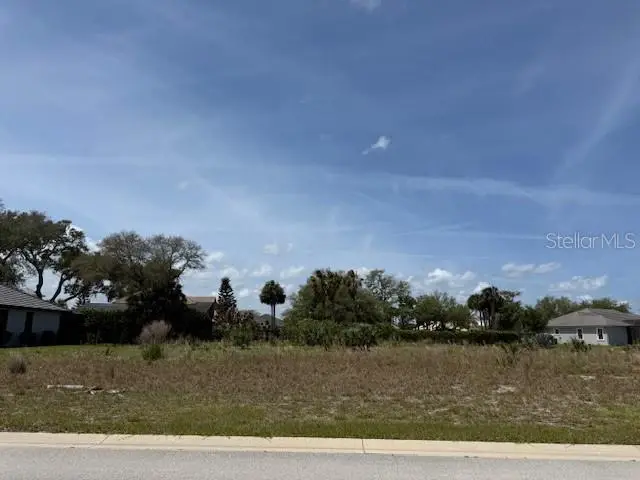
73 Old Oak S Dr
Palm Coast, FL 32137
Sanctuary
MLS ID #FC317545, HOME LAND NETWORK CORP.
Listing provided by Stellar MLS
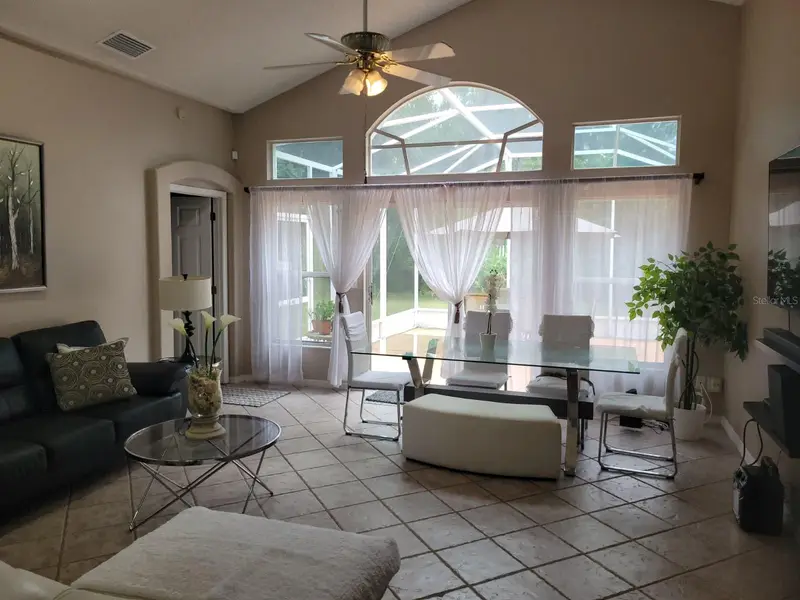
$344,900
13706 Riverpath Grove Dr
Orlando, FL 32826
3 bd · 2 ba · 1,264 sqft
Sanctuary
MLS ID #O6443523, MARVIEW INTERNATIONAL REALTY LLC.
Listing provided by Stellar MLS
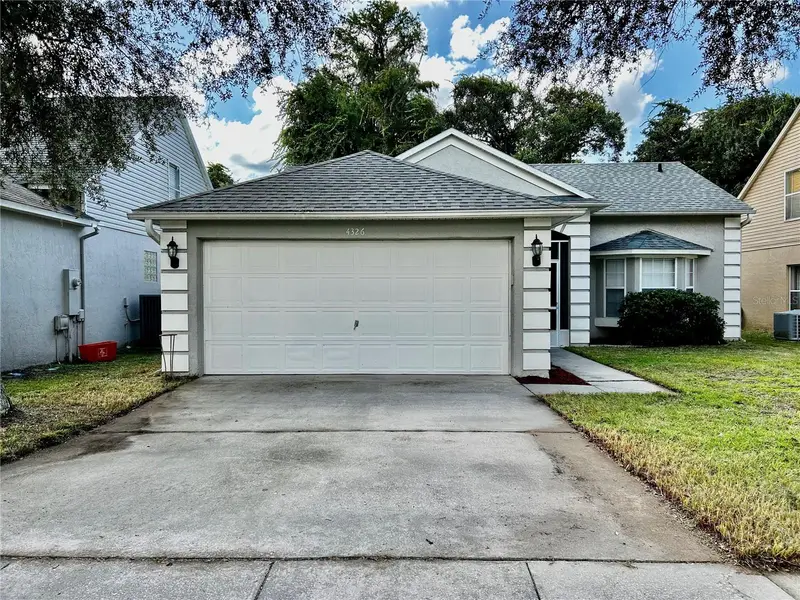
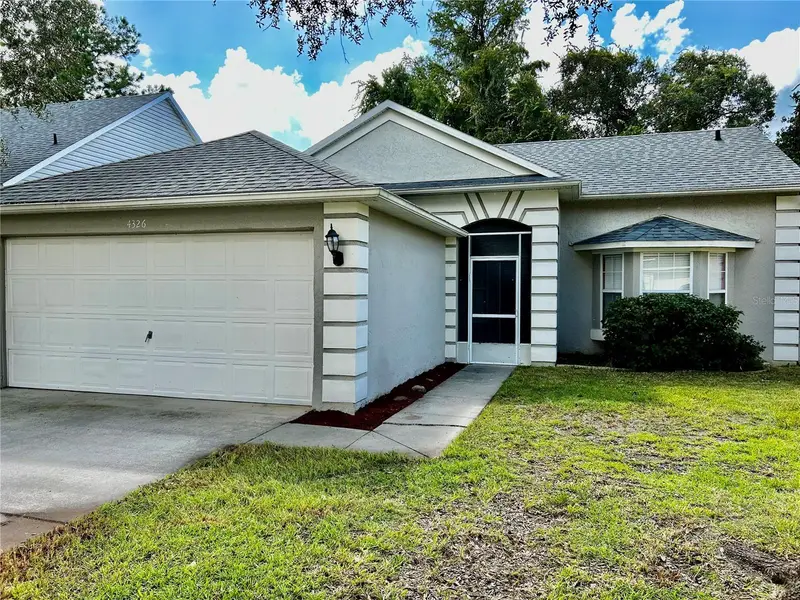
$345,000
4326 Boca Woods Dr
Orlando, FL 32826
3 bd · 2 ba · 1,263 sqft
Sanctuary
MLS ID #V4951378, ADAMS, CAMERON & CO., REALTORS.
Listing provided by Stellar MLS

Listings courtesy of Stellar MLS as distributed by MLS GRID
IDX information is provided exclusively for consumers’ personal, non-commercial use and may not be used for any purpose other than to identify prospective properties consumers may be interested in purchasing.
Based on information submitted to the MLS GRID as of November 10, 2026 at 1:07 PM ET. All data is obtained from various sources and may not have been verified by broker or MLS GRID. Supplied Open House Information is subject to change without notice. All information should be independently reviewed and verified for accuracy. Properties may or may not be listed by the office/agent presenting the information.
All or a portion of the multiple listing information is provided by Stellar MLS, from a copyrighted compilation of listings. The compilation of listings and each individual listing are © 2026 Stellar MLS. All rights reserved.
Ryan Solberg, Broker · MaxLife Realty LLC · FL License #BK3354351 · Equal Housing Opportunity · Full disclaimer · DMCA