

$2,099,000
713 Main StreetWindermere, FL 34786
Listing updated: October 9, 2026 at 12:10 PM ET
Listing courtesy of The Real Estate Collection Llc · Kari Fleck · MLS #O6368185 · Active · 407-656-7814Property type
Year built
Lot size
Price / sq ft
HOA dues
Days on market
Garage spaces
Flood zone
About this home
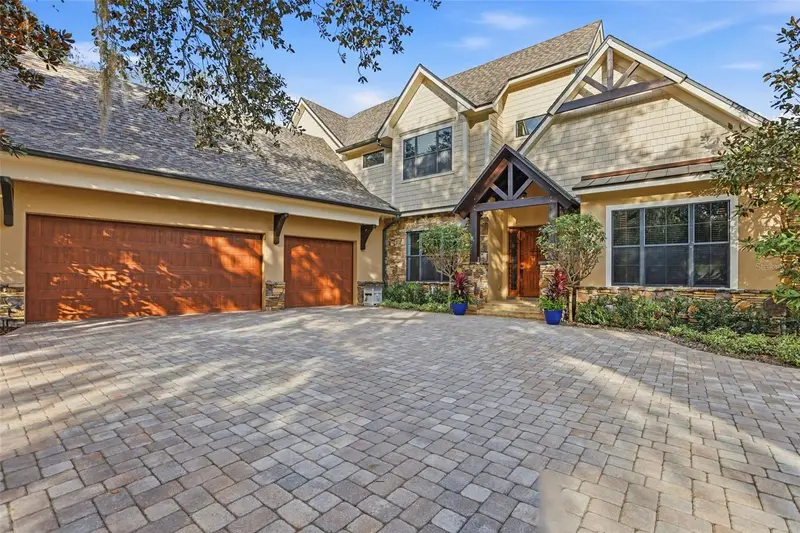
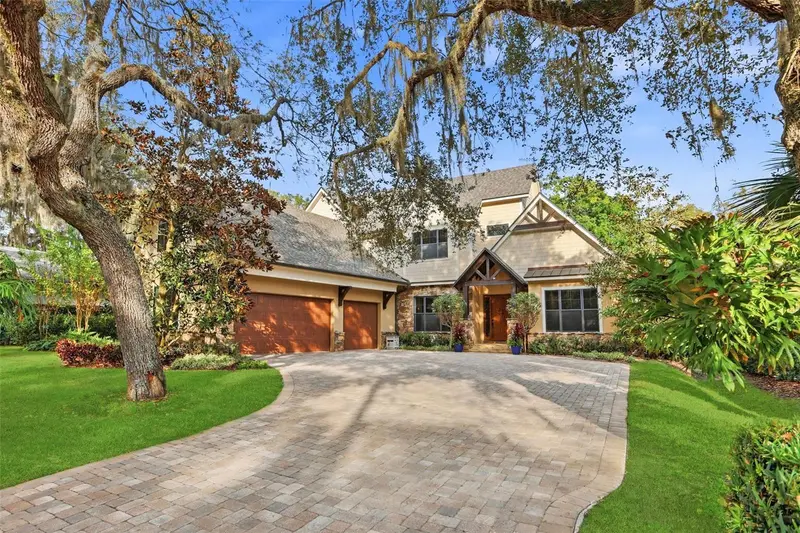
Seller is offering up to $40,000 toward Buyer’s allowable closing costs, prepaids, and/or rate buy-down with acceptable offer. Pool Possibility! The accompanying video has been digitally altered to illustrate what the property could look like with a pool added. The property currently does not include a pool; however, there is potential to add one.... Come experience the character and charm of Historic Olde Windermere in a home that simply cannot be duplicated. Thoughtfully custom-built, this one-owner Transitional Craftsman residence blends timeless architecture with exceptional livability, just steps from downtown's quaint lifestyle, multiple parks, weekly farmers market, tennis courts, playgrounds, and resident-only access to the Butler Chain of Lakes. From the moment you arrive, handcrafted timber details, natural stone accents, and inviting front porch creates a sense of warmth rarely found in newer construction. Inside, soaring wood ceilings, exposed pecky cypress beams, custom built-ins, and a dramatic floor-to-ceiling stone fireplace make this house both elegant and welcoming. Designed for everyday living as much as entertaining, the chef's kitchen features premium JennAir appliances, a striking stone cooking alcove, ceiling-height cabinetry, expansive island, generous walk-in pantry, and seamless connection to the dining and family rooms. The flexible floor plan offers six bedrooms and six baths, including two private owner's suites on the main level, making the home ideal for multi-generational living, long-term guests or one of many private spaces. Upstairs, 4 spacious secondary bedrooms and a large over-garage flex room provide endless possibilities as a home fitness studio, media room, hobby space, or home office. Outdoor living is equally impressive with a large covered porch, a wood-burning fireplace, outdoor kitchen, cabana bath, Tiki hut, circular fire pit, designed for year-round enjoyment. The backyard offers ample room to design the custom pool, allowing the next owner to create a backyard tailored to their lifestyle rather than inheriting someone else's design. Additional highlights include a newer roof (2024), commercial grade fire suppression, an oversized three-car garage with exceptional storage and workspace, and the opportunity to add a front gate for enhanced privacy off Main St. Storm hardy with underground electrical utility lines and public water. This is a home has been meticulously maintained and for buyers who appreciate exceptional craftsmanship, enduring quality, and the unique lifestyle that only Historic Windermere offers. Take a short stroll to the Downtown Redevelopment Project and shop at Victoria Jewelers, Ace Hardware, Solvino Wine Bar and Fresco's, one of Dr. Phillips' favorite Italian restaurants, adding even more charm and convenience to this incredible location.
Estimated monthly payment
Estimate only. Taxes use the listing's reported amount where available; insurance is a Florida-average estimate. Your actual payment will vary — run a full calculation or talk to a lender.
Price & listing history294 days on market
- Status: ActiveSep 18, 2026
- Listed$2,285,000Dec 18, 2025
- Price reduced$2,099,000
Property Documents
Documents the listing agent has made public for this property. Free to view and download.
Facts & features
- Property type
- Residential
- Sub type
- Single Family Residence
- Status
- Active
- Days on market
- 294
- Subdivision
- Windermere
- County
- Orange
- Year built
- 2013
- Living area
- 5,031 sq ft
- Price/sq ft
- $417
- Building area
- 6,780 sq ft (Appraiser)
- Lot size
- 16,117 sq ft
- Lot category
- 1/4 to less than 1/2
- Flood zone
- X (12095C0385F)
- Garage
- 3 spaces
- Annual taxes
- $9,559 (2025)
- Parcel #
- 17-23-28-9336-01-430
- Zoning
- SFR
- MLS #
- O6368185
Ask about this home
Have a question? Ask the broker directly.
Ryan Solberg answers personally — no call center, no spam. Your question goes straight to him.
Interior Details
- Bedrooms
- 6
- Full bathrooms
- 4
- Half bathrooms
- 2
- Flooring
- Carpet, Tile, Wood
- Appliances
- Bar Fridge, Built-In Oven, Convection Oven, Cooktop, Dishwasher, Disposal, Dryer, Exhaust Fan, Gas Water Heater, Microwave, None, Refrigerator, Tankless Water Heater, Washer
- Interior features
- Ceiling Fans(s), Central Vaccum, Crown Molding, Dry Bar, High Ceilings, Kitchen/Family Room Combo, Living Room/Dining Room Combo, Open Floorplan, Primary Bedroom Main Floor, Smart Home, Solid Surface Counters, Solid Wood Cabinets, Split Bedroom, Thermostat, Tray Ceiling(s), Vaulted Ceiling(s), Walk-In Closet(s), Wet Bar, Window Treatments
- Laundry
- Electric Dryer Hookup, In Kitchen, Inside, Laundry Closet, Laundry Room, Washer Hookup
- Stories / Levels
- Two
- Direction faces
- West
- Fireplace
- Yes
Heating & Cooling
- Heating
- Central, Electric
- Cooling
- Central Air
Parking
- Garage spaces
- 3
- Attached garage
- Yes
- Parking features
- Driveway, Garage Door Opener, Garage Faces Side, Workshop in Garage
HOA & Financial
- Total monthly fees
- None
- Total annual fees
- None
- CDD
- No
- Homestead exemption
- Yes
- Min lease term
- No Minimum
- Listing terms
- Cash, Conventional, VA Loan
- Ownership
- Fee Simple
- Available for lease
- Yes
- Lease restrictions
- No
- Additional lease restrictions
- Refer to local zoning ordinances for lease restrictions
Exterior & Construction
- Exterior features
- Fire Pit, Lighting, Outdoor Kitchen, Outdoor Shower, Rain Gutters
- Construction materials
- Cement Siding, Concrete, Frame
- Roof
- Shingle
- Foundation
- Slab
- Water access
- Yes
- Road surface
- Paved
Utilities
- Sewer
- Septic Tank
- Water source
- Public
- Utilities
- BB/HS Internet Available, Cable Connected, Electricity Connected, Natural Gas Connected, Public, Sprinkler Well, Water Connected
Schools
Letter grades: Florida DOE 2024–25 school grades (Orange, Seminole, Lake, Osceola, Brevard). Assigned schools from the listing agent — verify enrollment with the district.
Room Details
| Room | Level | Dimensions |
|---|---|---|
| Kitchen | First | 17x26 |
| Living Room | First | 19x18 |
| Primary Bedroom | First | 17x16 |
| Primary Bedroom 2 | First | 24x11 |
| Den | First | 16x15 |
| Bedroom 1 | Second | 18x18 |
| Bedroom 2 | Second | 17x13 |
| Bedroom 3 | Second | 17x12 |
| Bathroom 4 | Second | 17x12 |
| Dining Room | First | 17x11 |
| Gym | Second | 26x33 |
Listing Details
- Listing date
- 2025-12-17
- On market date
- 2025-12-18
- Original list price
- $2,285,000
- Occupant type
- Owner
- MLS area
- 34786 - Windermere
- Listing AOR
- Orlando Regional
- Status changed
- 2026-09-18
- Tax legal description
- PLAT OF WINDERMERE G/36 LOTS 143 & 144
Flood risk
Minimal-risk area outside the mapped floodplain. Flood insurance is optional and typically low-cost.
Source: FEMA flood zone reported on the listing. Confirm current designation at FEMA Flood Map Service Center.
Location
Directions
From the intersection of Apopka Vineland Rd and Conroy Windermere Rd, head west on Conroy Windermere Rd toward Downtown Windermere. Continue approximately 3.5 miles. Turn right onto Main Street and proceed into the traffic circle to the 3rd exit. Continue on Main Street to the house located on your left.
More homes like this
$1,895,000
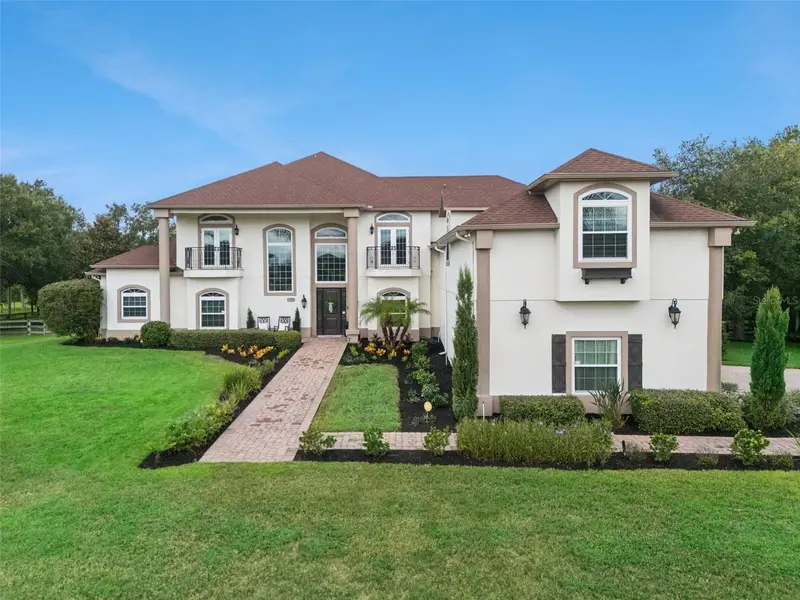
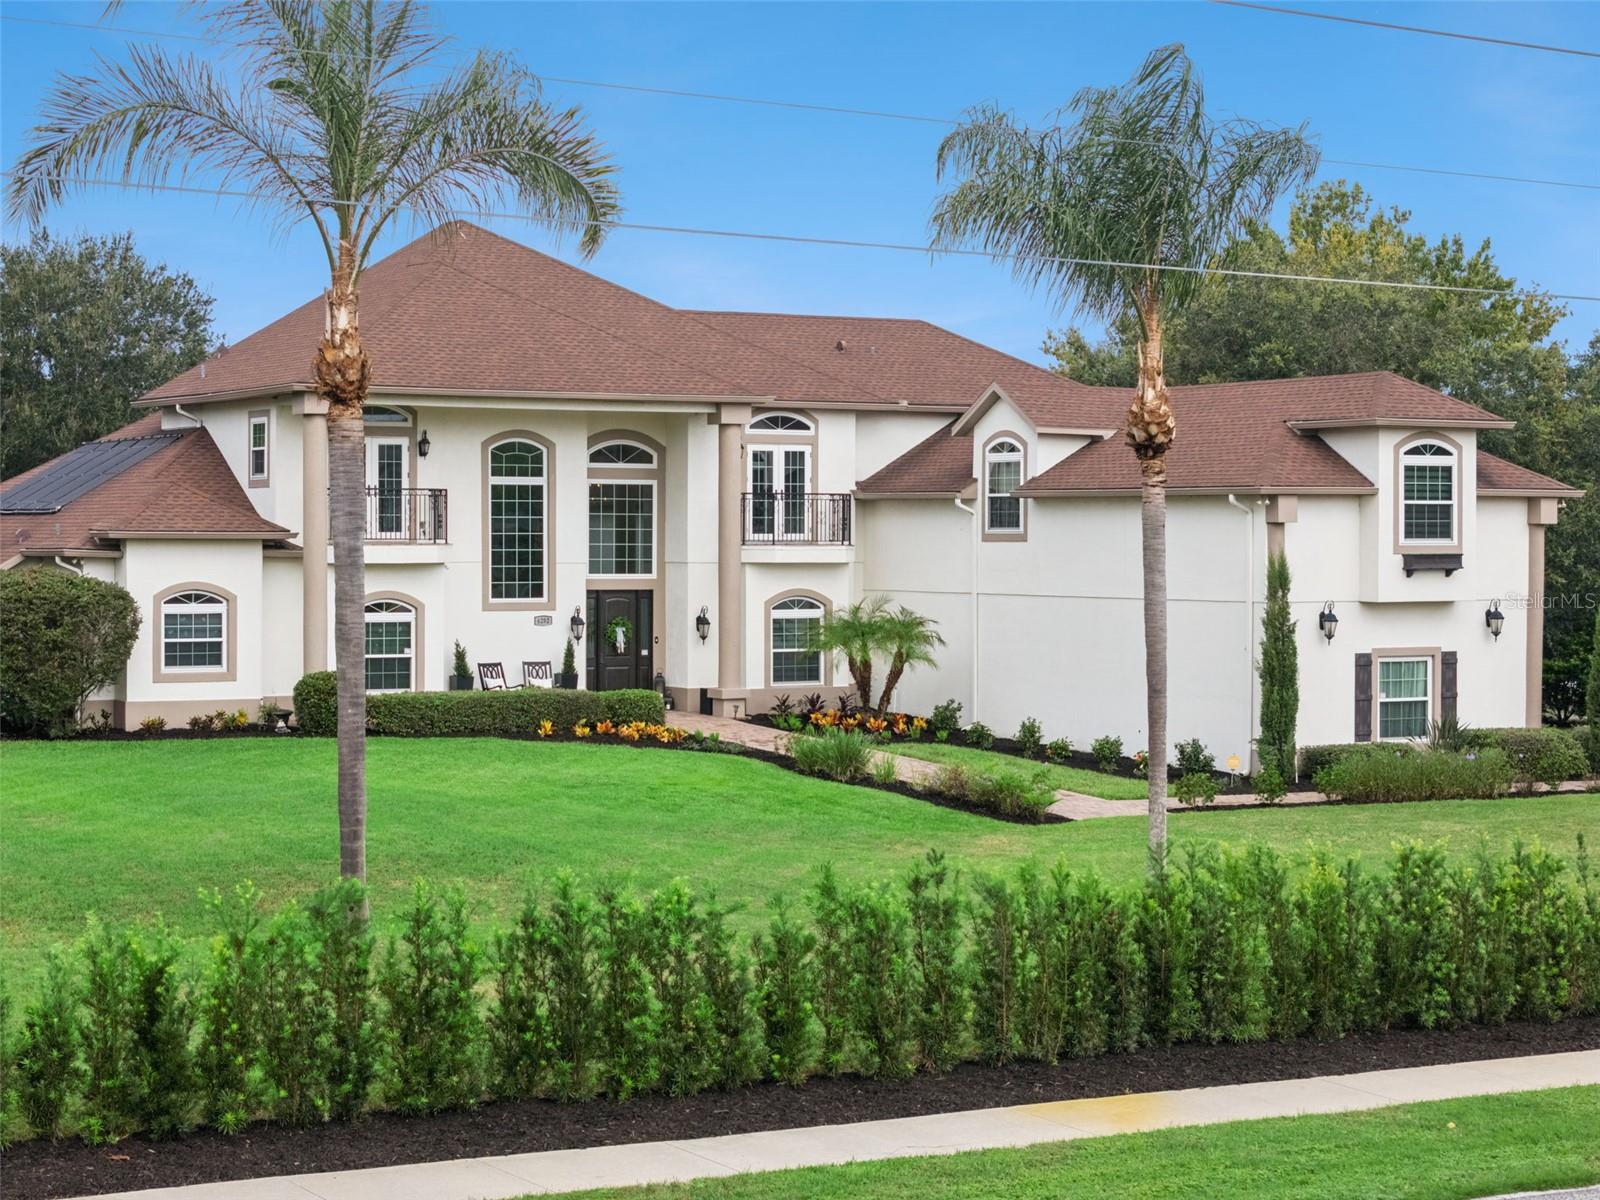
4282 Mckinnon Rd
Windermere, FL 34786
6 bd · 6 ba · 5,869 sqft
Windermere
MLS ID #O6432910, COMPASS FLORIDA LLC.
Listing provided by Stellar MLS
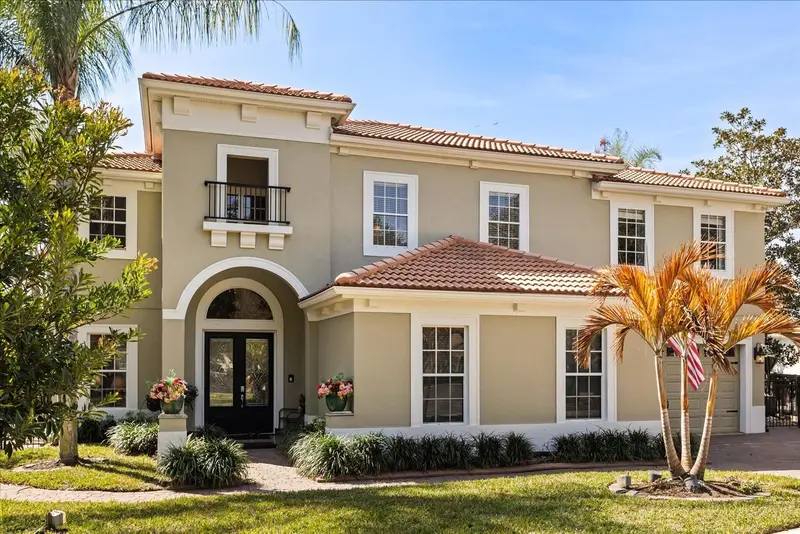
$1,499,990
2450 Dahlgren Way
Winter Garden, FL 34787
5 bd · 5 ba · 4,365 sqft
Bronsons Lndgs F & M
MLS ID #TB8481106, LPT REALTY, LLC.
Listing provided by Stellar MLS
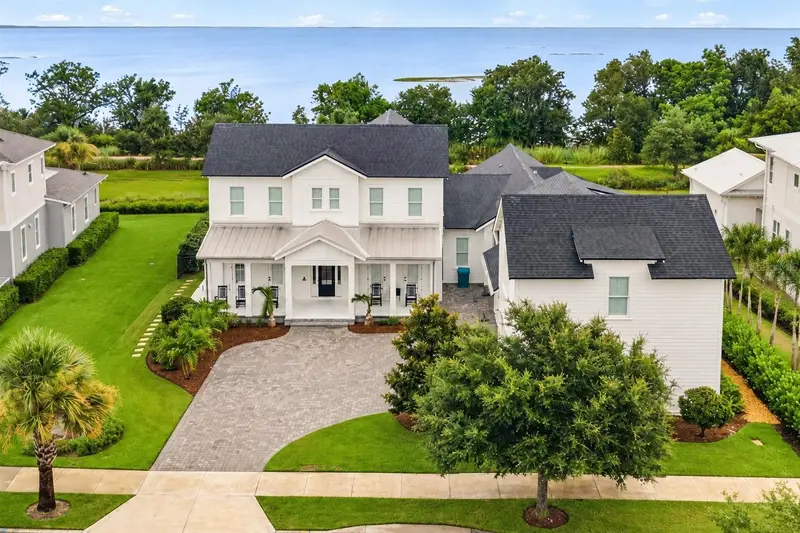
$2,495,000
907 Celadon St
Winter Garden, FL 34787
6 bd · 6 ba · 5,036 sqft
Oakland Parka
MLS ID #O6420982, THE AGENCY FL.
Listing provided by Stellar MLS
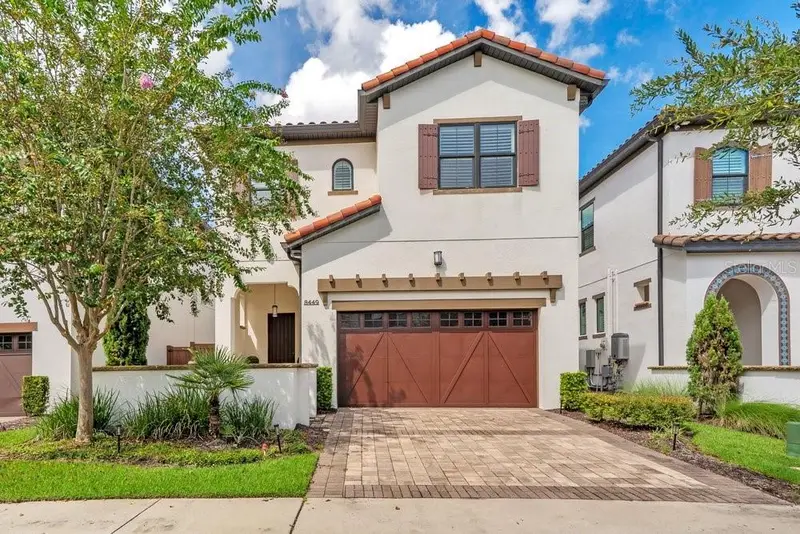
$1,295,000
8449 Via Vittoria Way
Orlando, FL 32819
3 bd · 4 ba · 3,226 sqft
Dellagio
MLS ID #O6434541, THE SIMON SIMAAN GROUP.
Listing provided by Stellar MLS

Listings courtesy of Stellar MLS as distributed by MLS GRID
IDX information is provided exclusively for consumers’ personal, non-commercial use and may not be used for any purpose other than to identify prospective properties consumers may be interested in purchasing.
Based on information submitted to the MLS GRID as of October 9, 2026 at 12:10 PM ET. All data is obtained from various sources and may not have been verified by broker or MLS GRID. Supplied Open House Information is subject to change without notice. All information should be independently reviewed and verified for accuracy. Properties may or may not be listed by the office/agent presenting the information.
All or a portion of the multiple listing information is provided by Stellar MLS, from a copyrighted compilation of listings. The compilation of listings and each individual listing are © 2026 Stellar MLS. All rights reserved.
Ryan Solberg, Broker · MaxLife Realty LLC · FL License #BK3354351 · Equal Housing Opportunity · Full disclaimer · DMCA