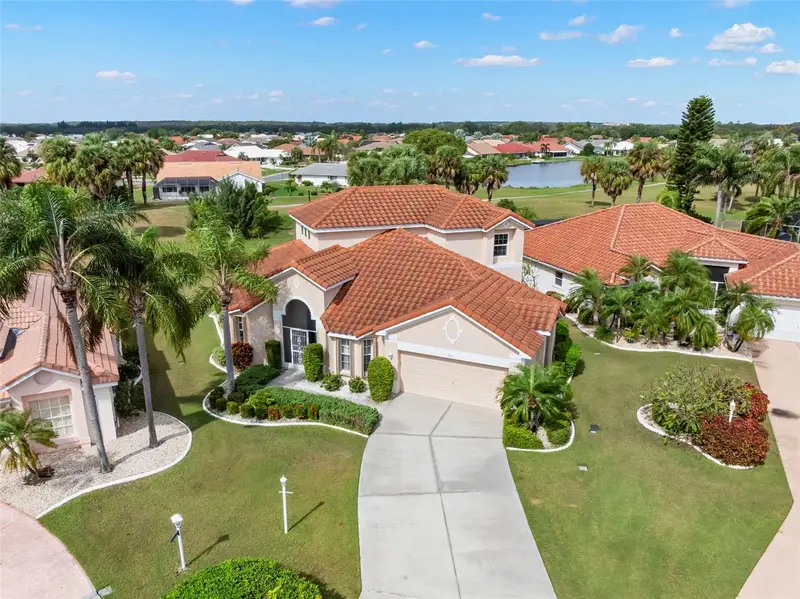

$349,000
1939 Pebble Beach BoulevardSun City Center, FL 33573
Listing updated: November 13, 2026 at 9:04 AM ET
 Listing courtesy of Coastal Properties Group Inter · Debra Valdes · MLS #TB8563522 · Active · 813-553-6869
Property type
Year built
Lot size
Price / sq ft
HOA dues
Days on market
Garage spaces
Flood zone
About this home
Virtually Staged. Welcome to Meadowlark Manor, a small enclave of 28 detached condominiums set along a series of cul-de-sacs in Sun City Center. This pet-friendly association allows two pets with no weight limit. Featuring the sought-after Cardinal floor plan, this 3-bedroom, 3-bath home sits toward the back of the neighborhood overlooking a former golf course with open green space, scattered palms, and partial water views. Soaring ceilings and upper windows fill the living room with natural light, while sliding glass doors open to the screened lanai and frame the peaceful outdoor setting. A separate dining area connects to the living room through a wide arched opening. The kitchen features white cabinetry, stainless steel appliances, and a pass-through to the living area. A sunny breakfast nook with bay windows is ideal for casual meals. The first floor features a split-bedroom layout for added privacy. The primary suite includes two walk-in closets and an en-suite bathroom with dual sinks, a garden tub, a glass-enclosed walk-in shower, and a separate water closet. The second bedroom features a bay window and convenient access to the second bathroom. Upstairs, a loft-style setting includes an additional room ideal for an office or separate living space, along with a full bathroom. A separate indoor laundry room offers overhead shelving and space to keep laundry essentials organized. The two-car garage features an extended storage area, offering flexibility for shelving, tools, seasonal decorations, and recreational gear. The golf cart conveys with the sale, making it easy to enjoy Sun City Center’s golf cart-friendly lifestyle. Updates include a new tile roof and exterior paint in 2018, hurricane shutters on all first-floor windows in 2026, and NewSouth hurricane-impact windows on all second-story windows in 2025. New brushed nickel cabinet hardware and faucets were installed in the kitchen and all bathrooms in 2026. The dishwasher, range, and microwave were also replaced in 2026, and the refrigerator in 2024. Attic insulation was upgraded through TECO in 2022, and the air-conditioning unit and water heater were replaced in 2017. Enjoy easy, low-maintenance living with association fees that cover lawn maintenance, Spectrum cable TV, irrigation system maintenance, common-area electricity, community beautification, association insurance, professional management, and contributions to reserves. Sun City Center offers over 200 clubs and activities. Amenities include indoor and outdoor pools, fitness facilities, shuffleboard, softball, pickleball, lapidary, art, and more. Golf enthusiasts will appreciate four nearby courses: Renaissance, Scepter, Caloosa, and Cypress Creek. Sun City Center is also investing in its future! New pickleball, volleyball, and bocce courts have been completed, and the brand-new Applied Arts Building recently opened for the community’s arts and crafts clubs. Coming next is a new 250-seat restaurant and bar with poolside service and takeout, plus a new resort-style pool. These improvements are funded without an increase in member dues. Many daily conveniences, including grocery shopping, salons, banks, veterans’ support services, and a hospital, are just a golf cart ride away. The location also offers convenient access to Tampa International Airport and Ellenton Premium Outlets. Come see why so many call Sun City Center home!
Estimated monthly payment
Estimate only. Taxes use the listing's reported amount where available; insurance is a Florida-average estimate. Your actual payment will vary — run a full calculation or talk to a lender.
Price & listing history5 days on market
- Status: ActiveNov 8, 2026
- Listed$349,000Nov 8, 2026
Property Documents
Documents the listing agent has made public for this property. Free to view and download.
Facts & features
- Property type
- Residential
- Sub type
- Condominium
- Status
- Active
- Days on market
- 5
- Subdivision
- Meadowlark Manor Condo
- County
- Hillsborough
- Year built
- 1999
- Living area
- 1,814 sq ft
- Price/sq ft
- $192
- Building area
- 2,476 sq ft (Public Records)
- Lot size
- 2,639 sq ft
- Lot category
- 0 to less than 1/4
- Flood zone
- X (12057C0678H)
- Garage
- 2 spaces
- Annual taxes
- $2,029 (2025)
- Parcel #
- U-13-32-19-1YG-000000-00023.0
- Zoning
- PD-MU
- MLS #
- TB8563522
Ask about this home
Have a question? Ask the broker directly.
Ryan Solberg answers personally — no call center, no spam. Your question goes straight to him.
Interior Details
- Bedrooms
- 3
- Full bathrooms
- 3
- Flooring
- Carpet, Tile, Vinyl
- Appliances
- Dishwasher, Disposal, Dryer, Electric Water Heater, Microwave, Range, Refrigerator, Washer
- Interior features
- Built-in Features, Cathedral Ceiling(s), Ceiling Fans(s), Eat-in Kitchen, High Ceilings, Primary Bedroom Main Floor, Split Bedroom
- Laundry
- Inside, Laundry Room
- Stories / Levels
- Two
- Direction faces
- Southeast
Heating & Cooling
- Heating
- Central
- Cooling
- Central Air
Parking
- Garage spaces
- 2
- Attached garage
- Yes
HOA & Financial
- HOA fee
- $346 / Annually
- Monthly HOA
- $29/mo
- Total monthly fees
- $281/mo
- Total annual fees
- $3,366
- HOA name
- Meadowlark Manor Condo/Tina Farrell
- CDD
- No
- Homestead exemption
- Yes
- Min lease term
- 1 Month
- Listing terms
- Cash, Conventional
- Ownership
- Condominium
- Available for lease
- Yes
- Lease restrictions
- Yes
- Additional lease restrictions
- Leases must be in writing and are subject to the Declaration, Articles and By-Laws. The association may require its own standard lease form. The owner must notify the association of each tenant and the lease term.
- Approval process
- Verify with associaton.
Exterior & Construction
- Exterior features
- Lighting
- Construction materials
- Block, Stucco
- Roof
- Tile
- Foundation
- Slab
- Water view
- Yes
- Road surface
- Paved
Utilities
- Sewer
- Public Sewer
- Water source
- Public
- Utilities
- Cable Connected, Electricity Connected, Public, Sewer Connected, Underground Utilities, Water Connected
Community
- Pets allowed
- Cats OK, Dogs OK, Yes
- Senior community
- Yes
Room Details
| Room | Level | Dimensions |
|---|---|---|
| Living Room | First | |
| Dining Room | First | |
| Kitchen | First | |
| Primary Bedroom | First | |
| Bedroom 2 | Second | |
| Bedroom 3 | Second | |
| Balcony/Porch/Lanai | First | |
| Laundry | First |
Listing Details
- Listing date
- 2026-11-08
- On market date
- 2026-11-08
- Original list price
- $349,000
- Occupant type
- Vacant
- MLS area
- 33573 - Sun City Center / Ruskin
- Listing AOR
- Suncoast Tampa
- Status changed
- 2026-11-08
- Tax legal description
- MEADOWLARK MANOR CONDOMINIUM UNIT 23
Flood risk
Minimal-risk area outside the mapped floodplain. Flood insurance is optional and typically low-cost.
Source: FEMA flood zone reported on the listing. Confirm current designation at FEMA Flood Map Service Center.
Location
Directions
From 75 South -> Take exit 240 A -> Turn right onto S. Pebble Beach Blvd and the home will be in the cul-de-sac on the right.
More homes like this
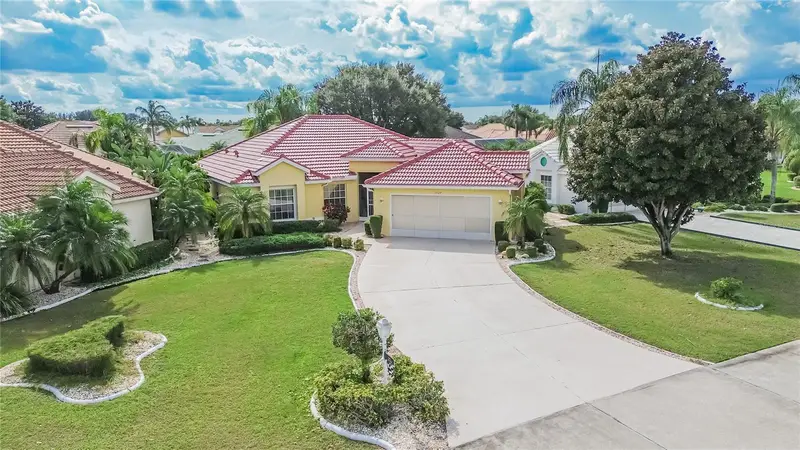
$299,000
1927 S Pebble Beach Blvd
Sun City Center, FL 33573
3 bd · 2 ba · 1,704 sqft
Meadowlark Manor Condo
MLS ID #TB8566558, RE/MAX ALLIANCE GROUP.
Listing provided by Stellar MLS
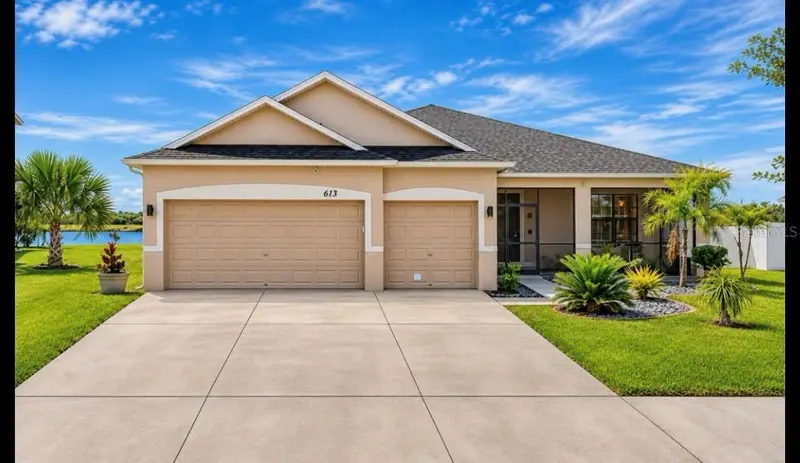
$420,000
613 Wabash Breeze Cir
Ruskin, FL 33570
4 bd · 3 ba · 2,414 sqft
River Bend Ph 4b
MLS ID #TB8501894, FUTURE HOME REALTY INC.
Listing provided by Stellar MLS
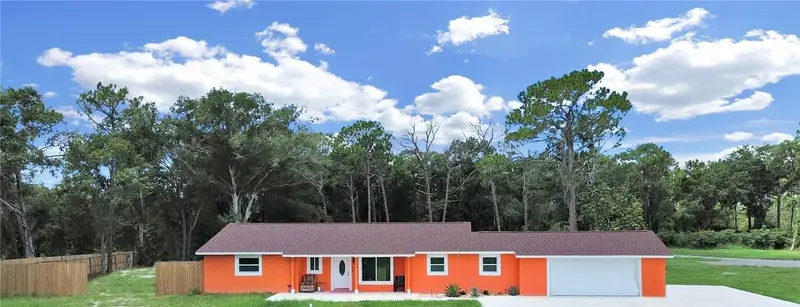
$460,000
1613 33rd St Se
Ruskin, FL 33570
5 bd · 3 ba · 1,861 sqft
Dueno Subdivision Lot 2
MLS ID #TB8542653, RE/MAX REALTY UNLIMITED.
Listing provided by Stellar MLS
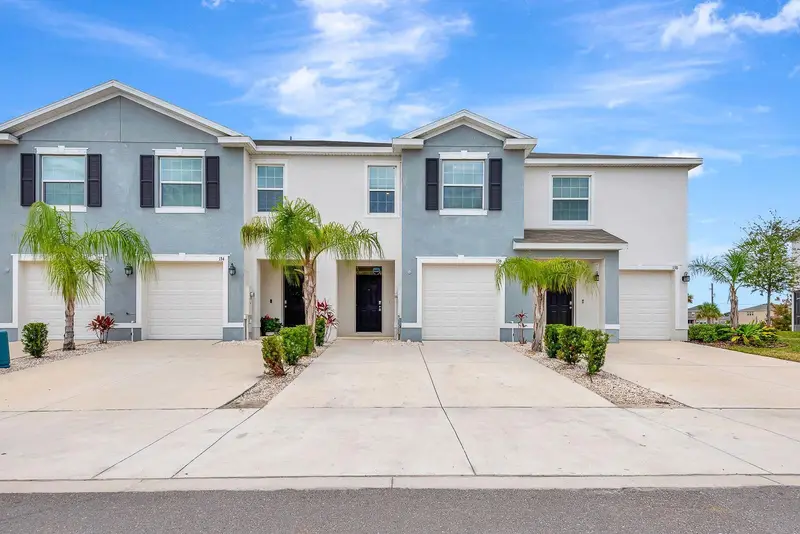
$299,990
136 Mangrove Shade Cir
Apollo Beach, FL 33572
3 bd · 3 ba · 1,707 sqft
Mangrove Point Ph 1
MLS ID #TB8560897, DALTON WADE INC.
Listing provided by Stellar MLS

Listings courtesy of Stellar MLS as distributed by MLS GRID
IDX information is provided exclusively for consumers’ personal, non-commercial use and may not be used for any purpose other than to identify prospective properties consumers may be interested in purchasing.
Based on information submitted to the MLS GRID as of November 13, 2026 at 9:04 AM ET. All data is obtained from various sources and may not have been verified by broker or MLS GRID. Supplied Open House Information is subject to change without notice. All information should be independently reviewed and verified for accuracy. Properties may or may not be listed by the office/agent presenting the information.
All or a portion of the multiple listing information is provided by Stellar MLS, from a copyrighted compilation of listings. The compilation of listings and each individual listing are © 2026 Stellar MLS. All rights reserved.
Ryan Solberg, Broker · MaxLife Realty LLC · FL License #BK3354351 · Equal Housing Opportunity · Full disclaimer · DMCA