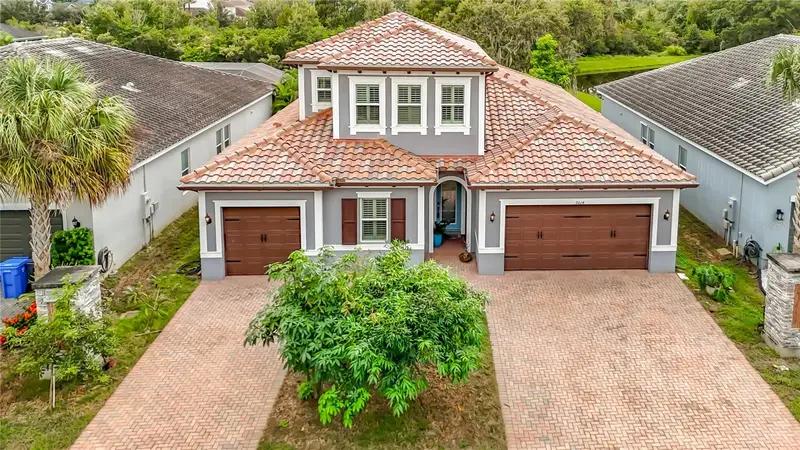

$1,049,000
9014 Hixon RoadTampa, FL 33626
Listing updated: November 13, 2026 at 7:17 AM ET
 Listing courtesy of Charles Rutenberg Realty Inc · Andrew Phan · MLS #TB8563454 · Active · 727-538-9200
Property type
Year built
Lot size
Price / sq ft
HOA dues
Days on market
Flood zone
About this home
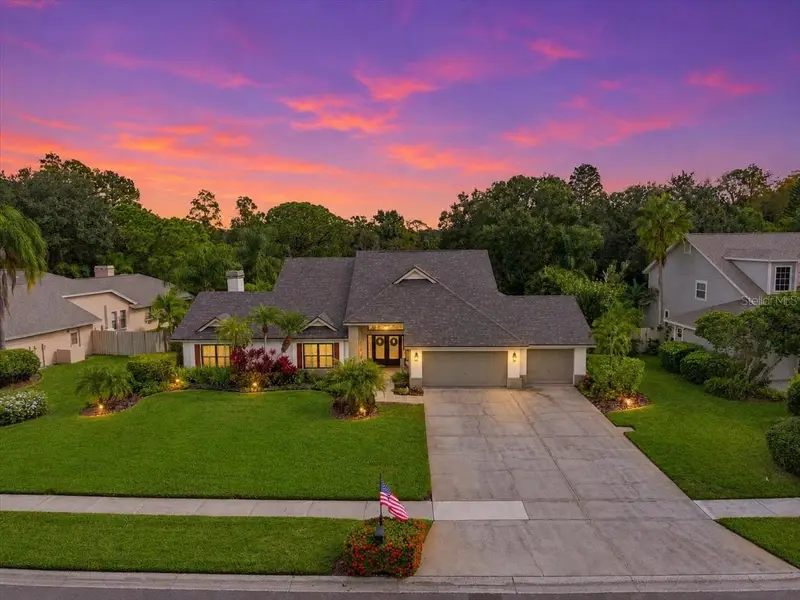
Welcome to this absolutely gorgeous estate home located in the prestigious Hixon Preserve Community! This highly desirable Hampton model offers an exceptional floor plan. As you arrive, you'll immediately appreciate the impressive curb appeal, featuring a beautiful paver driveway, some fruit trees for shade or fruits for family to enjoy, and a stunning barrel title roofing. As you step inside, you will fall in love with the soaring tray ceilings, beautifully wooded floor, and abundant natural lights that fills the home from the open concept family/kitchen area. The thoughtfully designed floor plan offers comfort, privacy, and functionality for the entire family. All bedrooms are on the main floor, the gigantic bonus room/family room is on the 2nd floor. Besides the master bedroom, all other bedrooms are spacious and have walk-in closets. This luxury home has a separate laundry room and a dining room to entertaining guests. The impressive gourmet kitchen is truly a chef's dream! it features stainless steel appliances, a walk-in pantry, abudant cabinetry, and absolutely stunning quartz countertops. A massive center island beautifully separates the kitchen from the dining and family rooms, creating an open-concept space that's perfect for entertaining family and friends. Large sliding glass doors from the dining and family areas into a spacious enclosed Florida room, where you can BBQ and party or just relax and enjoy the panoramic views of the breathtaking backyard. The outdoor setting is truly special, featuring 2 beautiful ponds, a variety of fruit and flower trees that attract beautiful animals and create a tranquil atmosphere.
Estimated monthly payment
Estimate only. Taxes use the listing's reported amount where available; insurance is a Florida-average estimate. Your actual payment will vary — run a full calculation or talk to a lender.
Price & listing history7 days on market
- Status: ActiveNov 6, 2026
- Listed$1,049,000Nov 6, 2026
Facts & features
- Property type
- Residential
- Sub type
- Single Family Residence
- Status
- Active
- Days on market
- 7
- Subdivision
- Hixon Preserve
- County
- Hillsborough
- Year built
- 2016
- Living area
- 3,291 sq ft
- Price/sq ft
- $319
- Building area
- 4,699 sq ft (Public Records)
- Lot size
- 7,760 sq ft
- Lot category
- 0 to less than 1/4
- Flood zone
- X (12057C0179H)
- Annual taxes
- $9,300 (2025)
- Parcel #
- U-03-28-17-A2E-000000-00004.0
- Zoning
- RSC-9
- MLS #
- TB8563454
Ask about this home
Have a question? Ask the broker directly.
Ryan Solberg answers personally — no call center, no spam. Your question goes straight to him.
Interior Details
- Bedrooms
- 4
- Full bathrooms
- 3
- Flooring
- Tile, Wood
- Appliances
- Dishwasher, Dryer, Electric Cooktop, Electric Water Heater, Microwave, Range, Washer
- Interior features
- Ceiling Fans(s), Thermostat
- Laundry
- Laundry Room
- Stories / Levels
- Two
- Direction faces
- East
Heating & Cooling
- Heating
- Central
- Cooling
- Central Air
Parking
- Garage spaces
- 0
HOA & Financial
- HOA fee
- $428 / Quarterly
- Monthly HOA
- $143/mo
- Total monthly fees
- $143/mo
- Total annual fees
- $1,712
- HOA name
- Real Manage -- Gwen Lancaster
- CDD
- No
- Listing terms
- Cash, FHA
- Ownership
- Fee Simple
- Available for lease
- No
Exterior & Construction
- Exterior features
- None, Sidewalk
- Construction materials
- Block
- Roof
- Shingle
- Foundation
- Slab
- Waterfront
- Yes
- Water access
- Yes
- Water view
- Yes
- Road surface
- Paved
Utilities
- Sewer
- Public Sewer
- Water source
- Public
- Utilities
- Public
Community
- Pets allowed
- No
Room Details
| Room | Level | Dimensions |
|---|---|---|
| Primary Bedroom | First | 280x180 |
| Kitchen | First | 286x171 |
| Living Room | First | 315x216 |
| Bedroom 2 | First | 191x132 |
| Bedroom 3 | First | 130x156 |
| Bedroom 4 | First | 144x124 |
| Family Room | Second | 256x251 |
Listing Details
- Listing date
- 2026-11-06
- On market date
- 2026-11-06
- Original list price
- $1,049,000
- Occupant type
- Owner
- MLS area
- 33626 - Tampa/Northdale/Westchase
- Listing AOR
- Suncoast Tampa
- Status changed
- 2026-11-06
- Tax legal description
- HIXON PRESERVE LOT 4
Flood risk
Minimal-risk area outside the mapped floodplain. Flood insurance is optional and typically low-cost.
Source: FEMA flood zone reported on the listing. Confirm current designation at FEMA Flood Map Service Center.
Location
Directions
From Citrus Park go E to Sheldon Rd, RT onto Sheldon, U-turn at Old Hixon Rd.
More homes like this
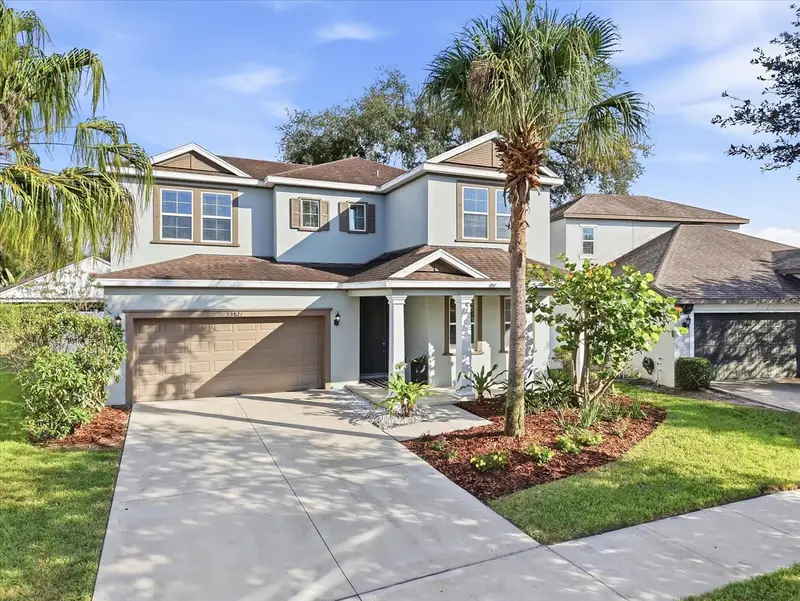
$774,900
13821 Fairway Bunker Dr
Tampa, FL 33626
4 bd · 3 ba · 3,013 sqft
Hixon Preserve
MLS ID #TB8560018, WEST COAST MANAGEMENT & RLTY.
Listing provided by Stellar MLS
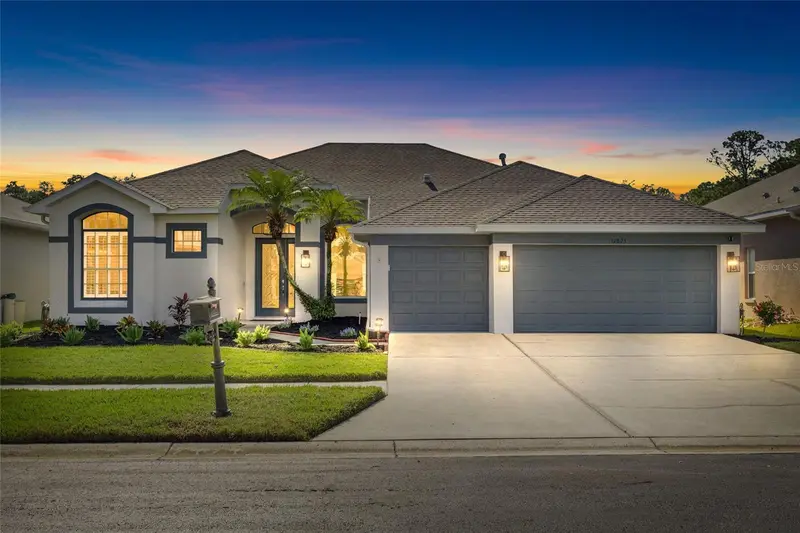
$775,000
12823 Stanwyck Cir
Tampa, FL 33626
4 bd · 3 ba · 2,932 sqft
West Hampton
MLS ID #TB8558327, COLDWELL BANKER REALTY.
Listing provided by Stellar MLS
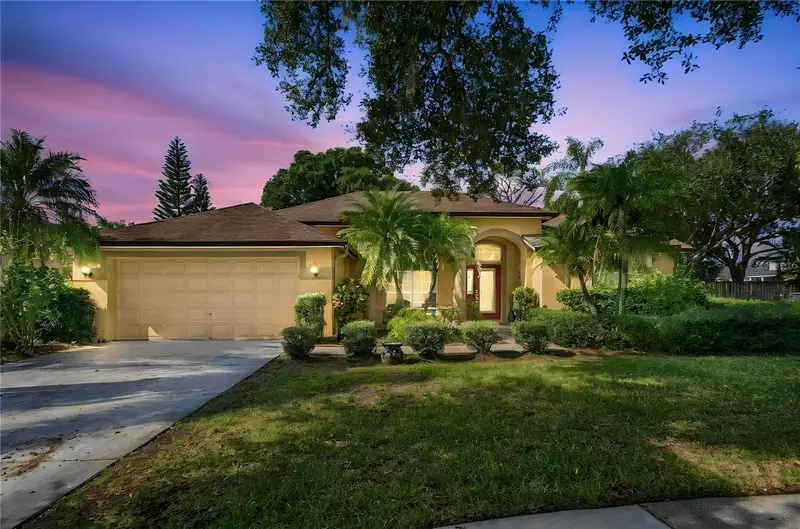
$635,700
15504 Winona Way
Tampa, FL 33625
4 bd · 2 ba · 2,023 sqft
Cumberland Estates
MLS ID #TB8566040, FLORIDA HOMES REALTY & MORTGAGE.
Listing provided by Stellar MLS
$975,000
16121 Carden Dr
Odessa, FL 33556
4 bd · 4 ba · 3,760 sqft
Belle Meade
MLS ID #TB8566938, COLDWELL BANKER REALTY.
Listing provided by Stellar MLS

Listings courtesy of Stellar MLS as distributed by MLS GRID
IDX information is provided exclusively for consumers’ personal, non-commercial use and may not be used for any purpose other than to identify prospective properties consumers may be interested in purchasing.
Based on information submitted to the MLS GRID as of November 13, 2026 at 7:17 AM ET. All data is obtained from various sources and may not have been verified by broker or MLS GRID. Supplied Open House Information is subject to change without notice. All information should be independently reviewed and verified for accuracy. Properties may or may not be listed by the office/agent presenting the information.
All or a portion of the multiple listing information is provided by Stellar MLS, from a copyrighted compilation of listings. The compilation of listings and each individual listing are © 2026 Stellar MLS. All rights reserved.
Ryan Solberg, Broker · MaxLife Realty LLC · FL License #BK3354351 · Equal Housing Opportunity · Full disclaimer · DMCA