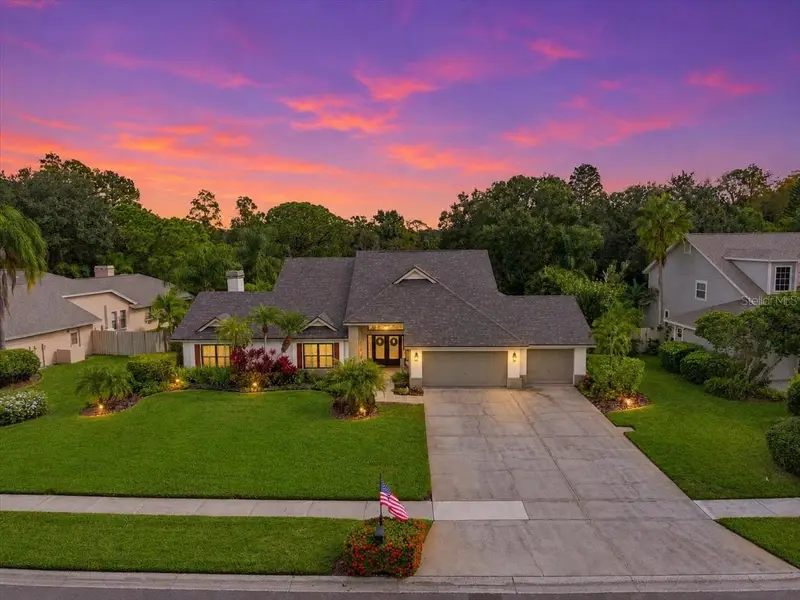

$975,000
16121 Carden DriveOdessa, FL 33556
Listing updated: November 13, 2026 at 6:49 AM ET
 Listing courtesy of Coldwell Banker Realty · Joe Lewkowicz · MLS #TB8566938 · Active · 813-289-1712
Property type
Year built
Lot size
Price / sq ft
HOA dues
Day on market
Garage spaces
Flood zone
About this home
Refined interiors and exceptional outdoor living define this beautiful 4-bedroom, 3.5-bath residence, offering 3,760 square feet and flex space area off the primary bedroom. The beautifully updated kitchen makes an immediate impression with crisp white_cabinetry, glass-front accents, stainless steel appliances, an oversized contrasting island with generous seating, and a wet bar. The kitchen overflows into the Family room with fireplace and large area for dinette. The expansive primary suite offers a luxurious retreat, with an impressively spacious bedroom and equally generous en suite bath, walk in closet with built ins and den/office space. Three additional bedrooms provide ample accommodations. Spacious formal living and dining areas allow natural light in and views of the patio. Outside, an extraordinary screened outdoor oasis elevates the home’s entertaining appeal. An expansive covered lanai features a richly finished wood ceiling, recessed lighting, ceiling fans, and abundant room for both lounging and dining. Beyond, a sparkling pool and raised spa are surrounded by an extensive paver deck, with lush landscaping creating a beautiful tropical backdrop. A thatched-roof tiki bar/outdoor kitchen adds a distinctive resort-inspired touch—perfect for poolside afternoons and memorable evenings with guests. With its elegant kitchen, generous proportions, and remarkable outdoor spaces, this home captures the best of Florida living. Main Roof new in 2022, flat roof new in 2025, AC is 5 years old and new water heater. Steinbrenner school district!
Estimated monthly payment
Estimate only. Taxes use the listing's reported amount where available; insurance is a Florida-average estimate. Your actual payment will vary — run a full calculation or talk to a lender.
Price & listing history1 days on market
- Status: ActiveNov 12, 2026
- Listed$975,000Nov 12, 2026
Property Documents
Documents the listing agent has made public for this property. Free to view and download.
Facts & features
- Property type
- Residential
- Sub type
- Single Family Residence
- Status
- Active
- Days on market
- 1
- Subdivision
- Belle Meade
- County
- Hillsborough
- Year built
- 1988
- Living area
- 3,760 sq ft
- Price/sq ft
- $259
- Building area
- 5,748 sq ft (Appraiser)
- Lot size
- 25,595 sq ft
- Lot category
- 1/2 to less than 1
- Flood zone
- X
- Garage
- 3 spaces
- Pool
- Private pool
- Annual taxes
- $7,059 (2025)
- Parcel #
- U-25-27-17-01U-000001-00048.0
- Zoning
- PD-H
- MLS #
- TB8566938
Ask about this home
Have a question? Ask the broker directly.
Ryan Solberg answers personally — no call center, no spam. Your question goes straight to him.
Interior Details
- Bedrooms
- 4
- Full bathrooms
- 3
- Half bathrooms
- 1
- Flooring
- Laminate, Luxury Vinyl
- Appliances
- Convection Oven, Dishwasher, Electric Cooktop, Microwave, Range Hood, Refrigerator, Wine Refrigerator
- Interior features
- Ceiling Fans(s), Eat-in Kitchen, High Ceilings, Kitchen/Family Room Combo, Living Room/Dining Room Combo, Solid Wood Cabinets, Split Bedroom, Stone Counters, Vaulted Ceiling(s), Walk-In Closet(s)
- Laundry
- Inside, Laundry Room
- Stories / Levels
- One
- Direction faces
- West
- Fireplace
- Yes
Heating & Cooling
- Heating
- Central, Electric
- Cooling
- Central Air
Parking
- Garage spaces
- 3
- Attached garage
- Yes
- Parking features
- Garage Door Opener
HOA & Financial
- HOA fee
- $225 / Quarterly
- Monthly HOA
- $75/mo
- Total monthly fees
- $75/mo
- Total annual fees
- $900
- HOA name
- Westward 360
- CDD
- No
- Homestead exemption
- Yes
- Min lease term
- 1 Month
- Listing terms
- Cash, Conventional
- Ownership
- Fee Simple
- Available for lease
- Yes
- Lease restrictions
- No
- Additional lease restrictions
- buyer to verify with HOA
Exterior & Construction
- Exterior features
- Fire Pit, Lighting, Outdoor Grill, Outdoor Kitchen, Rain Gutters
- Construction materials
- Block, Stucco
- Roof
- Shingle
- Foundation
- Slab
- Pool
- Private pool
- Road surface
- Asphalt
Utilities
- Sewer
- Septic Tank
- Water source
- Public
- Utilities
- BB/HS Internet Available, Cable Available, Electricity Available, Electricity Connected, Public, Underground Utilities
Community
- Pets allowed
- Yes
Schools
Letter grades: Florida DOE 2024–25 school grades (Orange, Seminole, Lake, Osceola, Brevard). Assigned schools from the listing agent — verify enrollment with the district.
Room Details
| Room | Level | Dimensions |
|---|---|---|
| Bedroom 2 | First | 12x12 |
| Bedroom 3 | First | 12x12 |
| Bedroom 4 | First | 12x13 |
| Dining Room | First | 12x15 |
| Family Room | First | 18x18 |
| Kitchen | First | 25x12 |
| Living Room | First | 16x24 |
| Primary Bedroom | First | 27x14 |
| Dinette | First | 18x10 |
| Office | First | 10x12 |
Listing Details
- Listing date
- 2026-11-12
- On market date
- 2026-11-12
- Original list price
- $975,000
- Occupant type
- Owner
- MLS area
- 33556 - Odessa
- Listing AOR
- Suncoast Tampa
- Status changed
- 2026-11-12
- Tax legal description
- BELLE MEADE LOT 48 BLOCK 1
Flood risk
Minimal-risk area outside the mapped floodplain. Flood insurance is optional and typically low-cost.
Source: FEMA flood zone reported on the listing. Confirm current designation at FEMA Flood Map Service Center.
Location
Directions
Ehrlich to Hutchison to Belle Meade Blvd, left on Carden, house on Rt.
More homes like this
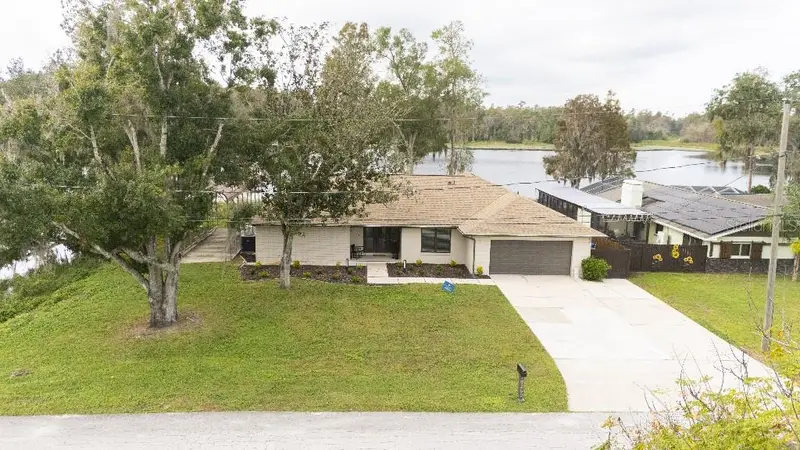
$749,000
19250 Blount Rd
Lutz, FL 33558
5 bd · 4 ba · 2,657 sqft
Shady Lake Shores
MLS ID #TB8565333, FLAT FEE MLS REALTY.
Listing provided by Stellar MLS
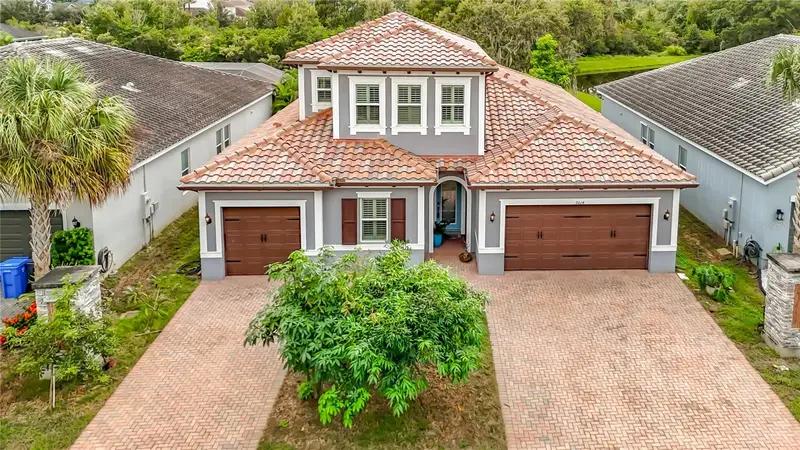
$1,049,000
9014 Hixon Rd
Tampa, FL 33626
4 bd · 3 ba · 3,291 sqft
Hixon Preserve
MLS ID #TB8563454, CHARLES RUTENBERG REALTY INC.
Listing provided by Stellar MLS
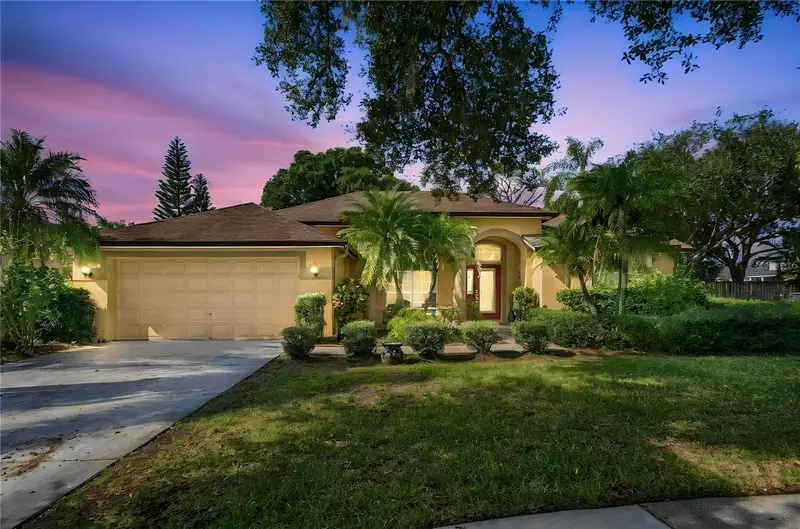
$635,700
15504 Winona Way
Tampa, FL 33625
4 bd · 2 ba · 2,023 sqft
Cumberland Estates
MLS ID #TB8566040, FLORIDA HOMES REALTY & MORTGAGE.
Listing provided by Stellar MLS
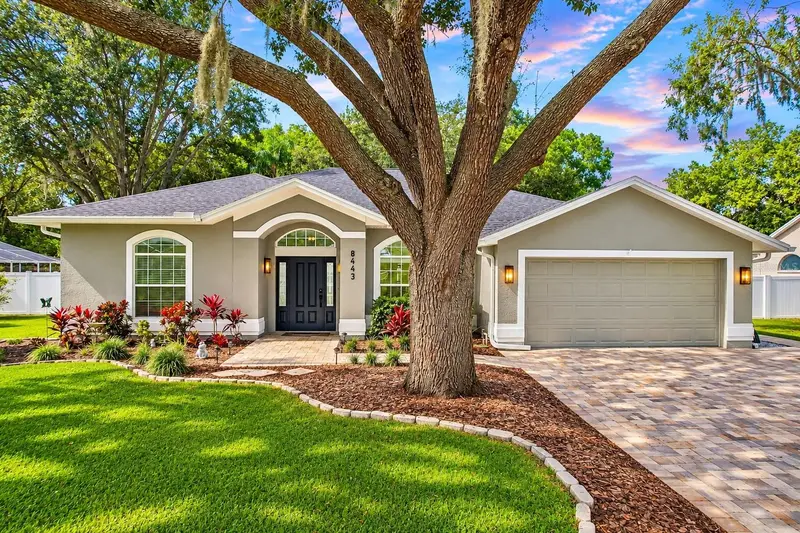
$665,000
8443 Ridgebrook Cir
Odessa, FL 33556
4 bd · 2 ba · 2,114 sqft
Keystone Crossings
MLS ID #TB8567090, RE/MAX REALTY UNLIMITED.
Listing provided by Stellar MLS

Listings courtesy of Stellar MLS as distributed by MLS GRID
IDX information is provided exclusively for consumers’ personal, non-commercial use and may not be used for any purpose other than to identify prospective properties consumers may be interested in purchasing.
Based on information submitted to the MLS GRID as of November 13, 2026 at 6:49 AM ET. All data is obtained from various sources and may not have been verified by broker or MLS GRID. Supplied Open House Information is subject to change without notice. All information should be independently reviewed and verified for accuracy. Properties may or may not be listed by the office/agent presenting the information.
All or a portion of the multiple listing information is provided by Stellar MLS, from a copyrighted compilation of listings. The compilation of listings and each individual listing are © 2026 Stellar MLS. All rights reserved.
Ryan Solberg, Broker · MaxLife Realty LLC · FL License #BK3354351 · Equal Housing Opportunity · Full disclaimer · DMCA