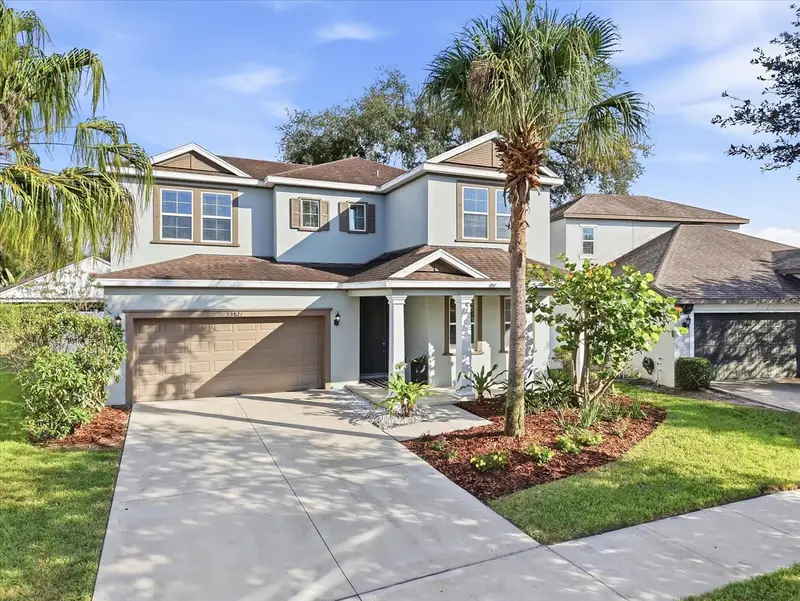

$774,900
13821 Fairway Bunker DriveTampa, FL 33626
Listing updated: October 22, 2026 at 6:51 AM ET
Listing courtesy of West Coast Management & Rlty · Andrea Hekimian-Williams · MLS #TB8560018 · Active · 813-908-0766Property type
Year built
Lot size
Price / sq ft
HOA dues
Day on market
Flood zone
About this home
LOCATION, LOCATION, LOCATION! Situated in the highly desirable Westchase/Citrus Park area, this beautiful home in the gated community of Hixon Preserve is just 1.5 miles from Citrus Park Mall and within 2 miles of Publix, numerous shopping and dining destinations, and the Veterans Expressway. Enjoy convenient access to Tampa International Airport, downtown Tampa, Old Memorial Golf Club, Westchase's charming boutiques, and highly regarded area schools. A SHOWSTOPPING KITCHEN AND BEAUTIFULLY APPOINTED FIRST-FLOOR PRIMARY SUITE are just the beginning of what makes this exceptional home so special! Built in 2017 by CalAtlantic Homes, this meticulously maintained 4-bedroom, 3-bathroom Emerson II floor plan offers an impressive combination of style, comfort, and functionality. The heart of the home is its stunning gourmet kitchen, featuring an oversized quartz island designed for gathering, entertaining, and everyday conversation. Beautiful antique white cabinetry, stainless steel appliances, soft-close doors, a stylish tile backsplash, and a custom-designed pantry complete this incredible space. Flowing seamlessly into the expansive great room, the open-concept design creates an inviting atmosphere for both entertaining and everyday living. Equally impressive is the spacious first-floor primary retreat, offering both privacy and luxury. The ensuite bathroom features dual vanities and a generous walk-in shower, while the beautifully customized walk-in closet is a standout feature of its own! Thoughtfully designed with attractive built-in cabinetry, multiple drawers, and abundant storage, this exceptional closet provides the organization and convenience buyers appreciate. A second bedroom and full bathroom on the main level offer additional flexibility for guests, a home office, or other needs. The home's bright, inviting interior features neutral finishes and a thoughtfully designed layout. Additional first-floor conveniences include a dedicated laundry room and a built-in butler's station with coordinating cabinetry and countertop space. Upstairs, discover two additional bedrooms, a full bathroom, and a spacious bonus room perfect for a media room, game room, home gym, or second living area. Storage is another exceptional feature, including an oversized upstairs storage closet measuring approximately 12'7" x 4'8"—nearly 59 square feet of valuable space for seasonal decorations, luggage, and household essentials. Outside, the premium lot features a beautiful mature oak tree providing natural shade over the fenced backyard. Covered front and rear porches offer inviting spaces to unwind and enjoy Florida living. Immaculately maintained, exceptionally clean, and truly move-in ready, this home delivers the features buyers love most: a spectacular kitchen designed for entertaining, a luxurious primary retreat with exceptional custom storage, versatile living spaces, and an outstanding location. Enjoy the privacy of a gated community with everyday conveniences just minutes away. This is a home you'll want to experience in person!
Estimated monthly payment
Estimate only. Taxes use the listing's reported amount where available; insurance is a Florida-average estimate. Your actual payment will vary — run a full calculation or talk to a lender.
Price & listing history1 days on market
- Status: ActiveOct 21, 2026
- Listed$774,900Oct 21, 2026
Property Documents
Documents the listing agent has made public for this property. Free to view and download.
Facts & features
- Property type
- Residential
- Sub type
- Single Family Residence
- Status
- Active
- Days on market
- 1
- Subdivision
- Hixon Preserve
- County
- Hillsborough
- Year built
- 2017
- Living area
- 3,013 sq ft
- Price/sq ft
- $257
- Building area
- 3,545 sq ft (Builder)
- Lot size
- 6,612 sq ft
- Lot category
- 0 to less than 1/4
- Flood zone
- X
- Annual taxes
- $10,603 (2025)
- Parcel #
- U-03-28-17-A2E-000000-00029.0
- Zoning
- RSC-9
- MLS #
- TB8560018
Ask about this home
Have a question? Ask the broker directly.
Ryan Solberg answers personally — no call center, no spam. Your question goes straight to him.
Interior Details
- Bedrooms
- 4
- Full bathrooms
- 3
- Flooring
- Carpet, Ceramic Tile
- Appliances
- Dishwasher, Disposal, Electric Water Heater, Microwave, Range, Refrigerator
- Interior features
- Ceiling Fans(s), High Ceilings, Kitchen/Family Room Combo, Open Floorplan, Primary Bedroom Main Floor, Solid Wood Cabinets, Stone Counters, Walk-In Closet(s)
- Laundry
- Laundry Room
- Stories / Levels
- Two
- Direction faces
- Northwest
Heating & Cooling
- Heating
- Central, Electric
- Cooling
- Central Air
Parking
- Garage spaces
- 0
- Attached garage
- Yes
- Parking features
- Driveway, Garage Door Opener, Parking Pad
HOA & Financial
- HOA fee
- $431 / Quarterly
- Monthly HOA
- $144/mo
- Total monthly fees
- $144/mo
- Total annual fees
- $1,724
- HOA name
- RealManage Tampa/Gwendolyn Lancaster
- CDD
- No
- Min lease term
- 8-12 Months
- Listing terms
- Cash, Conventional, FHA, VA Loan
- Ownership
- Fee Simple
- Available for lease
- Yes
- Lease restrictions
- Yes
- Additional lease restrictions
- The covenants do show lease restrictions. All lease restrictions to be verified with HOA
- Approval process
- Please reach out to HOA manager.
Exterior & Construction
- Exterior features
- Hurricane Shutters
- Construction materials
- Block, Stucco, Frame
- Roof
- Shingle
- Foundation
- Slab
- Road surface
- Asphalt
Utilities
- Sewer
- Public Sewer
- Water source
- Public
- Utilities
- Cable Connected, Electricity Connected, Fiber Optics, Public, Sprinkler Meter, Underground Utilities, Water Connected
Community
- Pets allowed
- Breed Restrictions, Number Limit, Yes
Schools
Letter grades: Florida DOE 2024–25 school grades (Orange, Seminole, Lake, Osceola, Brevard). Assigned schools from the listing agent — verify enrollment with the district.
Room Details
| Room | Level | Dimensions |
|---|---|---|
| Primary Bedroom | 14x18 | |
| Bedroom 1 | 11x13.9 | |
| Dining Room | 8.2x15.1 | |
| Great Room | 15.3x23.3 | |
| Kitchen | 12.1x11.9 | |
| Balcony/Porch/Lanai | 13x8 | |
| Bedroom 3 | 12.9x14.2 | |
| Bedroom 2 | 12.6x12.6 | |
| Bonus Room | 16.9x19.3 |
Listing Details
- Listing date
- 2026-10-21
- On market date
- 2026-10-21
- Original list price
- $774,900
- Occupant type
- Owner
- MLS area
- 33626 - Tampa/Northdale/Westchase
- Listing AOR
- Suncoast Tampa
- Status changed
- 2026-10-21
- Tax legal description
- HIXON PRESERVE LOT 29
Flood risk
Minimal-risk area outside the mapped floodplain. Flood insurance is optional and typically low-cost.
Source: FEMA flood zone reported on the listing. Confirm current designation at FEMA Flood Map Service Center.
Location
Directions
Take I-275 N toward Ocala, exit 53 - Bearss Ave, Turn left onto E Bearss Ave, Continue onto Co Rd 582/Ehrlich Rd, Follow Co Rd 582, Turn left onto Sheldon Rd, Turn right onto Hixon Rd, Destination will be on the left.
More homes like this
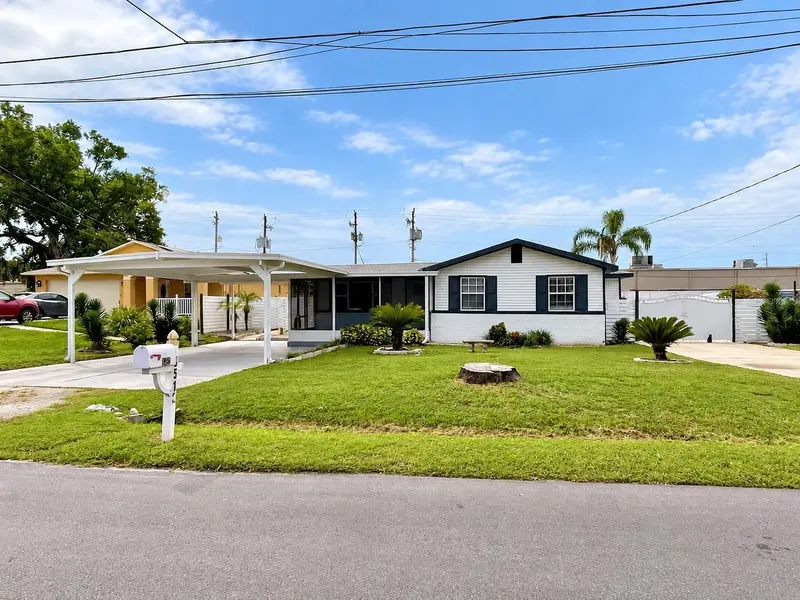
$479,900
8512 Sunbeam Ln
Tampa, FL 33615
3 bd · 2 ba · 1,681 sqft
Rainbow Court Sub
MLS ID #TB8552503, AVISTA BAY REALTY, LLC.
Listing provided by Stellar MLS
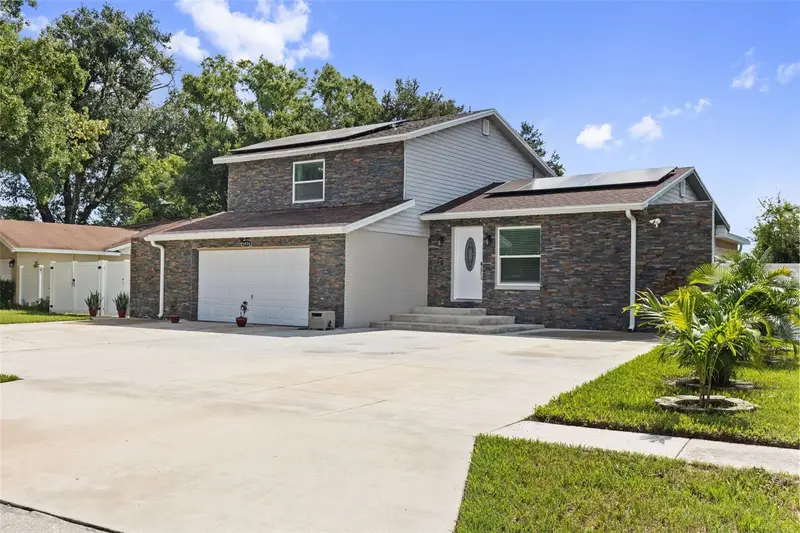
$599,000
5408 Pentail Cir
Tampa, FL 33625
5 bd · 5 ba · 2,346 sqft
Sugarwood Grove
MLS ID #TB8541603, SHARKS REALTY GROUP LLC.
Listing provided by Stellar MLS
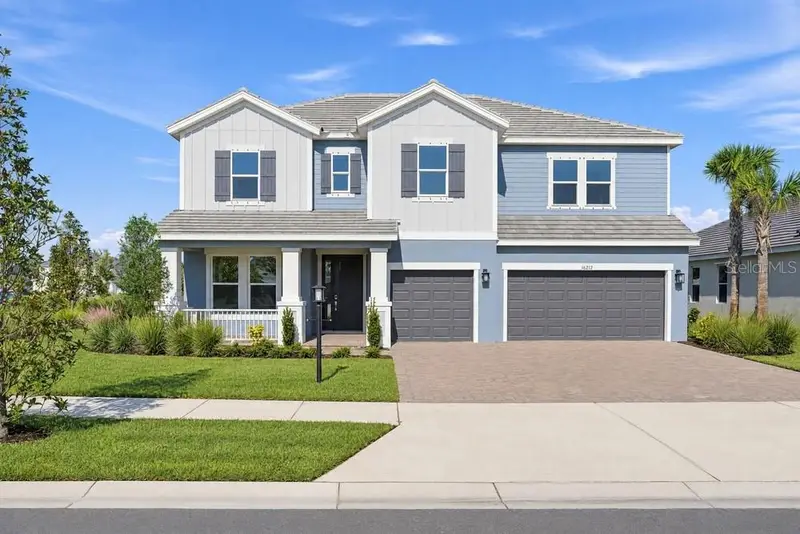
$999,999
16212 Alpha Grove Pl
Odessa, FL 33556
5 bd · 4 ba · 3,191 sqft
Victoria Lakes
MLS ID #TB8312059, TAYLOR MORRISON REALTY OF FL.
Listing provided by Stellar MLS
$574,900
5118 Brynn Mawr Dr
Tampa, FL 33624
3 bd · 2 ba · 1,812 sqft
Village 14 Of Carrollwood Village Ph 03
MLS ID #TB8551223, REALTY ONE GROUP MVP.
Listing provided by Stellar MLS

Listings courtesy of Stellar MLS as distributed by MLS GRID
IDX information is provided exclusively for consumers’ personal, non-commercial use and may not be used for any purpose other than to identify prospective properties consumers may be interested in purchasing.
Based on information submitted to the MLS GRID as of October 22, 2026 at 6:51 AM ET. All data is obtained from various sources and may not have been verified by broker or MLS GRID. Supplied Open House Information is subject to change without notice. All information should be independently reviewed and verified for accuracy. Properties may or may not be listed by the office/agent presenting the information.
All or a portion of the multiple listing information is provided by Stellar MLS, from a copyrighted compilation of listings. The compilation of listings and each individual listing are © 2026 Stellar MLS. All rights reserved.
Ryan Solberg, Broker · MaxLife Realty LLC · FL License #BK3354351 · Equal Housing Opportunity · Full disclaimer · DMCA