
$489,900
3439 40th TerraceBradenton, FL 34208
Listing updated: November 1, 2026 at 1:01 AM ET
Listing courtesy of Mark Spain Real Estate · Jessica Rask · MLS #TB8563349 · Active · 855-299-7653Property type
Year built
Lot size
Price / sq ft
HOA dues
Days on market
Garage spaces
Flood zone
About this home
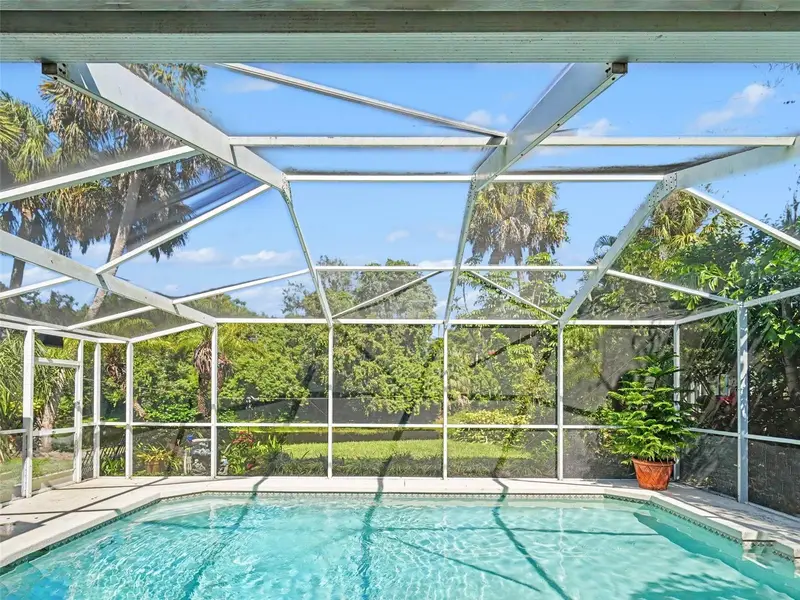
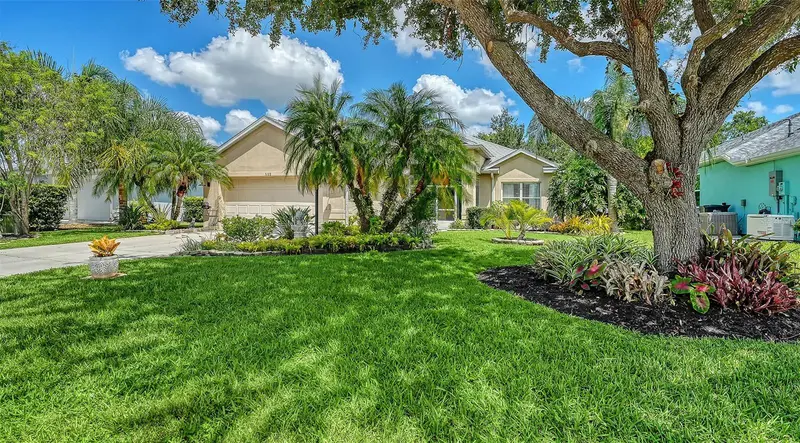
Escape to your private sanctuary! Featuring 78 feet of waterfront, this beautiful retreat offers tranquil water views, a wooded backdrop, and your own heated pool for an inviting Florida lifestyle. A brand-new roof installed in September 2026 adds peace of mind. Located in sought-after Oak Trace, this three-bedroom, two-bath home captures beautiful water and nature views from nearly every room. Step onto the spacious lanai, complete with new screens, and take in panoramic views of the water and surrounding trees. Whether enjoying your morning coffee, dining outdoors, or relaxing in the heated pool with an automatic water-leveling system, this peaceful setting makes every day feel like a getaway. Inside, soaring vaulted ceilings and stylish luxury vinyl plank flooring enhance the coastal contemporary design. The thoughtfully arranged split floor plan offers privacy, while three sets of sliding glass doors connect the interior to the inviting outdoor living space. The well-appointed kitchen features solid 42-inch cabinetry, ample storage, a pantry, a convenient breakfast bar, and a charming café nook. Retreat to the spacious primary suite, featuring two walk-in closets and an en suite bath with two new sinks, a walk-in shower, a Jacuzzi soaking tub, and a private water closet. Enjoy the peaceful surroundings of Oak Trace with low HOA fees of just $51 per month and convenient access to I-75, UTC shopping and dining, Gulf beaches, and St. Petersburg. Come experience the views, unwind by the pool, and make this private sanctuary your own!
Estimated monthly payment
Estimate only. Taxes use the listing's reported amount where available; insurance is a Florida-average estimate. Your actual payment will vary — run a full calculation or talk to a lender.
Price & listing history0 days on market
- Status: ActiveOct 31, 2026
- Listed$449,000Oct 31, 2026
- Price increased$489,900
Facts & features
- Property type
- Residential
- Sub type
- Single Family Residence
- Status
- Active
- Days on market
- 0
- Subdivision
- Oak Trace
- County
- Manatee
- Year built
- 2004
- Living area
- 1,813 sq ft
- Price/sq ft
- $270
- Building area
- 2,611 sq ft (Public Records)
- Lot size
- 8,146 sq ft
- Lot category
- 0 to less than 1/4
- Flood zone
- X
- Garage
- 2 spaces
- Pool
- Private pool
- Annual taxes
- $5,530 (2025)
- Parcel #
- 15451.1290-9
- Zoning
- PD-R
- MLS #
- TB8563349
Ask about this home
Have a question? Ask the broker directly.
Ryan Solberg answers personally — no call center, no spam. Your question goes straight to him.
Interior Details
- Bedrooms
- 3
- Full bathrooms
- 2
- Flooring
- Tile, Vinyl
- Appliances
- Dishwasher, Disposal, Ice Maker, Microwave, Range, Refrigerator, Washer
- Interior features
- Cathedral Ceiling(s), Eat-in Kitchen, Kitchen/Family Room Combo, Vaulted Ceiling(s)
- Laundry
- Laundry Room
- Stories / Levels
- One
- Direction faces
- South
Heating & Cooling
- Heating
- Central, Electric
- Cooling
- Central Air
Parking
- Garage spaces
- 2
- Attached garage
- Yes
HOA & Financial
- HOA fee
- $54 / Monthly
- Monthly HOA
- $54/mo
- Total monthly fees
- $126/mo
- Total annual fees
- $1,512
- HOA name
- Oak Trace HOA
- CDD
- No
- Homestead exemption
- Yes
- Min lease term
- 8-12 Months
- Ownership
- Fee Simple
- Available for lease
- Yes
- Lease restrictions
- No
Exterior & Construction
- Exterior features
- Garden, Private Yard, Rain Gutters
- Construction materials
- Block
- Roof
- Shingle
- Foundation
- Slab
- Pool
- Private pool
- Waterfront
- Yes
- Water view
- Yes
- Road surface
- Asphalt
Utilities
- Sewer
- Public Sewer
- Water source
- Public
- Utilities
- Cable Connected, Electricity Connected, Public, Sprinkler Recycled
Community
- Pets allowed
- Yes
Schools
Letter grades: Florida DOE 2024–25 school grades (Orange, Seminole, Lake, Osceola, Brevard). Assigned schools from the listing agent — verify enrollment with the district.
Room Details
| Room | Level | Dimensions |
|---|---|---|
| Family Room | ||
| Kitchen | ||
| Primary Bedroom | ||
| Living Room |
Listing Details
- Listing date
- 2026-10-31
- On market date
- 2026-10-31
- Original list price
- $449,000
- Occupant type
- Owner
- MLS area
- 34208 - Bradenton/Braden River
- Listing AOR
- Orlando Regional
- Status changed
- 2026-10-31
- Tax legal description
- LOT 23 OAK TRACE PI#15451.1290/9
Flood risk
Minimal-risk area outside the mapped floodplain. Flood insurance is optional and typically low-cost.
Source: FEMA flood zone reported on the listing. Confirm current designation at FEMA Flood Map Service Center.
Location
Directions
Directions: From I-75, take Exit 217 and head west on SR-70. Turn right onto US-301 N, right onto 38th Avenue E, and right onto 33rd Street E into Oak Trace. Turn left onto 38th Terrace E, right onto 34th Street E, then left onto 40th Terrace E. The property will be on the right.
More homes like this
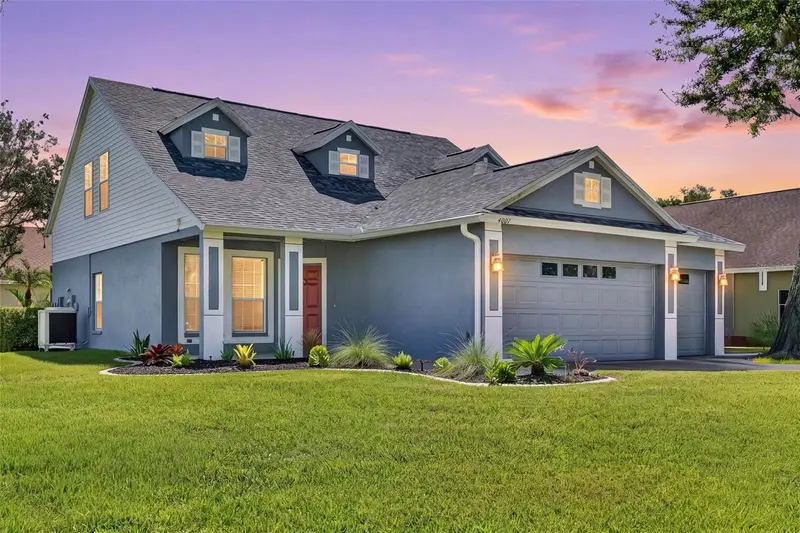
$499,000
4007 34th St E
Bradenton, FL 34208
4 bd · 3 ba · 2,154 sqft
Oak Trace
MLS ID #A4704947, EXP REALTY LLC.
Listing provided by Stellar MLS
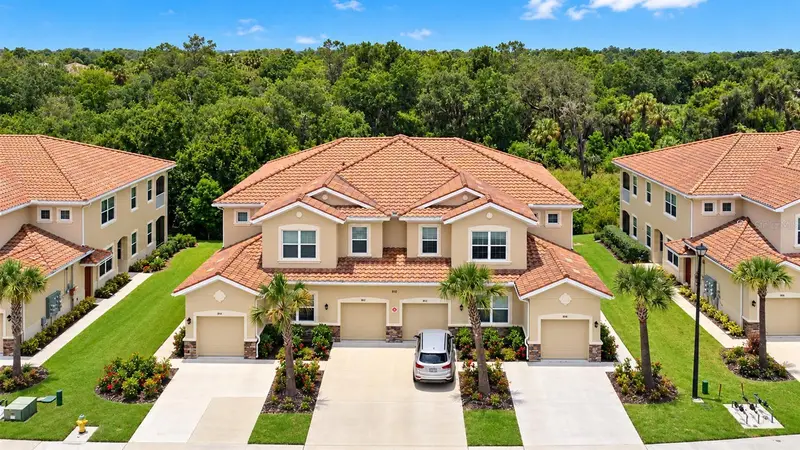
$325,000
8332 Enclave Way #101
Sarasota, FL 34243
3 bd · 2 ba · 1,675 sqft
Soleil Ph 15
MLS ID #N6145900, HOMESMART.
Listing provided by Stellar MLS
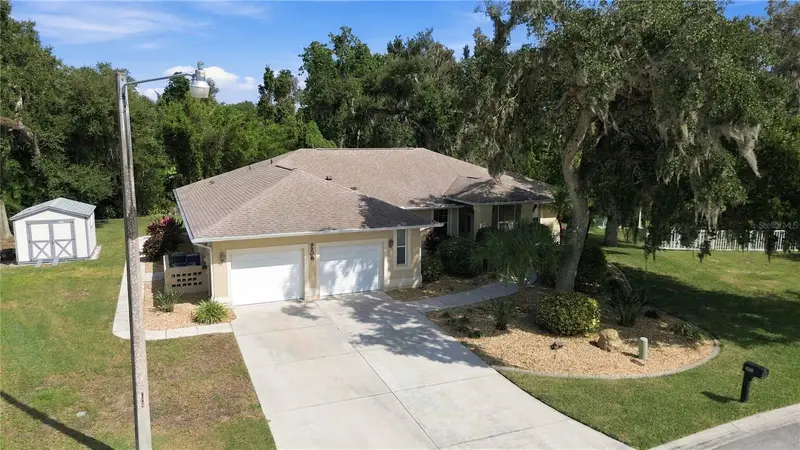
$475,000
9208 31st Street Ct E
Parrish, FL 34219
3 bd · 2 ba · 2,474 sqft
Fox Chase
MLS ID #A4711230, KW COASTAL LIVING III.
Listing provided by Stellar MLS
$493,000
5122 Creekside Trl
Sarasota, FL 34243
3 bd · 2 ba · 1,807 sqft
Carlyle At Villages Of Palm-Aire
MLS ID #A4700701, COLDWELL BANKER REALTY.
Listing provided by Stellar MLS

Listings courtesy of Stellar MLS as distributed by MLS GRID
IDX information is provided exclusively for consumers’ personal, non-commercial use and may not be used for any purpose other than to identify prospective properties consumers may be interested in purchasing.
Based on information submitted to the MLS GRID as of November 1, 2026 at 1:01 AM ET. All data is obtained from various sources and may not have been verified by broker or MLS GRID. Supplied Open House Information is subject to change without notice. All information should be independently reviewed and verified for accuracy. Properties may or may not be listed by the office/agent presenting the information.
All or a portion of the multiple listing information is provided by Stellar MLS, from a copyrighted compilation of listings. The compilation of listings and each individual listing are © 2026 Stellar MLS. All rights reserved.
Ryan Solberg, Broker · MaxLife Realty LLC · FL License #BK3354351 · Equal Housing Opportunity · Full disclaimer · DMCA