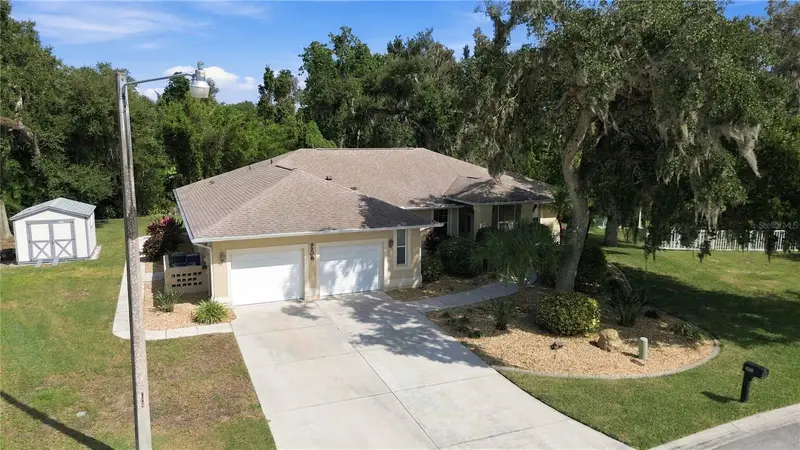

$475,000
9208 31st Street CourtParrish, FL 34219
Listing updated: October 31, 2026 at 8:31 PM ET
Listing courtesy of Kw Coastal Living Iii · Lyndsey Ashley, PLLC · MLS #A4711230 · Active · 941-900-4151Property type
Year built
Lot size
Price / sq ft
HOA dues
Days on market
Garage spaces
Flood zone
About this home
A quiet cul-de-sac, no CDD and a $275 a year HOA in a 42-home pocket of Parrish. This custom construction block home sits on a 0.54-acre lot that backs to wooded preserve, one of the largest homes on one of the largest lots in Fox Chase. Inside, 2,474 heated square feet give every room a job, so no one is working, cooking and watching TV in the same space. Host holidays in the formal dining room, close the door on calls in the private 12x11 office, and spread out in the 21x13 family room, which connects to the 21x13 kitchen through an open doorway. The kitchen has a breakfast bar, pantry and space for a dinette. At the end of the day, the split plan puts the 18x16 primary suite, with walk-in closet and custom shelving, on its own side of the home, away from two large guest bedrooms at 18x12 and 15x12, so you and your guests both get quiet. Updated since 2022 with quartz counters throughout, vinyl plank flooring, 2024 appliances including washer and dryer, a 2026 water heater, garage refrigerator, whole-house water softener, reverse osmosis drinking water, new lighting, fans and faucets, and fresh interior and exterior paint. Roof 2021. A transferable home warranty, with HVAC coverage up to $25k through March 2027 for added peace of mind for the 2013 HVAC. Outside you have an oversized 2-car garage with insulated doors and an acrylic coated floor, a Tuff Shed, a screened dog run or garden, new lawn and landscaping, updated irrigation, gutter guards and a screened lanai overlooking the trees, with room to add a pool. Flood zone X. About a quarter mile to shopping and dining and minutes to I-75.
Estimated monthly payment
Estimate only. Taxes use the listing's reported amount where available; insurance is a Florida-average estimate. Your actual payment will vary — run a full calculation or talk to a lender.
Price & listing history0 days on market
- Status: ActiveNov 1, 2026
- Listed$475,000Oct 31, 2026
Property Documents
Documents the listing agent has made public for this property. Free to view and download.
Facts & features
- Property type
- Residential
- Sub type
- Single Family Residence
- Status
- Active
- Days on market
- 0
- Subdivision
- Fox Chase
- County
- Manatee
- Year built
- 2002
- Living area
- 2,474 sq ft
- Price/sq ft
- $192
- Building area
- 3,387 sq ft (Public Records)
- Lot size
- 23,392 sq ft
- Lot category
- 1/2 to less than 1
- Flood zone
- x (12081C0186F)
- Garage
- 2 spaces
- Annual taxes
- $6,029 (2025)
- Parcel #
- 842011926
- Zoning
- RSF4.5/N
- MLS #
- A4711230
Ask about this home
Have a question? Ask the broker directly.
Ryan Solberg answers personally — no call center, no spam. Your question goes straight to him.
Interior Details
- Bedrooms
- 3
- Full bathrooms
- 2
- Flooring
- Ceramic Tile, Luxury Vinyl
- Appliances
- Dishwasher, Disposal, Dryer, Electric Water Heater, Kitchen Reverse Osmosis System, Microwave, Range, Refrigerator, Washer, Water Softener
- Interior features
- Ceiling Fans(s), Crown Molding, Eat-in Kitchen, High Ceilings, Primary Bedroom Main Floor, Split Bedroom, Stone Counters, Walk-In Closet(s)
- Laundry
- Inside, Laundry Room
- Stories / Levels
- One
- Direction faces
- West
Heating & Cooling
- Heating
- Central, Electric
- Cooling
- Central Air
Parking
- Garage spaces
- 2
- Attached garage
- Yes
- Parking features
- Driveway, Garage Door Opener, Oversized
HOA & Financial
- HOA fee
- $275 / Annually
- Monthly HOA
- $23/mo
- Total monthly fees
- $23/mo
- Total annual fees
- $275
- HOA name
- Self Managed Ruby Chance Tresurer
- CDD
- No
- Homestead exemption
- Yes
- Min lease term
- No Minimum
- Listing terms
- Cash, Conventional, FHA, VA Loan
- Ownership
- Fee Simple
- Available for lease
- Yes
- Lease restrictions
- No
Exterior & Construction
- Exterior features
- Dog Run, Rain Gutters, Storage
- Construction materials
- Block
- Roof
- Shingle
- Foundation
- Slab
- Road surface
- Asphalt
Utilities
- Sewer
- Public Sewer
- Water source
- Public
- Utilities
- Cable Connected, Electricity Connected, Public, Sewer Connected, Underground Utilities, Water Connected
Community
- Pets allowed
- Yes
Schools
Letter grades: Florida DOE 2024–25 school grades (Orange, Seminole, Lake, Osceola, Brevard). Assigned schools from the listing agent — verify enrollment with the district.
Room Details
| Room | Level | Dimensions |
|---|---|---|
| Kitchen | 21x13 | |
| Family Room | 21x13 | |
| Dining Room | 16x13 | |
| Office | 12x11 | |
| Primary Bedroom | 18x16 | |
| Bedroom 2 | 18x12 | |
| Bedroom 3 | 15x12 | |
| Laundry | 7x7 | |
| Balcony/Porch/Lanai | 16x12 |
Listing Details
- Listing date
- 2026-10-30
- On market date
- 2026-10-31
- Original list price
- $475,000
- Occupant type
- Owner
- MLS area
- 34219 - Parrish
- Listing AOR
- Sarasota - Manatee
- Home warranty
- Yes
- Status changed
- 2026-11-01
- Tax legal description
- LOT 36 FOXCHASE SUB; TOGETHER WITH: BEG AT THE NE COR OF LOT 35, OF AFORESAID FOXCHASE SUB; TH S 01 DEG 57 MIN 09 SEC E, ALG THE E LN OF SD LOT 35, A DIST OF 34.28 FT; TH S 64 DEG 48 MIN 12 SEC W, A DIST OF 216.32 FT TO A PT ON THE ARC OF A CURVE TO THE LEFT & THE ELY R/W LN OF 31ST ST CT E, WHOSE RAD PT BEARS S 54 DEG 38 MIN 47 SEC W, A DIST OF 145 FT; TH IN
Flood risk
Minimal-risk area outside the mapped floodplain. Flood insurance is optional and typically low-cost.
Source: FEMA flood zone reported on the listing. Confirm current designation at FEMA Flood Map Service Center.
Location
Directions
From I-75, take US-301 east toward Parrish. Turn right onto Old Tampa Rd, right onto 92nd Ave E, then left onto 31st Street Ct E. Home is in the cul-de-sac.
More homes like this
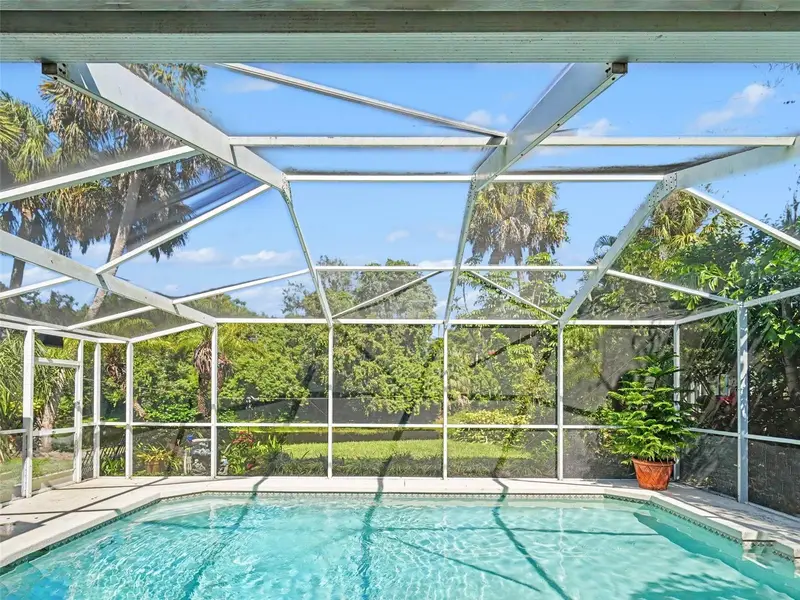
$489,900
3439 40th Ter E
Bradenton, FL 34208
3 bd · 2 ba · 1,813 sqft
Oak Trace
MLS ID #TB8563349, MARK SPAIN REAL ESTATE.
Listing provided by Stellar MLS

$674,900
8159 Roll Tide Ter
Parrish, FL 34219
4 bd · 3 ba · 2,968 sqft
Seaire - Parrish Lakes
MLS ID #TB8505159, PERRY HOMES.
Listing provided by Stellar MLS
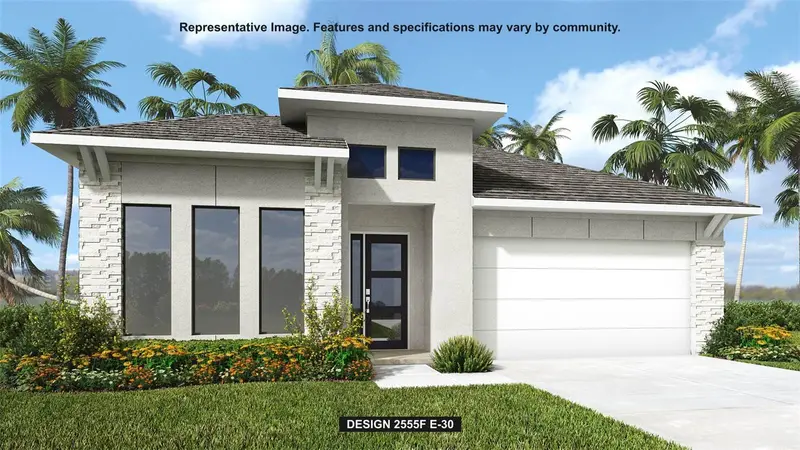
$524,900
9535 Sandy Shores St
Parrish, FL 34219
4 bd · 3 ba · 2,555 sqft
Seaire - Parrish Lakes
MLS ID #TB8505155, PERRY HOMES.
Listing provided by Stellar MLS
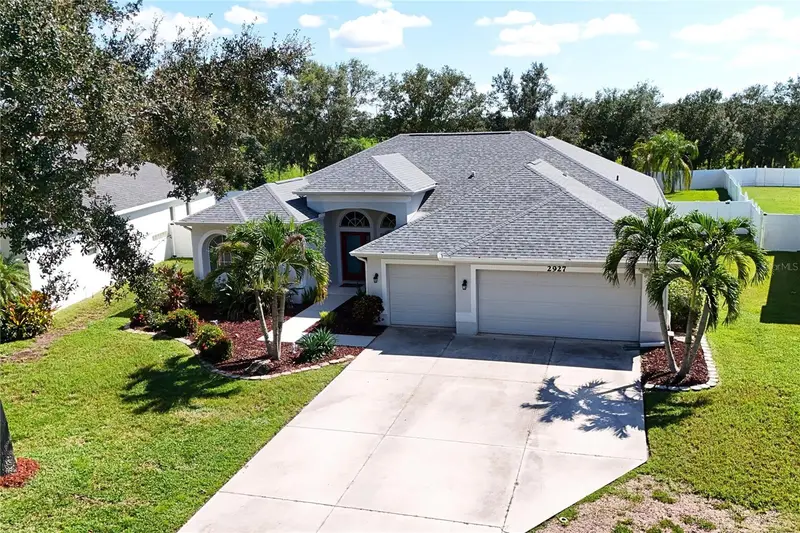
$510,000
2927 122nd Pl E
Parrish, FL 34219
4 bd · 3 ba · 2,261 sqft
Chelsea Oaks Ph I
MLS ID #A4704876, PREFERRED SHORE LLC.
Listing provided by Stellar MLS

Listings courtesy of Stellar MLS as distributed by MLS GRID
IDX information is provided exclusively for consumers’ personal, non-commercial use and may not be used for any purpose other than to identify prospective properties consumers may be interested in purchasing.
Based on information submitted to the MLS GRID as of October 31, 2026 at 8:31 PM ET. All data is obtained from various sources and may not have been verified by broker or MLS GRID. Supplied Open House Information is subject to change without notice. All information should be independently reviewed and verified for accuracy. Properties may or may not be listed by the office/agent presenting the information.
All or a portion of the multiple listing information is provided by Stellar MLS, from a copyrighted compilation of listings. The compilation of listings and each individual listing are © 2026 Stellar MLS. All rights reserved.
Ryan Solberg, Broker · MaxLife Realty LLC · FL License #BK3354351 · Equal Housing Opportunity · Full disclaimer · DMCA