

$493,000
5122 Creekside TrailSarasota, FL 34243
Listing updated: October 20, 2026 at 1:11 PM ET
Listing courtesy of Coldwell Banker Realty · Janelle Malrick · MLS #A4700701 · Active · 941-366-8070Property type
Year built
Lot size
Price / sq ft
HOA dues
Days on market
Garage spaces
Flood zone
About this home
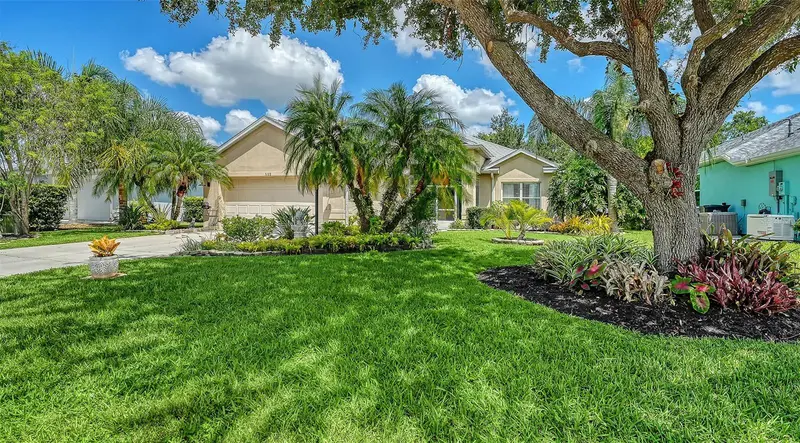
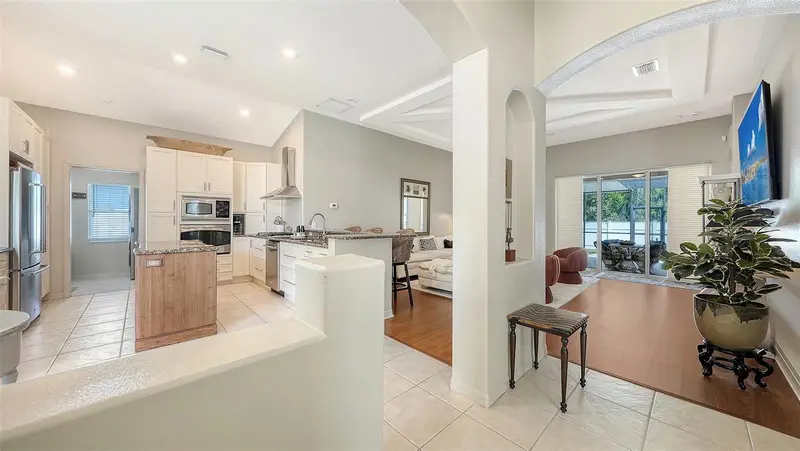
You'll love the location of this North Sarasota home near Palm Aire Golf & Country Club. This spotless and beautifully updated three-bedroom, two-bath home offers 1,807 square feet of open-concept living space and a desirable split-bedroom floor plan. Designed for chef-inspired cooking and effortless entertaining, the stunning kitchen features granite countertops, a breakfast bar, a spacious island with additional storage, an eat-in dining area, and custom cabinetry with glass-front doors, a Lazy Susan, and a roll-out trash cabinet. Premium appliances include a five-burner GE gas cooktop, GE Profile built-in convection and microwave ovens, a Broan range hood, and new KitchenAid stainless-steel refrigerator and dishwasher. The open floor plan is enhanced by an impressive 12-foot ceiling in the living room, while glass-paneled French doors open to the formal dining room. The private primary suite features dual vanities, modern lighting, a soaking tub, a separate shower, and a custom walk-in closet. The guest bathroom provides convenient access to the lanai. Located just off the kitchen, the well-appointed laundry room includes abundant cabinetry and a new LG ThinQ washer and dryer. Beyond the laundry room is the spacious two-car garage, where you’ll also find a valuable air-conditioned bonus storage room. At the end of the day, relax on the quiet, private covered lanai and enjoy the soothing sounds of the nearby pond fountain. The backyard is enclosed by a vinyl privacy fence and backs to a peaceful preserve area. Recent improvements include a new 2026 gas water heater, a 2025 roof, new stainless-steel kitchen appliances, fresh interior paint, and updated landscaping. Three flat-screen televisions are also included in the sale. Community amenities include a swimming pool, pickleball and tennis courts, and a playground. Conveniently located near University Parkway and The Mall at University Town Center, this home provides easy access to downtown Sarasota, St. Armands Circle, Sarasota-Bradenton International Airport, multiple golf courses and the world-class beaches of Florida’s Gulf Coast.
Estimated monthly payment
Estimate only. Taxes use the listing's reported amount where available; insurance is a Florida-average estimate. Your actual payment will vary — run a full calculation or talk to a lender.
Price & listing history221 days on market
- Status: ActiveJul 28, 2026
- Listed$498,000Jul 28, 2026
- Price reduced$493,000
Property Documents
Documents the listing agent has made public for this property. Free to view and download.
- HOA DisclosurePDFView / Download ↓
- HOA DisclosurePDFView / Download ↓
- FloodPDFView / Download ↓
- Seller's DisclosurePDFView / Download ↓
- HOA DOCSPDFView / Download ↓
- HOA DOCSPDFView / Download ↓
- HOA DOCSPDFView / Download ↓
- HOA DOCSPDFView / Download ↓
- HOA DOCSPDFView / Download ↓
- HOA DOCSPDFView / Download ↓
Facts & features
- Property type
- Residential
- Sub type
- Single Family Residence
- Status
- Active
- Days on market
- 221
- Cumulative DOM
- 221
- Subdivision
- Carlyle At Villages Of Palm-Aire
- County
- Manatee
- Year built
- 2002
- Living area
- 1,807 sq ft
- Price/sq ft
- $273
- Building area
- 2,469 sq ft (Public Records)
- Lot size
- 7,636 sq ft
- Lot category
- 0 to less than 1/4
- Flood zone
- X (12081C0336F)
- Garage
- 2 spaces
- Annual taxes
- $5,851 (2025)
- Parcel #
- 1878813459
- Zoning
- PDR/WPE/
- MLS #
- A4700701
Ask about this home
Have a question? Ask the broker directly.
Ryan Solberg answers personally — no call center, no spam. Your question goes straight to him.
Interior Details
- Bedrooms
- 3
- Full bathrooms
- 2
- Flooring
- Laminate, Tile
- Appliances
- Built-In Oven, Convection Oven, Dishwasher, Disposal, Dryer, Gas Water Heater, Ice Maker, Microwave, Range Hood, Refrigerator, Washer, Water Softener
- Interior features
- Built-in Features, Ceiling Fans(s), Coffered Ceiling(s), Eat-in Kitchen, High Ceilings, Kitchen/Family Room Combo, Open Floorplan, Primary Bedroom Main Floor, Solid Wood Cabinets, Stone Counters, Thermostat, Tray Ceiling(s), Vaulted Ceiling(s), Walk-In Closet(s), Window Treatments
- Laundry
- Inside, Laundry Room
- Stories / Levels
- One
- Direction faces
- Southeast
Heating & Cooling
- Heating
- Central
- Cooling
- Central Air
Parking
- Garage spaces
- 2
- Attached garage
- Yes
- Parking features
- Driveway, Garage Door Opener, Guest, Off Street, Oversized
HOA & Financial
- HOA fee
- $245 / Quarterly
- Monthly HOA
- $82/mo
- Total monthly fees
- $82/mo
- Total annual fees
- $980
- HOA name
- Jennifer Johnson
- CDD
- No
- Min lease term
- 8-12 Months
- Listing terms
- Cash, Conventional, FHA, VA Loan
- Ownership
- Fee Simple
- Available for lease
- Yes
- Lease restrictions
- Yes
- Additional lease restrictions
- Verify with HOA regarding Leasing Restrictions
Exterior & Construction
- Exterior features
- Garden, Private Mailbox, Private Yard, Rain Gutters, Sidewalk, Storage
- Construction materials
- Block
- Roof
- Shingle
- Foundation
- Block, Slab
- Road surface
- Paved
Utilities
- Sewer
- Public Sewer
- Water source
- Public
- Utilities
- Cable Connected, Electricity Connected, Natural Gas Connected, Public, Sewer Connected, Water Connected
Community
- Pets allowed
- Cats OK, Dogs OK
Schools
Letter grades: Florida DOE 2024–25 school grades (Orange, Seminole, Lake, Osceola, Brevard). Assigned schools from the listing agent — verify enrollment with the district.
Room Details
| Room | Level | Dimensions |
|---|---|---|
| Living Room | ||
| Kitchen | ||
| Primary Bedroom | ||
| Bathroom 2 | ||
| Dining Room |
Listing Details
- Listing date
- 2026-07-22
- On market date
- 2026-07-28
- Original list price
- $498,000
- Occupant type
- Owner
- MLS area
- 34243 - Sarasota
- Listing AOR
- Sarasota - Manatee
- Status changed
- 2026-07-28
- Tax legal description
- LOT 178 CARLYLE AT THE VILLAGES OF PALM AIRE UNIT 3 PI#18788.1345/9
Flood risk
Minimal-risk area outside the mapped floodplain. Flood insurance is optional and typically low-cost.
Source: FEMA flood zone reported on the listing. Confirm current designation at FEMA Flood Map Service Center.
Location
Directions
From University Parkway, turn North on Whitfield Avenue. Turn Right on Carlyle Ln. Turn right onto Creekside Trail. Home will be on your left.
More homes like this
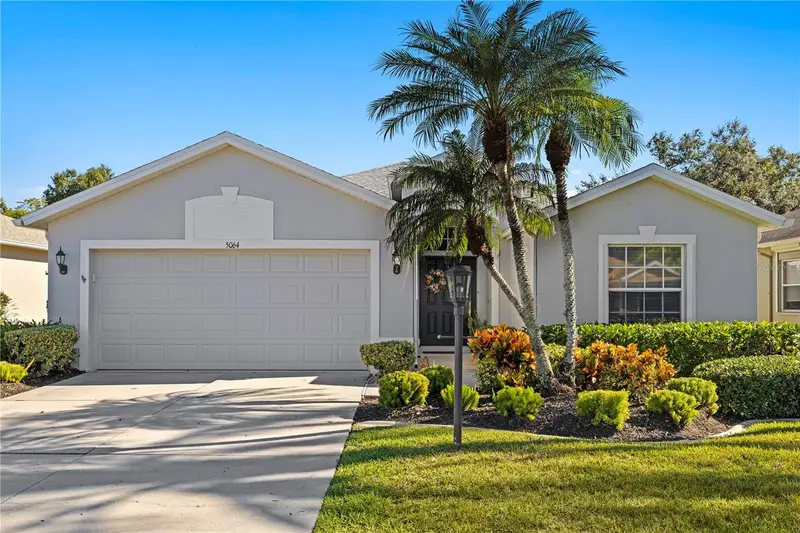
$487,000
5064 Creekside Trl
Sarasota, FL 34243
2 bd · 2 ba · 1,886 sqft
Carlyle At Villages Of Palm-Aire
MLS ID #A4707806, FINE PROPERTIES.
Listing provided by Stellar MLS
$399,000
1240 Highland St
Sarasota, FL 34234
4 bd · 2 ba · 1,311 sqft
North Riverside Park
MLS ID #A4707341, BERKSHIRE HATHAWAY HOMESERVICE.
Listing provided by Stellar MLS
$485,000
3814 Oakley Greene #27
Sarasota, FL 34235
3 bd · 2 ba · 1,856 sqft
Oakley Green - The Highlands - The Meadows
MLS ID #A4710531, PREMIER SOTHEBY'S INTERNATIONAL REALTY.
Listing provided by Stellar MLS
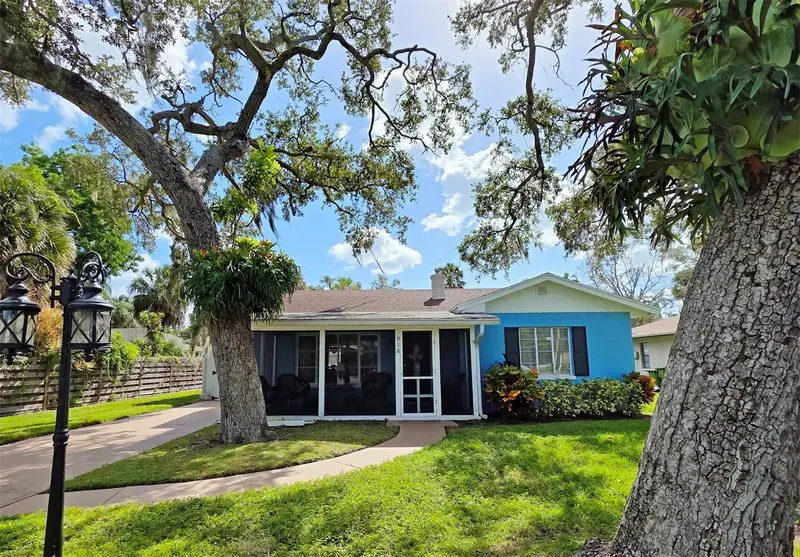
$550,000
918 Indiana Ln
Sarasota, FL 34234
3 bd · 2 ba · 1,228 sqft
Bay Haven
MLS ID #A4710933, CHROME REALTY LLC.
Listing provided by Stellar MLS

Listings courtesy of Stellar MLS as distributed by MLS GRID
IDX information is provided exclusively for consumers’ personal, non-commercial use and may not be used for any purpose other than to identify prospective properties consumers may be interested in purchasing.
Based on information submitted to the MLS GRID as of October 20, 2026 at 1:11 PM ET. All data is obtained from various sources and may not have been verified by broker or MLS GRID. Supplied Open House Information is subject to change without notice. All information should be independently reviewed and verified for accuracy. Properties may or may not be listed by the office/agent presenting the information.
All or a portion of the multiple listing information is provided by Stellar MLS, from a copyrighted compilation of listings. The compilation of listings and each individual listing are © 2026 Stellar MLS. All rights reserved.
Ryan Solberg, Broker · MaxLife Realty LLC · FL License #BK3354351 · Equal Housing Opportunity · Full disclaimer · DMCA