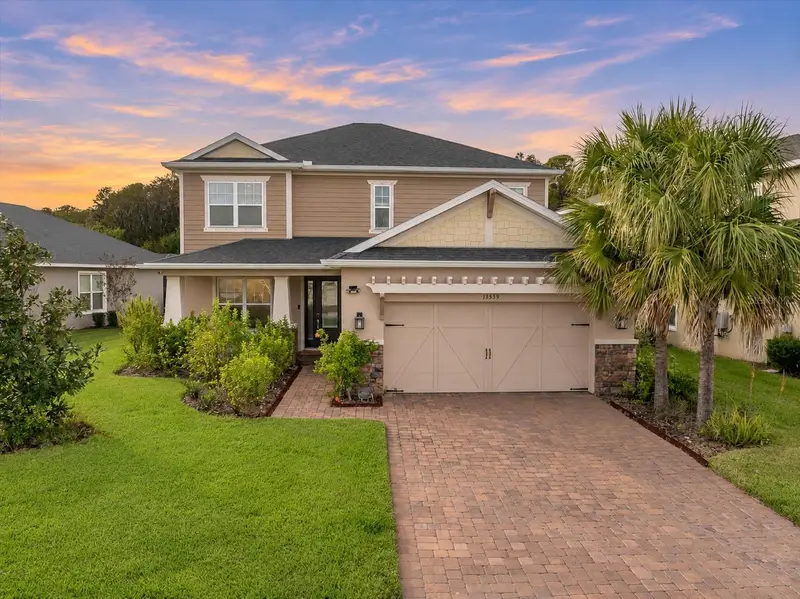

$665,000
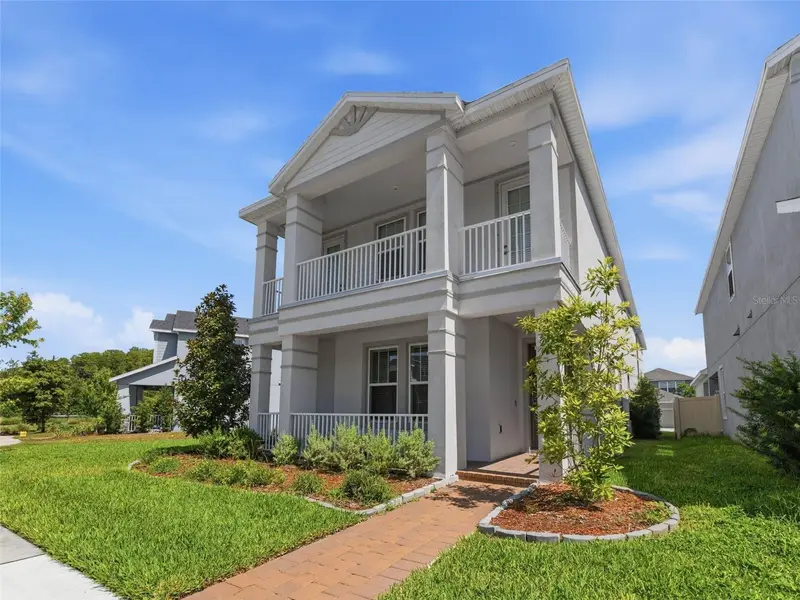
13539 Stansil AvenueOdessa, FL 33556
Listing updated: November 13, 2026 at 8:19 AM ET
 Listing courtesy of Re/Max Action First Of Florida · Alison Connors · MLS #TB8567181 · Active · 813-749-0875
Property type
Year built
Lot size
Price / sq ft
HOA dues
Day on market
Garage spaces
Flood zone
About this home
Welcome home to this beautifully appointed 2023-built residence, offering 4 bedrooms, 3.5 bathrooms, a spacious loft, a separate flex space with French doors, and a dedicated office, all situated on a picturesque pond and conservation homesite in the highly desirable master-planned community of Starkey Ranch. Surrounded by peaceful natural scenery, this thoughtfully designed home combines modern elegance, functional living spaces, and exceptional privacy. Step inside to discover soaring ceilings, architectural details, and beautiful wood-look tile flooring that flows throughout the main living areas. At the heart of the home, a spectacular two-story great room welcomes an abundance of natural light through expansive windows, creating a bright and inviting space with stunning views of the surrounding landscape. The open-concept design seamlessly connects the living, kitchen, and dining areas, making it ideal for both everyday living and entertaining. The beautifully designed kitchen features quartz countertops, a spacious center island with seating, custom cabinetry with crown molding, a gas cooktop, built-in ovens, stainless steel appliances, a stylish tile backsplash, and a statement range hood. The adjoining dining area offers peaceful backyard views, while a separate flex room with French doors provides versatility for formal dining, a playroom, or first floor office. Conveniently located on the first floor, the primary suite is a private retreat with serene views of the natural surroundings. The spacious en-suite bathroom features dual vanities, a soaking tub, and a separate walk-in shower. A conveniently located half bathroom completes the main level. Upstairs, engineered hardwood stairs lead to an expansive second floor featuring three generously sized bedrooms, two full bathrooms, a double door dedicated enclosed office, and an open loft overlooking the impressive great room below. With multiple flexible living areas, this home offers plenty of space to work, relax, and entertain. Outdoor living is equally inviting, upgraded pocket triple sliding glass doors lead to an extended covered lanai overlooking the tranquil pond and conservation views. Enjoy your morning coffee, unwind in the evening, or simply take in the beauty of nature from the charming wooden swing in your own backyard retreat. Additional features include an attached two-car garage, interior laundry room, tankless gas water heater, reverse osmosis water filtration system, water softener, energy-efficient windows, zoned climate control, hurricane shutters, plantation shutters on the front door, and an irrigation system. Experience everything Starkey Ranch has to offer, including community pools, a dedicated activity director, miles of scenic trails, parks, recreation, and an abundance of neighborhood amenities. Offering modern construction, versatile living spaces, and a peaceful natural setting, this home delivers a lifestyle that is both active and incredibly convenient, with easy access to all that makes Starkey Ranch one of Tampa Bay's most desirable master-planned communities.
Estimated monthly payment
Estimate only. Taxes use the listing's reported amount where available; insurance is a Florida-average estimate. Your actual payment will vary — run a full calculation or talk to a lender.
Price & listing history1 days on market
- Status: ActiveNov 12, 2026
- Listed$665,000Nov 12, 2026
Facts & features
- Property type
- Residential
- Sub type
- Single Family Residence
- Status
- Active
- Days on market
- 1
- Subdivision
- Starkey Ranch Ph 2 Pcls 8 & 9
- County
- Pasco
- Year built
- 2023
- Living area
- 2,612 sq ft
- Price/sq ft
- $255
- Building area
- 3,618 sq ft (Public Records)
- Lot size
- 8,974 sq ft
- Lot category
- 0 to less than 1/4
- Flood zone
- X (12101C0380F)
- Garage
- 2 spaces
- Annual taxes
- $14,044 (2025)
- Parcel #
- 17-26-27-016.0-000.00-045.0
- Zoning
- MPUD
- MLS #
- TB8567181
Ask about this home
Have a question? Ask the broker directly.
Ryan Solberg answers personally — no call center, no spam. Your question goes straight to him.
Interior Details
- Bedrooms
- 4
- Full bathrooms
- 3
- Half bathrooms
- 1
- Flooring
- Carpet, Tile
- Appliances
- Built-In Oven, Dishwasher, Dryer, Gas Cooktop, Microwave, Range Hood, Refrigerator, Washer, Water Filtration System
- Interior features
- High Ceilings, Open Floorplan, Primary Bedroom Main Floor, Solid Wood Cabinets, Stone Counters
- Laundry
- Inside, Laundry Room
- Stories / Levels
- Two
- Direction faces
- East
Heating & Cooling
- Heating
- Central
- Cooling
- Central Air
Parking
- Garage spaces
- 2
- Attached garage
- Yes
- Parking features
- Driveway
HOA & Financial
- HOA fee
- $85 / Annually
- Monthly HOA
- $7/mo
- Total monthly fees
- $7/mo
- Total annual fees
- $85
- HOA name
- Starkey Ranch - Green Acres Property Manager
- CDD
- Yes
- Homestead exemption
- Yes
- Min lease term
- 8-12 Months
- Listing terms
- Cash, Conventional, VA Loan
- Ownership
- Fee Simple
- Available for lease
- Yes
- Lease restrictions
- Yes
- Additional lease restrictions
- Buyer to verify lease instructions
Exterior & Construction
- Exterior features
- Private Yard
- Construction materials
- Block, Frame
- Roof
- Shingle
- Foundation
- Slab
- Waterfront
- Yes
- Water view
- Yes
- Road surface
- Asphalt
Utilities
- Sewer
- Public Sewer
- Water source
- Public
- Utilities
- BB/HS Internet Available, Cable Connected, Electricity Connected, Fiber Optics, Natural Gas Connected, Sewer Connected
Community
- Pets allowed
- Yes
Schools
Letter grades: Florida DOE 2024–25 school grades (Orange, Seminole, Lake, Osceola, Brevard). Assigned schools from the listing agent — verify enrollment with the district.
Room Details
| Room | Level | Dimensions |
|---|---|---|
| Kitchen | First | |
| Living Room | First | |
| Primary Bedroom | First |
Listing Details
- Listing date
- 2026-11-12
- On market date
- 2026-11-12
- Original list price
- $665,000
- Occupant type
- Owner
- MLS area
- 33556 - Odessa
- Listing AOR
- Suncoast Tampa
- Status changed
- 2026-11-12
- Tax legal description
- STARKEY RANCH PARCELS 8 & 9 PHASE 2 PB 84 PG 075 LOT 45
Flood risk
Minimal-risk area outside the mapped floodplain. Flood insurance is optional and typically low-cost.
Source: FEMA flood zone reported on the listing. Confirm current designation at FEMA Flood Map Service Center.
Location
Directions
From 589 take 54 W, turn right onto Gunn Hwy, turn right onto Stevenson Ln and take a left onto Stansil Ave.
More homes like this
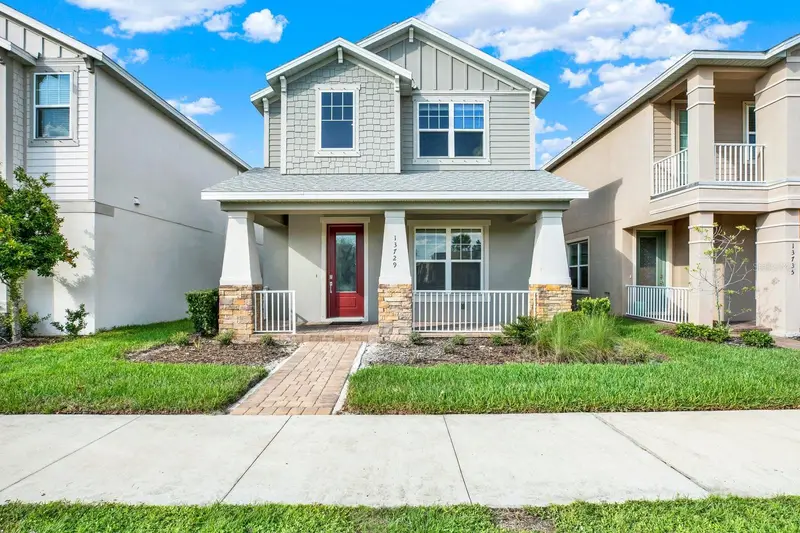
$484,999
13729 Rangeland Blvd
Odessa, FL 33556
4 bd · 4 ba · 2,338 sqft
Starkey Ranch Ph 2 Pcls 8 & 9
MLS ID #TB8520170, LPT REALTY, LLC.
Listing provided by Stellar MLS
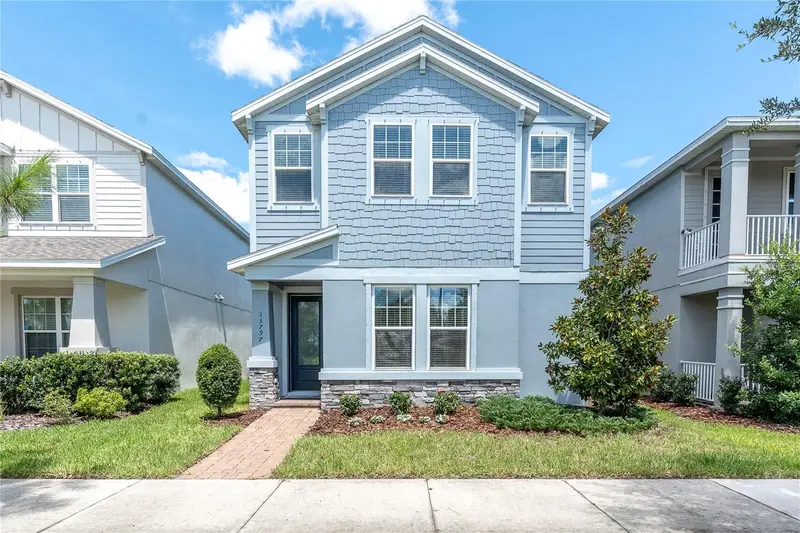
$519,900
13797 Rangeland Blvd
Odessa, FL 33556
4 bd · 4 ba · 2,441 sqft
Starkey Ranch Ph 2 Pcls 8 & 9
MLS ID #TB8545009, RE/MAX ACTION FIRST OF FLORIDA.
Listing provided by Stellar MLS
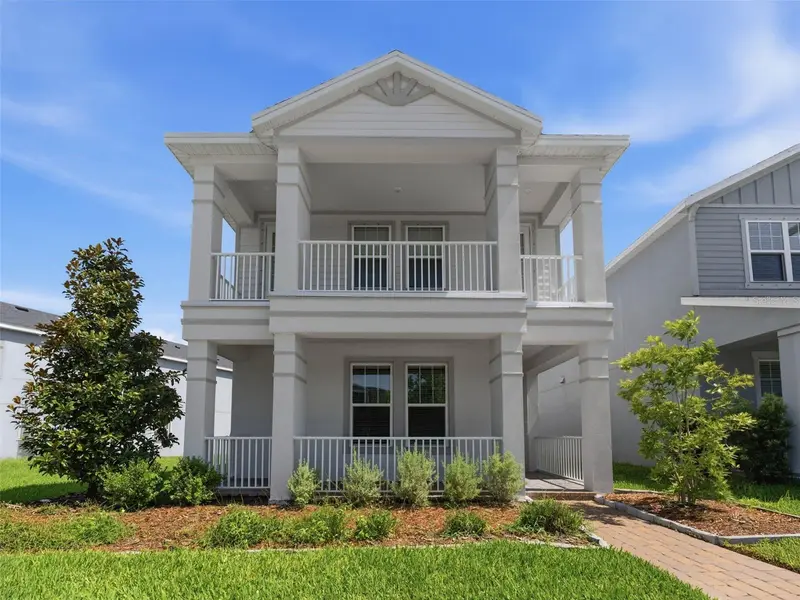
$619,900
13631 Rangeland Blvd
Odessa, FL 33556
5 bd · 5 ba · 2,881 sqft
Starkey Ranch Ph 2 Pcls 8 & 9
MLS ID #W7886965, FLORIDA LUXURY REALTY INC.
Listing provided by Stellar MLS

Listings courtesy of Stellar MLS as distributed by MLS GRID
IDX information is provided exclusively for consumers’ personal, non-commercial use and may not be used for any purpose other than to identify prospective properties consumers may be interested in purchasing.
Based on information submitted to the MLS GRID as of November 13, 2026 at 8:19 AM ET. All data is obtained from various sources and may not have been verified by broker or MLS GRID. Supplied Open House Information is subject to change without notice. All information should be independently reviewed and verified for accuracy. Properties may or may not be listed by the office/agent presenting the information.
All or a portion of the multiple listing information is provided by Stellar MLS, from a copyrighted compilation of listings. The compilation of listings and each individual listing are © 2026 Stellar MLS. All rights reserved.
Ryan Solberg, Broker · MaxLife Realty LLC · FL License #BK3354351 · Equal Housing Opportunity · Full disclaimer · DMCA