

$685,000
14802 Lymington CircleOrlando, FL 32826
Listing updated: November 2, 2026 at 4:13 PM ET
Listing courtesy of Coldwell Banker Realty · Tony Nicolas · MLS #O6454108 · Active · 407-333-8088Property type
Year built
Lot size
Price / sq ft
HOA dues
Days on market
Garage spaces
Flood zone
About this home
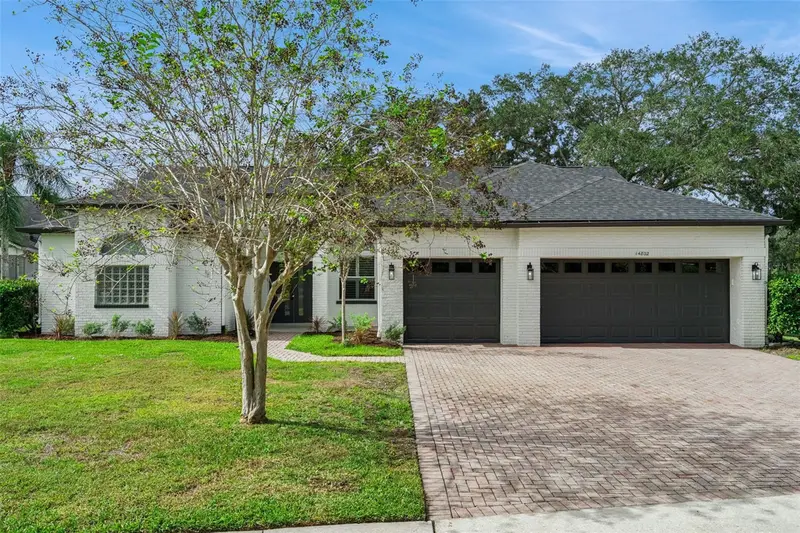
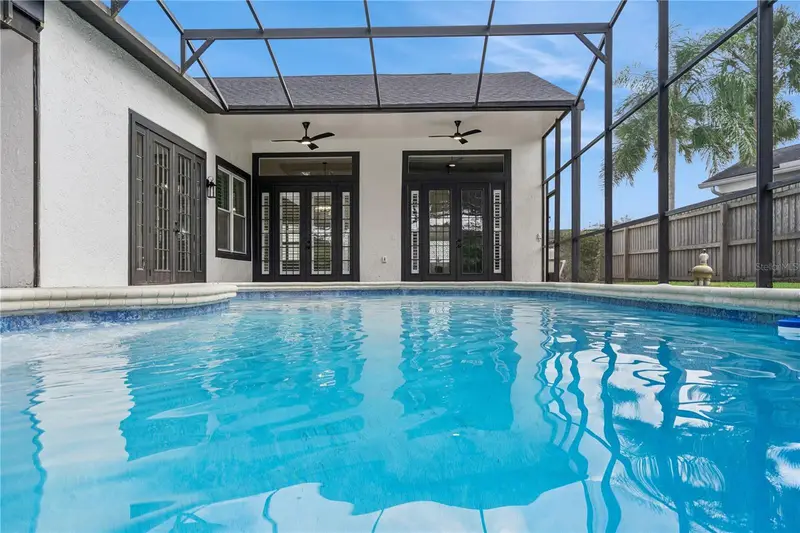
STUNNINGLY RENOVATED POOL HOME IN UNIVERSITY ESTATES! Welcome to this gorgeous, modern yet elegantly renovated split-level pool home, offering the perfect combination of luxury, style, comfort, and functionality. Featuring 4 bedrooms, 3 full bathrooms, and an impressive 3-car garage, this beautifully appointed residence is designed for both everyday living and entertaining. As you enter, you are greeted by soaring ceilings accented with elegant crown molding, creating a grand first impression. Expansive windows and tall French doors invite natural light into the home while offering beautiful views of the sparkling pool and outdoor living area. The heart of the home is the stunning modern kitchen, featuring an expansive island with a striking waterfall-edge countertop, solid wood 42-inch cabinetry, stainless steel appliances, and a spacious walk-in pantry. The adjacent dinette provides the perfect setting for casual family meals, while the open island overlooks the inviting family room, complete with a beautiful fireplace and French doors framing serene views of the pool and lanai. The thoughtfully designed split-bedroom floor plan offers privacy and flexibility for the entire family. The spacious primary suite is privately situated on one side of the home, while a guest bedroom and full bathroom are conveniently located on the opposite side. Two additional bedrooms are tucked toward the back of the home, just off the family room, and share a full hallway bathroom with convenient direct access to the pool enclosure—perfect for guests and poolside living. The luxurious primary suite is a true retreat, featuring soaring ceilings with crown molding, two walk-in closets, and an elegant ensuite bathroom. Enjoy dual vanities, a relaxing soaking tub, and a beautifully appointed modern shower with custom shelving, along with a private water closet. Step outside and experience the best of the Florida lifestyle! The screened-in pool enclosure and covered lanai provide the perfect setting for year-round outdoor relaxation, entertaining family and friends, or simply enjoying the beautiful poolside surroundings. For an additional touch of tranquility, a separate backyard patio nestled beneath mature oak trees offers a peaceful, shaded retreat—perfect for enjoying your morning coffee, reading a book, or unwinding in nature. Beyond its stunning appearance, this home offers exceptional peace of mind with an extensive list of recent upgrades and improvements, including a brand-new roof, completely new plumbing, new water heater, upgraded electrical fixtures, renovated kitchen and bathrooms, new kitchen appliances, all-new baseboards, and fresh interior and exterior paint. The pool has also been professionally resurfaced and features a new variable-speed, energy-efficient pool pump. Completing this exceptional home is a spacious laundry room featuring solid wood cabinetry and a utility sink, conveniently located just off the clean and spacious 3-car garage. With its extensive renovations, desirable split-bedroom layout, impressive modern kitchen, beautiful pool, and peaceful outdoor living spaces, this University Estates home offers an exceptional opportunity to enjoy stylish, comfortable, and worry-free Florida living. Simply move in and enjoy!
Estimated monthly payment
Estimate only. Taxes use the listing's reported amount where available; insurance is a Florida-average estimate. Your actual payment will vary — run a full calculation or talk to a lender.
Price & listing history0 days on market
- Status: ActiveNov 2, 2026
- Listed$685,000Nov 2, 2026
Property Documents
Documents the listing agent has made public for this property. Free to view and download.
Facts & features
- Property type
- Residential
- Sub type
- Single Family Residence
- Status
- Active
- Days on market
- 0
- Subdivision
- University Estates
- County
- Orange
- Year built
- 1993
- Living area
- 2,378 sq ft
- Price/sq ft
- $288
- Building area
- 3,243 sq ft (Public Records)
- Lot size
- 12,372 sq ft
- Lot category
- 1/4 to less than 1/2
- Flood zone
- X (12095C0285F)
- Garage
- 3 spaces
- Pool
- Private pool
- Annual taxes
- $4,200 (2025)
- Parcel #
- 01-22-31-8825-02-300
- Zoning
- R-1A
- MLS #
- O6454108
Ask about this home
Have a question? Ask the broker directly.
Ryan Solberg answers personally — no call center, no spam. Your question goes straight to him.
Interior Details
- Bedrooms
- 4
- Full bathrooms
- 3
- Flooring
- Tile, Vinyl
- Appliances
- Dishwasher, Disposal, Electric Water Heater, Microwave, Range, Refrigerator
- Interior features
- Built-in Features, Ceiling Fans(s), Crown Molding, High Ceilings, Primary Bedroom Main Floor, Solid Surface Counters, Solid Wood Cabinets, Split Bedroom, Stone Counters, Walk-In Closet(s), Window Treatments
- Laundry
- Electric Dryer Hookup, Laundry Room, Washer Hookup
- Stories / Levels
- One
- Direction faces
- South
- Fireplace
- Yes
Heating & Cooling
- Heating
- Central, Electric
- Cooling
- Central Air
Parking
- Garage spaces
- 3
- Attached garage
- Yes
HOA & Financial
- HOA fee
- $300 / Quarterly
- Monthly HOA
- $100/mo
- Total monthly fees
- $100/mo
- Total annual fees
- $1,200
- HOA name
- Premier Association Management/ University Estates
- CDD
- No
- Homestead exemption
- Yes
- Min lease term
- 6 Months
- Listing terms
- Cash, Conventional, FHA, VA Loan
- Ownership
- Fee Simple
- Available for lease
- Yes
- Lease restrictions
- Yes
- Additional lease restrictions
- Please verify leasing restrictions with association, city, and county for current regulations
Exterior & Construction
- Exterior features
- Lighting, Private Mailbox, Private Yard, Rain Gutters, Sidewalk, Storage
- Construction materials
- Brick, Stucco
- Roof
- Shingle
- Foundation
- Concrete Perimeter, Slab
- Pool
- Private pool
- Road surface
- Asphalt
Utilities
- Sewer
- Public Sewer
- Water source
- Public
- Utilities
- Electricity Connected, Propane, Sewer Connected, Water Connected
Community
- Pets allowed
- Yes
Schools
Letter grades: Florida DOE 2024–25 school grades (Orange, Seminole, Lake, Osceola, Brevard). Assigned schools from the listing agent — verify enrollment with the district.
Room Details
| Room | Level | Dimensions |
|---|---|---|
| Living Room | First | 14x16 |
| Dining Room | First | 14x12 |
| Family Room | First | 15x14 |
| Kitchen | First | 12x12 |
| Dinette | First | 10x12 |
| Primary Bedroom | First | 13x16 |
| Bedroom 2 | First | 11x11 |
| Bedroom 3 | First | 11x11 |
| Bedroom 4 | First | 10x11 |
| Laundry | First | 5x9 |
| Balcony/Porch/Lanai | First | 11x22 |
| Foyer | First | 6x6 |
Listing Details
- Listing date
- 2026-11-01
- On market date
- 2026-11-02
- Original list price
- $685,000
- Occupant type
- Vacant
- MLS area
- 32826 - Orlando/Alafaya
- Listing AOR
- Orlando Regional
- Status changed
- 2026-11-02
- Tax legal description
- UNIVERSITY ESTATES UNIT 1 24/135 LOT 230
Flood risk
Minimal-risk area outside the mapped floodplain. Flood insurance is optional and typically low-cost.
Source: FEMA flood zone reported on the listing. Confirm current designation at FEMA Flood Map Service Center.
Location
Directions
From University of Central Florida, head south on Alafaya Trail (SR-434) and turn left onto McCulloch Road. Continue to Tanner Road and turn right into the University Estates community. Follow Tanner Road to Lymington Circle and turn left. 14802 Lymington Circle will be on the right.
More homes like this
$20,000
Tbd Ne 90th St
Bronson, FL 32621
1.25 acres
University Estates
MLS ID #OM717915, HARRIETT DOWNS REAL ESTATE LLC.
Listing provided by Stellar MLS
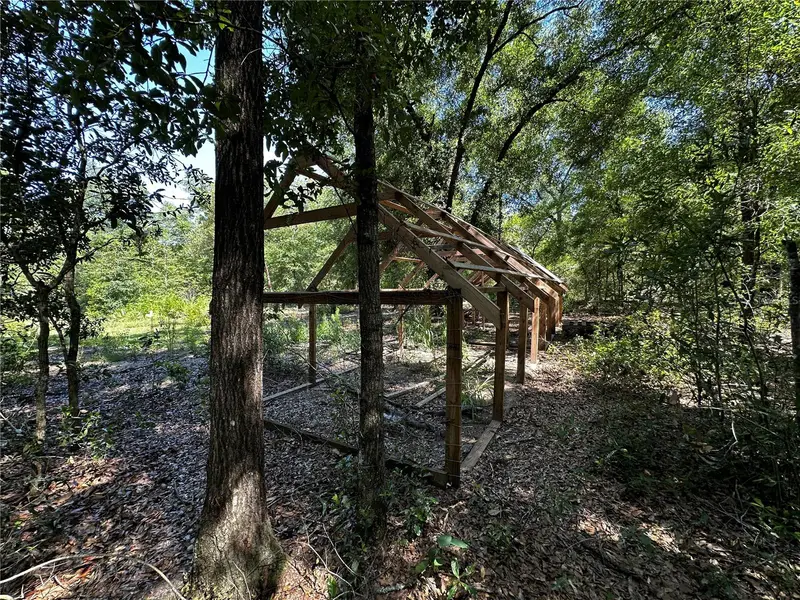
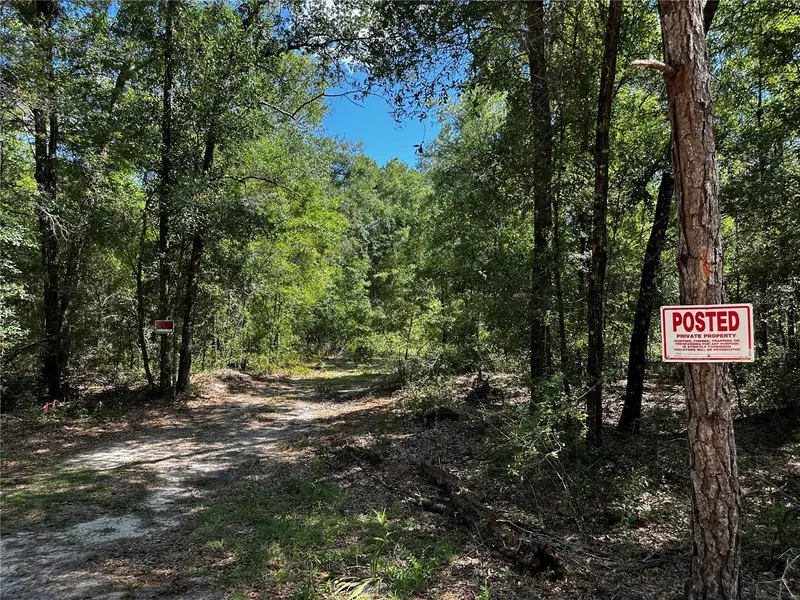
$23,000
Tbd Ne 81st St
Bronson, FL 32621
1.25 acres
University Estates
MLS ID #OM729262, HARRIETT DOWNS REAL ESTATE LLC.
Listing provided by Stellar MLS
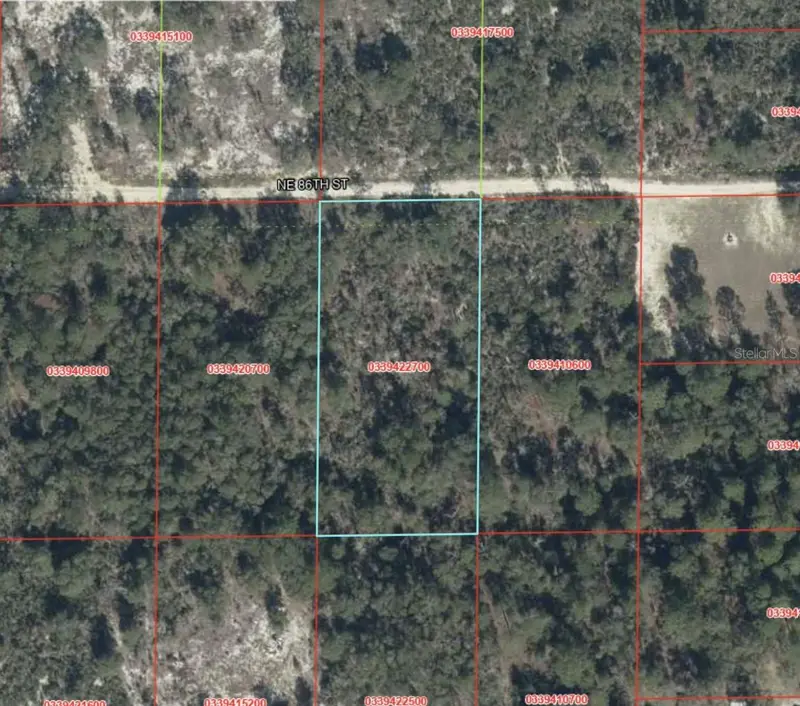
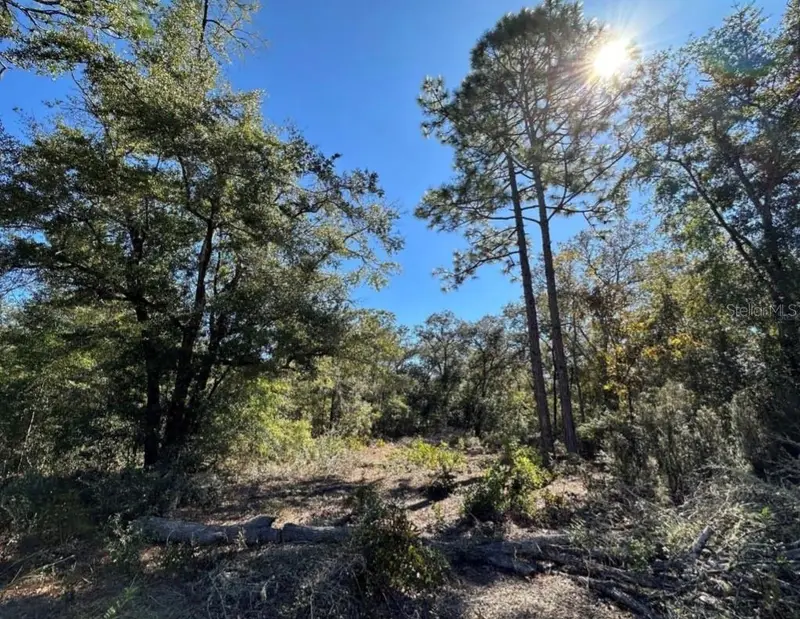
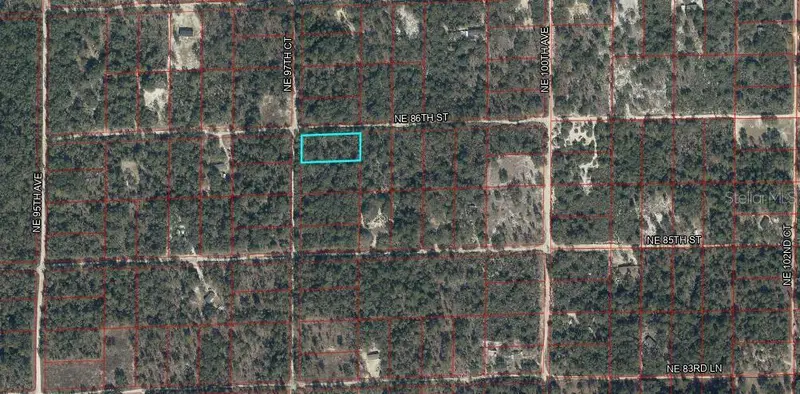
$25,000
0000 Ne 86th St
Bronson, FL 32621
1.25 acres
University Estates
MLS ID #GC544092, EXP REALTY LLC.
Listing provided by Stellar MLS
$35,000
Tbd Ne 86th St
Bronson, FL 32621
1.25 acres
University Estates
MLS ID #OM730094, HARRIETT DOWNS REAL ESTATE LLC.
Listing provided by Stellar MLS

Listings courtesy of Stellar MLS as distributed by MLS GRID
IDX information is provided exclusively for consumers’ personal, non-commercial use and may not be used for any purpose other than to identify prospective properties consumers may be interested in purchasing.
Based on information submitted to the MLS GRID as of November 2, 2026 at 4:13 PM ET. All data is obtained from various sources and may not have been verified by broker or MLS GRID. Supplied Open House Information is subject to change without notice. All information should be independently reviewed and verified for accuracy. Properties may or may not be listed by the office/agent presenting the information.
All or a portion of the multiple listing information is provided by Stellar MLS, from a copyrighted compilation of listings. The compilation of listings and each individual listing are © 2026 Stellar MLS. All rights reserved.
Ryan Solberg, Broker · MaxLife Realty LLC · FL License #BK3354351 · Equal Housing Opportunity · Full disclaimer · DMCA