
$541,500
14962 Faversham Circle
Orlando, FL 32826
Listing updated: August 7, 2026 at 2:14 PM ET
Listing courtesy of Compass Florida Llc · Brian Rotenberger · MLS #O6424089 · Active · 407-203-9441Property type
Year built
Lot size
Price / sq ft
HOA dues
Days on market
Garage spaces
Flood zone
About this home
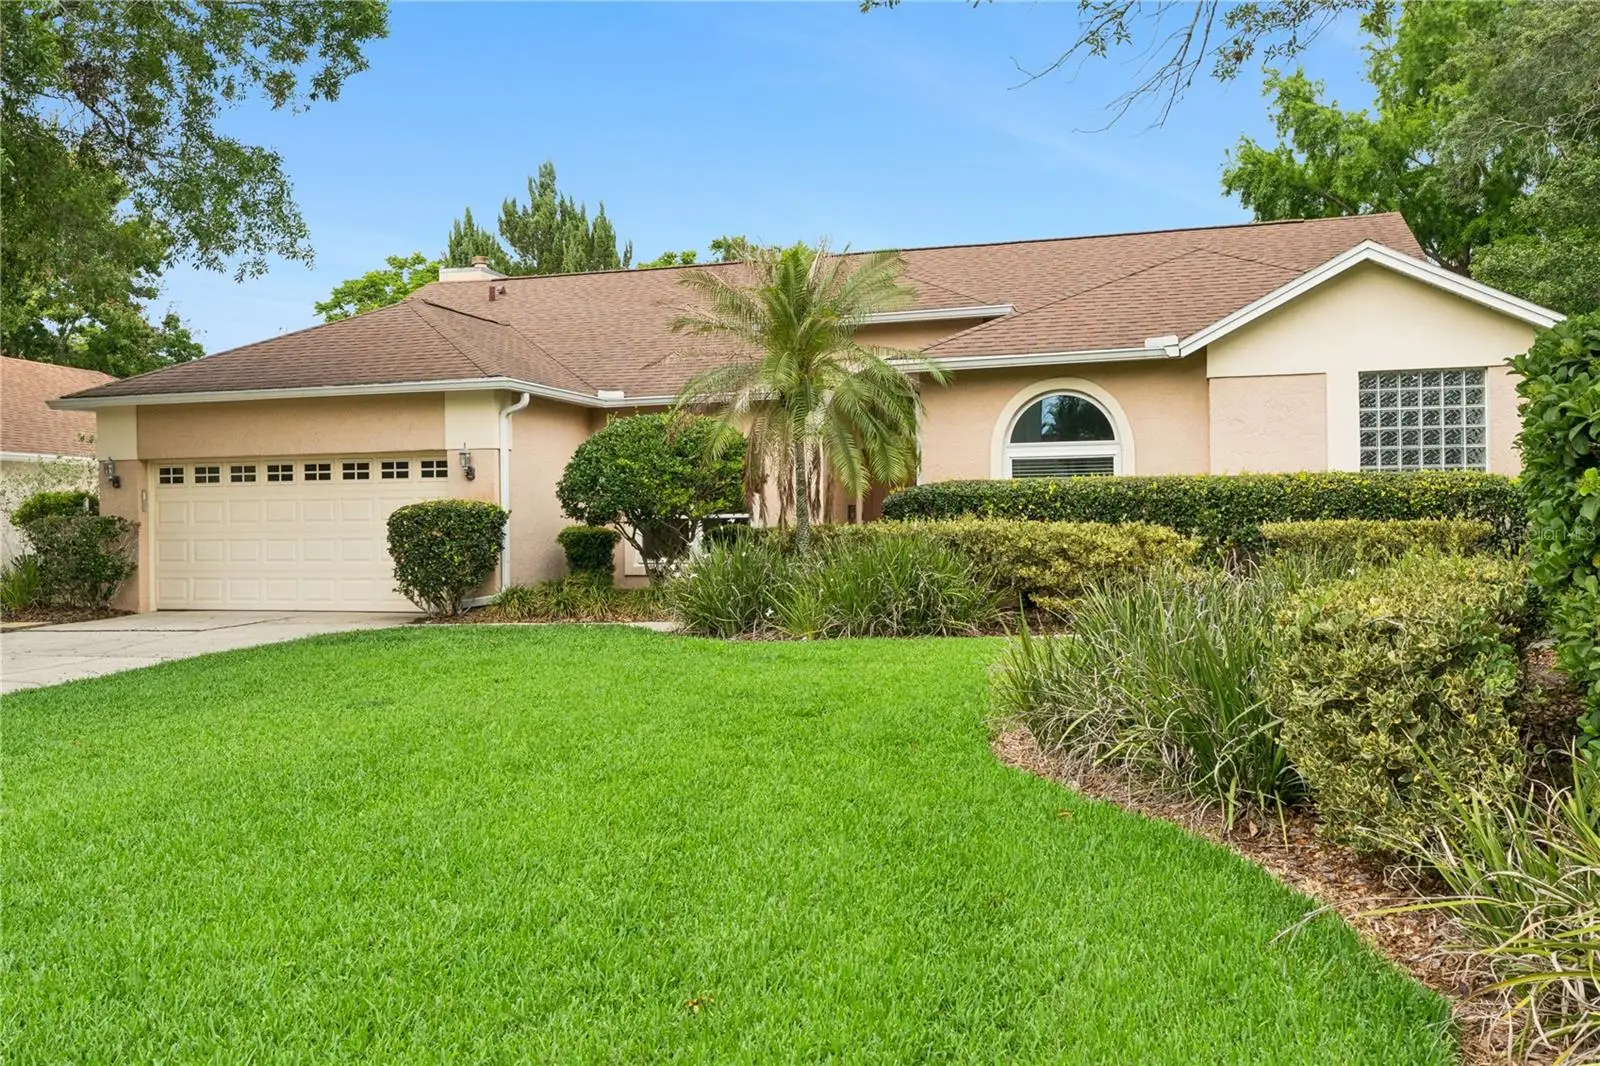
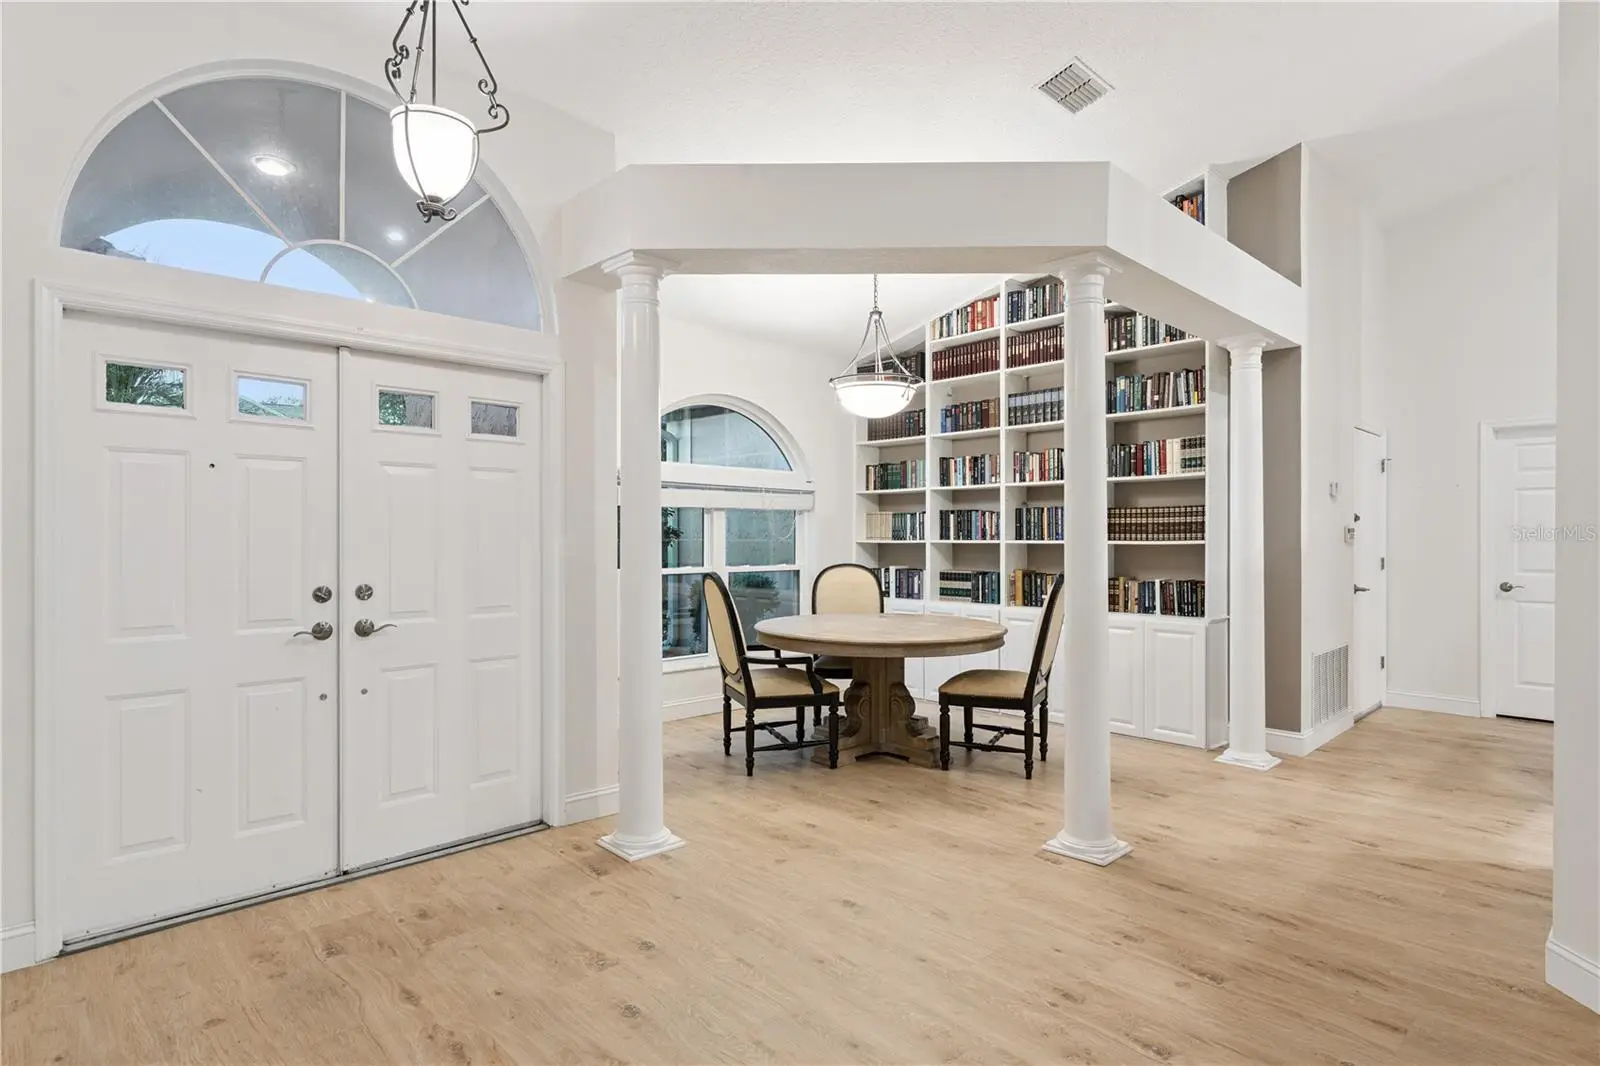
From the soaring ceilings and abundant natural light to the custom built in library and expansive living spaces, this beautifully maintained University Estates home offers a rare combination of warmth, character, and everyday functionality. The impressive entry opens to a home that feels both spacious and inviting. Vaulted ceilings draw your eyes upward while oversized windows fill the interior with natural light throughout the day. At the heart of the home, the living room is anchored by a dramatic fireplace that creates a natural gathering place for holidays, celebrations, and quiet evenings alike. The thoughtfully designed floorplan offers over 2,200 square feet of living space with four bedrooms and multiple areas to gather, work, relax, and entertain. Whether hosting friends for dinner, helping with homework at the kitchen counter, or enjoying a peaceful morning with a cup of coffee and a favorite book, every space feels intentional and comfortable. The kitchen opens seamlessly to the living areas, making everyday life and entertaining effortless. Just beyond, a spacious screened lanai becomes an extension of the home itself, offering the perfect setting for outdoor dining, weekend gatherings, or simply enjoying Florida's beautiful weather year round. The primary suite provides a private retreat with direct access to the lanai and a beautifully renovated bath featuring clean lines, timeless finishes, and a luxurious walk in shower. Equally impressive
Estimated monthly payment
Estimate only. Taxes use the listing's reported amount where available; insurance is a Florida-average estimate. Your actual payment will vary — run a full calculation or talk to a lender.
Price & listing history28 days on market
- Status: ActiveJul 10, 2026
- Listed$541,500Jul 10, 2026
- Price increased$541,500
Facts & features
- Property type
- Residential
- Sub type
- Single Family Residence
- Status
- Active
- Days on market
- 28
- Subdivision
- University Estates
- County
- Orange
- Year built
- 1994
- Living area
- 2,231 sq ft
- Price/sq ft
- $243
- Building area
- 2,953 sq ft (Public Records)
- Lot size
- 11,277 sq ft
- Lot category
- 1/4 to less than 1/2
- Flood zone
- X (12095C0285F)
- Garage
- 2 spaces
- Annual taxes
- $4,782 (2025)
- Parcel #
- 01-22-31-8825-01-500
- Zoning
- R-1A
- MLS #
- O6424089
Ask about this home
Have a question? Ask the broker directly.
Ryan Solberg answers personally — no call center, no spam. Your question goes straight to him.
Interior Details
- Bedrooms
- 4
- Full bathrooms
- 2
- Flooring
- Luxury Vinyl
- Appliances
- Dishwasher, Microwave, Range, Refrigerator
- Interior features
- Ceiling Fans(s), High Ceilings, Open Floorplan, Split Bedroom
- Laundry
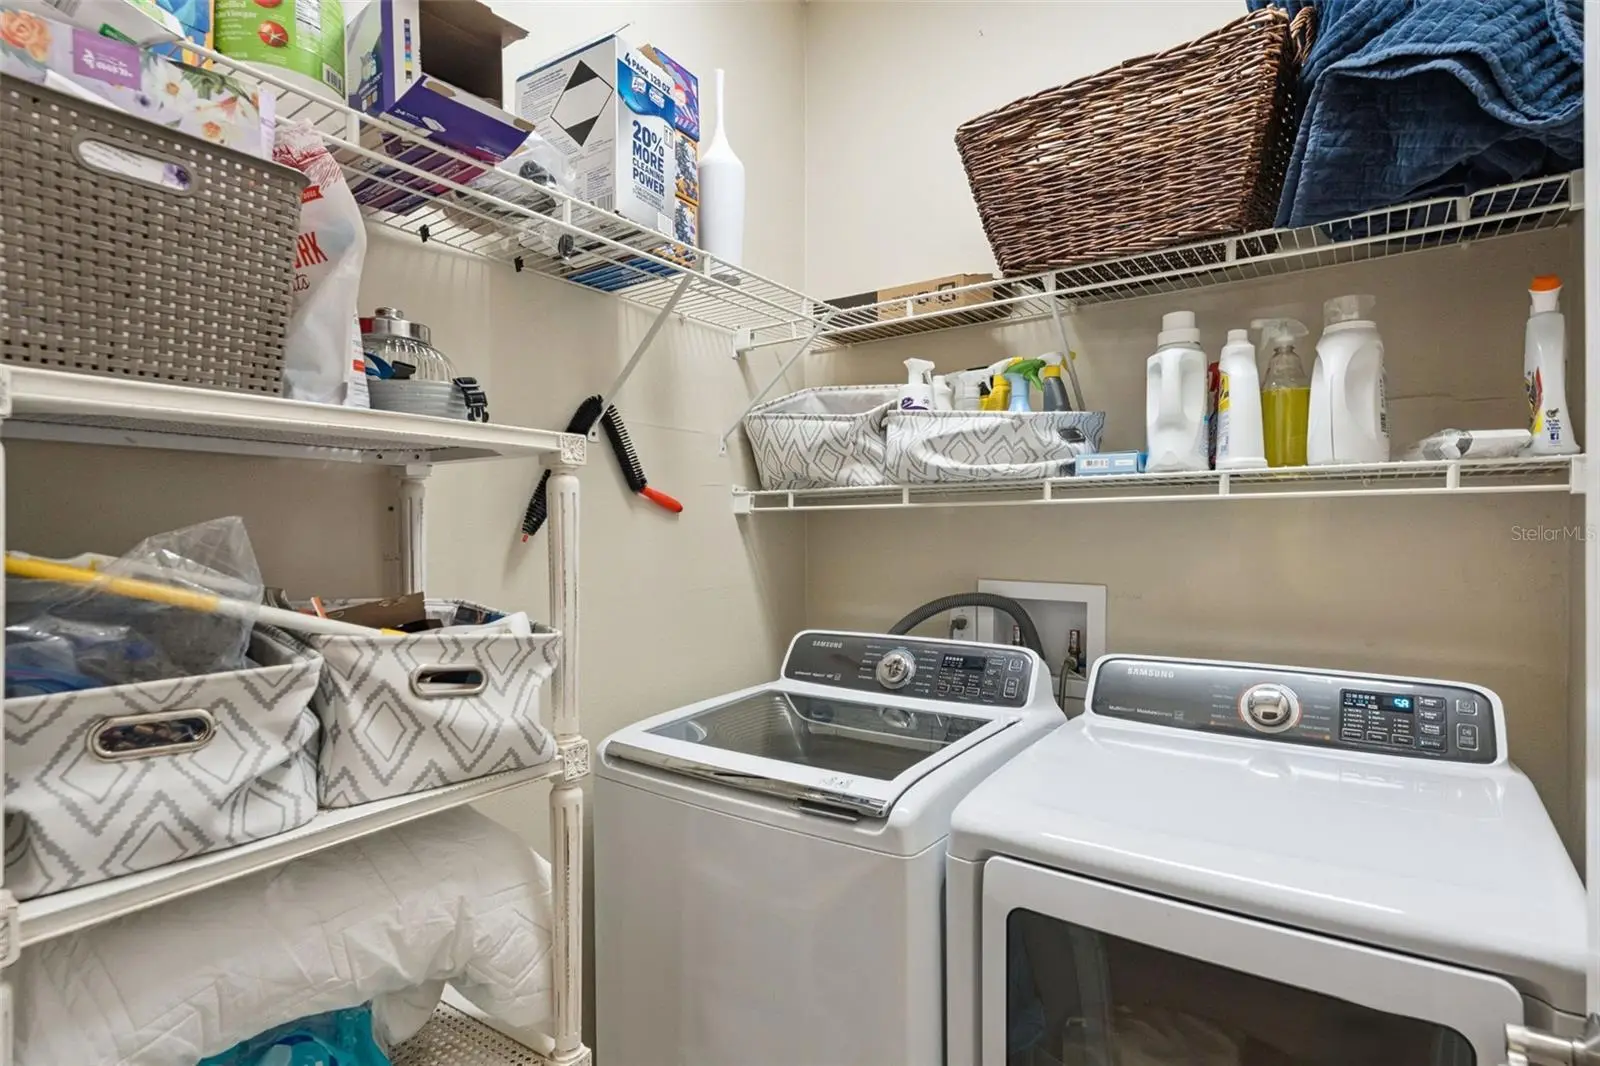
- Laundry Room
- Stories / Levels
- One
- Direction faces
- South
- Fireplace
- Yes
Heating & Cooling
- Heating
- Central, Electric
- Cooling
- Central Air
Parking
- Garage spaces
- 2
- Attached garage
- Yes
HOA & Financial
- HOA fee
- $300 / Quarterly
- Monthly HOA
- $100/mo
- Total monthly fees
- $100/mo
- Total annual fees
- $1,200
- HOA name
- Premier Association Mgmt LLC
- CDD
- No
- Homestead exemption
- Yes
- Min lease term
- 1-2 Years
- Ownership
- Fee Simple
- Available for lease
- Yes
- Lease restrictions
- Yes
- Additional lease restrictions
- Buyer to verify all lease restrictions.
Exterior & Construction
- Exterior features
- Private Mailbox, Sidewalk, Sliding Doors
- Construction materials
- Block, Stucco
- Roof
- Shingle
- Foundation
- Slab
- Road surface
- Asphalt
Utilities
- Sewer
- Public Sewer
- Water source
- Public
- Utilities
- Cable Connected, Electricity Connected, Sewer Connected
Community
- Pets allowed
- Yes
Schools
Letter grades: Florida DOE 2024–25 school grades (Orange, Seminole, Lake, Osceola, Brevard). Assigned schools from the listing agent — verify enrollment with the district.
Room Details
| Room | Level | Dimensions |
|---|---|---|
| Kitchen | First | 12x17 |
| Dining Room | First | 12x14 |
| Living Room | First | 17x14 |
| Family Room | First | 13x19 |
| Primary Bedroom | First | 11x25 |
| Bedroom 2 | First | 9x16 |
| Bedroom 3 | First | 9x11 |
| Bedroom 4 | First | 9x11 |
Listing Details
- Listing date
- 2026-07-09
- On market date
- 2026-07-10
- Original list price
- $541,500
- Occupant type
- Owner
- MLS area
- 32826 - Orlando/Alafaya
- Listing AOR
- Osceola
- Status changed
- 2026-07-10
- Tax legal description
- UNIVERSITY ESTATES UNIT 1 24/135 LOT 150
Flood risk
Minimal-risk area outside the mapped floodplain. Flood insurance is optional and typically low-cost.
Source: FEMA flood zone reported on the listing. Confirm current designation at FEMA Flood Map Service Center.
Location
Directions
From Alafaya Trail, East on McCullogh, Rt - Worchester, Lt - Faversham, Lt Faversham
More homes like this
$20,000
Tbd Ne 90th St
Bronson, FL 32621
1.25 acres
University Estates
MLS ID #OM717915, HARRIETT DOWNS REAL ESTATE LLC.
Listing provided by Stellar MLS
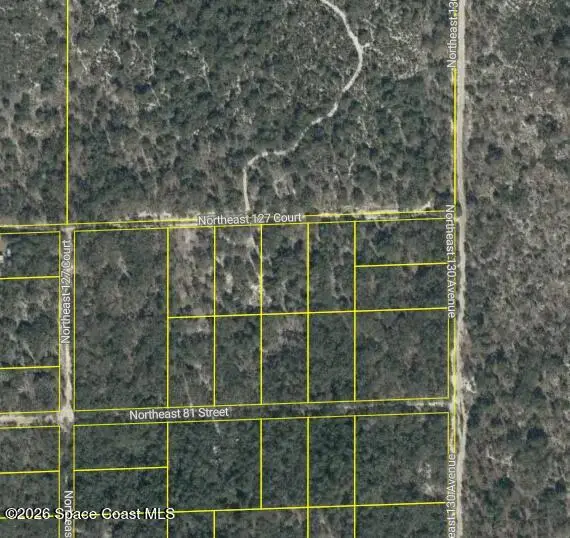
$21,000
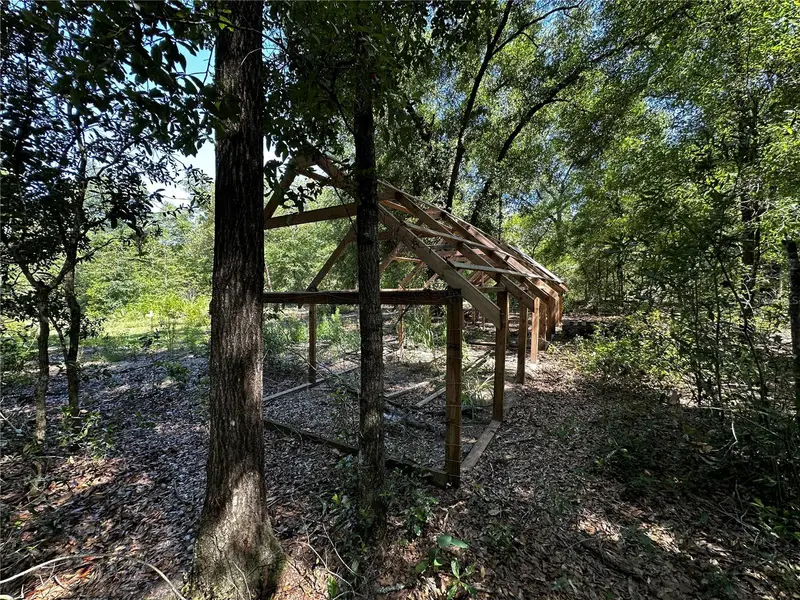
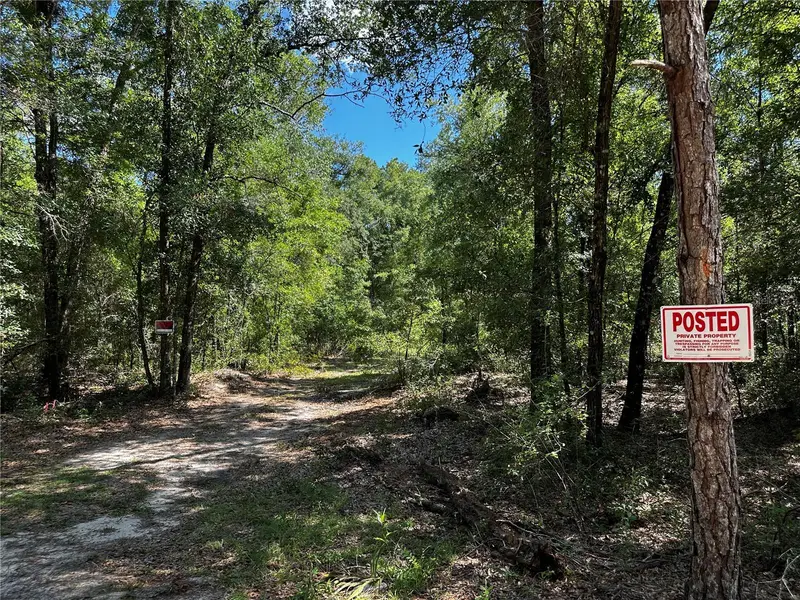
0000 Ne 82nd Place, Bronson, Fl 32621
Bronson, FL 32621
1.25 acres
University Estates
MLS ID #1085876, Weichert REALTORS Hallmark Pro.
Listing provided by Space Coast MLS (Space Coast Association of REALTORS®)
$27,000
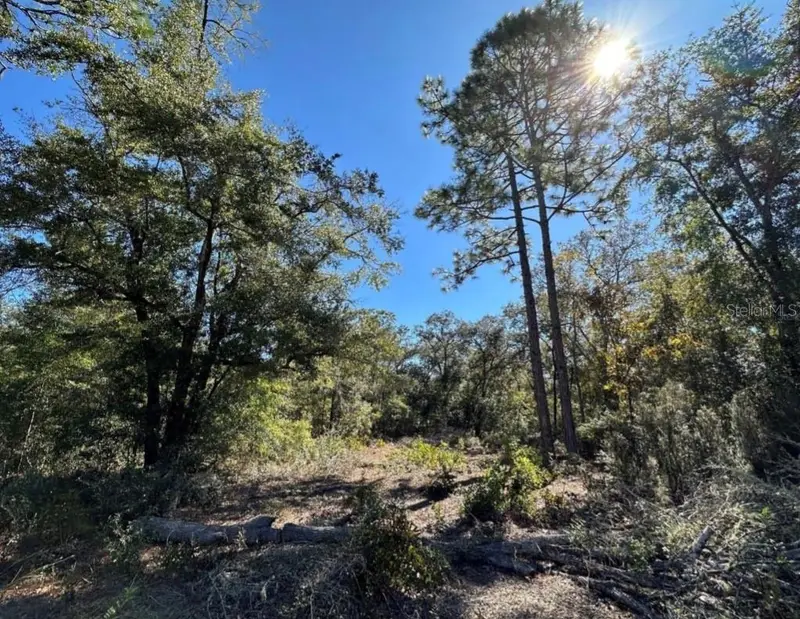
Tbd Ne 81st St
Bronson, FL 32621
1.25 acres
University Estates
MLS ID #OM729262, HARRIETT DOWNS REAL ESTATE LLC.
Listing provided by Stellar MLS
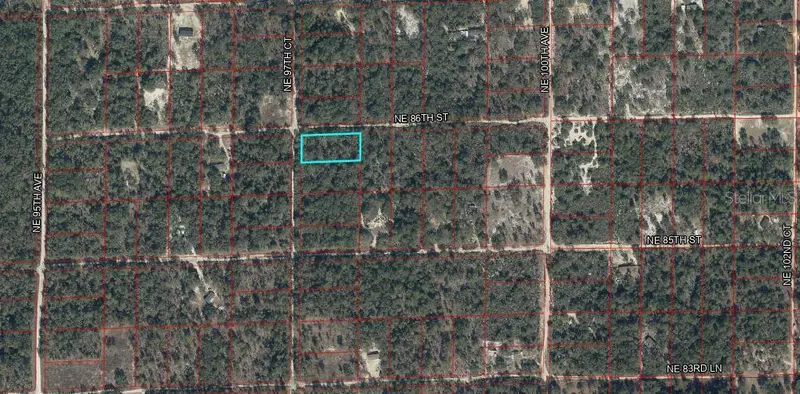
$35,000
Tbd Ne 86th St
Bronson, FL 32621
1.25 acres
University Estates
MLS ID #OM730094, HARRIETT DOWNS REAL ESTATE LLC.
Listing provided by Stellar MLS

Listings courtesy of Stellar MLS as distributed by MLS GRID
IDX information is provided exclusively for consumers’ personal, non-commercial use and may not be used for any purpose other than to identify prospective properties consumers may be interested in purchasing.
Based on information submitted to the MLS GRID as of August 7, 2026 at 2:14 PM ET. All data is obtained from various sources and may not have been verified by broker or MLS GRID. Supplied Open House Information is subject to change without notice. All information should be independently reviewed and verified for accuracy. Properties may or may not be listed by the office/agent presenting the information.
All or a portion of the multiple listing information is provided by Stellar MLS, from a copyrighted compilation of listings. The compilation of listings and each individual listing are © 2026 Stellar MLS. All rights reserved.
Ryan Solberg, Broker · MaxLife Realty LLC · FL License #BK3354351 · Equal Housing Opportunity · Full disclaimer · DMCA