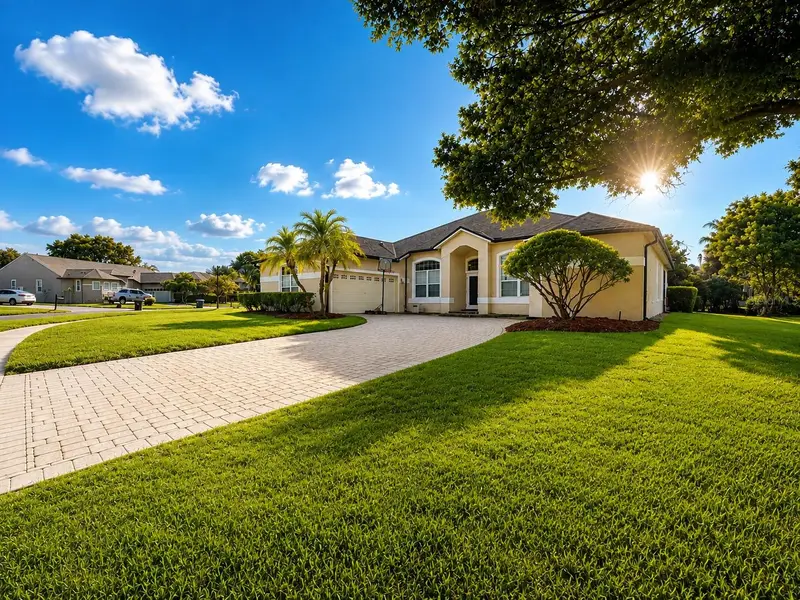
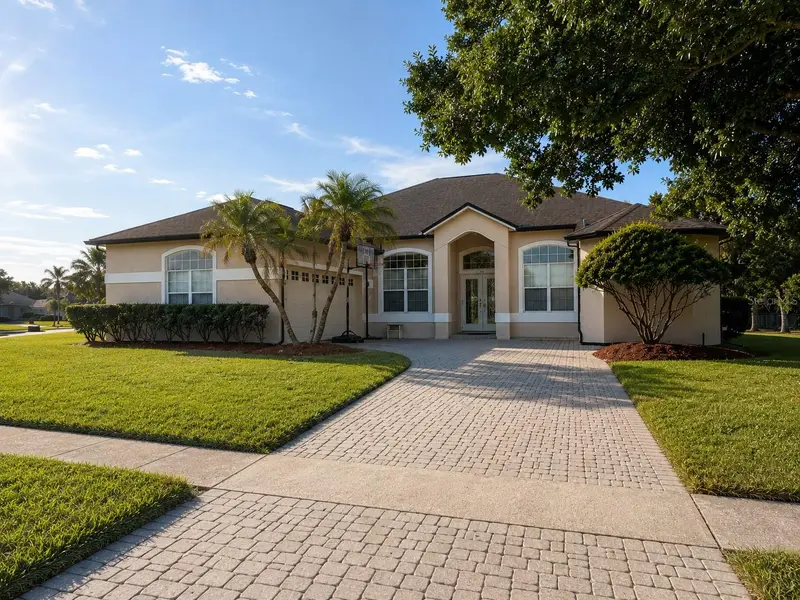


$699,900
4419 Saddleworth CircleOrlando, FL 32826
Listing updated: September 23, 2026 at 11:04 AM ET
Listing courtesy of Luxe Collection Realty · Rita Taubeh · MLS #O6433148 · Active · 407-383-2767Property type
Year built
Lot size
Price / sq ft
HOA dues
Days on market
Garage spaces
Flood zone
About this home
***NEW PRICE — NOW OFFERED AT $699,900*** COMPLETELY REMODELED & PROFESSIONALLY DESIGNED! Featuring three en-suite bedrooms plus a half bath, this home was designed by an interior designer with a focus on modern design, functionality and custom details. 10-foot ceilings, oversized tile flooring and LED lighting throughout create an open, clean look from the moment you walk in. At the heart of the home is the custom European kitchen with floor-to-ceiling cabinetry made specifically for the space, custom pullouts, specialized storage and built-in appliance lifts. Quartz countertops and a waterfall island anchor the kitchen, complemented by a built-in refrigerator and oven. All kitchen appliances are smart-enabled with app control. The open living areas continue the modern design with statement lighting, architectural feature walls and custom finishes throughout. Step outside to a screened-in, in-ground pool surrounded by pavers and a covered outdoor living area with plenty of room for seating, dining and entertaining—an ideal extension of the home for year-round Florida living. The custom dressing room offers extensive built-in cabinetry, dedicated shoe and accessory storage, drawers, hanging space and a vanity area. The laundry room is equally well appointed with floor-to-ceiling cabinetry, abundant storage and a butcher-block countertop. Additional details include floating vanities, modern square-profile toilets, custom millwork and carefully selected lighting and finishes. University Estates offers an impressive collection of community amenities including a clubhouse, community pool, tennis and basketball courts, playground, dog park and more. A professionally designed home with exceptional indoor and outdoor living, extensive custom features and a level of finish that truly needs to be experienced in person. **Schedule your private showing today.**
Estimated monthly payment
Estimate only. Taxes use the listing's reported amount where available; insurance is a Florida-average estimate. Your actual payment will vary — run a full calculation or talk to a lender.
Price & listing history41 days on market
- Status: ActiveAug 13, 2026
- Listed$719,900Aug 13, 2026
- Price reduced$699,900
Facts & features
- Property type
- Residential
- Sub type
- Single Family Residence
- Status
- Active
- Days on market
- 41
- Subdivision
- University Estates
- County
- Orange
- Year built
- 1994
- Living area
- 2,493 sq ft
- Price/sq ft
- $281
- Building area
- 3,239 sq ft (Public Records)
- Lot size
- 14,631 sq ft
- Lot category
- 1/4 to less than 1/2
- Flood zone
- X
- Garage
- 2 spaces
- Pool
- Private pool
- Annual taxes
- $5,882 (2025)
- Parcel #
- 01-22-31-8845-03-010
- Zoning
- R-1A
- MLS #
- O6433148
Ask about this home
Have a question? Ask the broker directly.
Ryan Solberg answers personally — no call center, no spam. Your question goes straight to him.
Interior Details
- Bedrooms
- 3
- Full bathrooms
- 3
- Half bathrooms
- 1
- Flooring
- Ceramic Tile
- Appliances
- Built-In Oven, Convection Oven, Cooktop, Dishwasher, Disposal, Electric Water Heater, Exhaust Fan, Range, Range Hood, Refrigerator, Wine Refrigerator
- Interior features
- Cathedral Ceiling(s), Ceiling Fans(s), High Ceilings, Kitchen/Family Room Combo, Open Floorplan, Primary Bedroom Main Floor, Solid Wood Cabinets, Split Bedroom, Stone Counters, Thermostat, Vaulted Ceiling(s), Walk-In Closet(s), Window Treatments
- Laundry
- Electric Dryer Hookup, Inside, Laundry Room
- Stories / Levels
- One
- Direction faces
- South
Heating & Cooling
- Heating
- Central
- Cooling
- Central Air
Parking
- Garage spaces
- 2
- Attached garage
- Yes
- Parking features
- Driveway, Electric Vehicle Charging Station(s)
HOA & Financial
- HOA fee
- $300 / Quarterly
- Monthly HOA
- $100/mo
- Total monthly fees
- $100/mo
- Total annual fees
- $1,200
- HOA name
- Premier Association Management
- CDD
- No
- Homestead exemption
- Yes
- Min lease term
- 8-12 Months
- Listing terms
- Assumable, Cash, Conventional, FHA, VA Loan
- Ownership
- Fee Simple
- Available for lease
- Yes
- Lease restrictions
- Yes
- Additional lease restrictions
- Buyer to verify any and all restrictions with HOA
Exterior & Construction
- Exterior features
- Sidewalk, Sprinkler Metered
- Construction materials
- Block, Stucco
- Roof
- Shingle
- Foundation
- Slab
- Pool
- Private pool
- Road surface
- Asphalt, Concrete, Paved
Utilities
- Sewer
- Public Sewer
- Water source
- Public
- Utilities
- BB/HS Internet Available, Cable Connected, Electricity Connected, Fiber Optics, Sewer Connected, Sprinkler Meter, Water Connected
Community
- Pets allowed
- Yes
Schools
Letter grades: Florida DOE 2024–25 school grades (Orange, Seminole, Lake, Osceola, Brevard). Assigned schools from the listing agent — verify enrollment with the district.
Room Details
| Room | Level | Dimensions |
|---|---|---|
| Living Room | First | 16x15 |
| Dining Room | First | 15x15 |
| Kitchen | First | 18x11 |
| Dinette | First | 8x8 |
| Primary Bedroom | First | 19x13 |
| Bedroom 2 | First | 12x11 |
| Bedroom 3 | First | 11x10 |
| Family Room | First | 17x15 |
Listing Details
- Listing date
- 2026-08-12
- On market date
- 2026-08-13
- Original list price
- $719,900
- Occupant type
- Owner
- MLS area
- 32826 - Orlando/Alafaya
- Listing AOR
- Orlando Regional
- Status changed
- 2026-08-13
- Tax legal description
- UNIVERSITY ESTATES UNIT 2 26/30 LOT 301
Flood risk
Minimal-risk area outside the mapped floodplain. Flood insurance is optional and typically low-cost.
Source: FEMA flood zone reported on the listing. Confirm current designation at FEMA Flood Map Service Center.
Location
Directions
From Alafaya Trail (SR-434), head east on McCulloch Rd. Turn right onto Worchester Dr into University Estates. Turn right onto Saddleworth Cir and continue to 4419 Saddleworth Cir.
More homes like this
$20,000
Tbd Ne 90th St
Bronson, FL 32621
1.25 acres
University Estates
MLS ID #OM717915, HARRIETT DOWNS REAL ESTATE LLC.
Listing provided by Stellar MLS
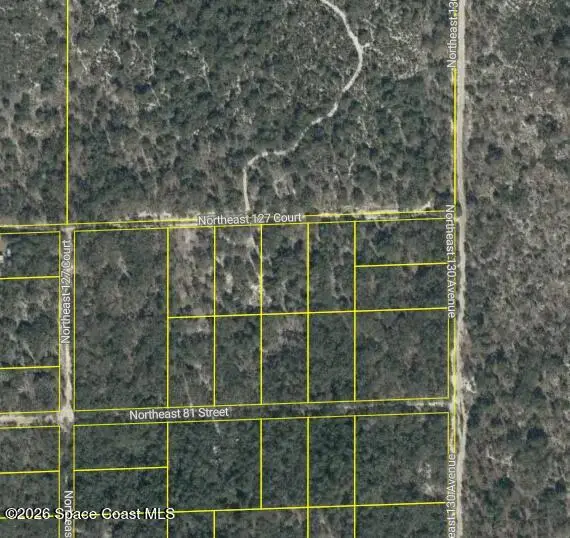
$21,000
0000 Ne 82nd Place
Bronson, FL 32621
1.25 acres
University Estates
MLS ID #1085876, Weichert REALTORS Hallmark Pro.
Listing provided by Space Coast MLS (Space Coast Association of REALTORS®)
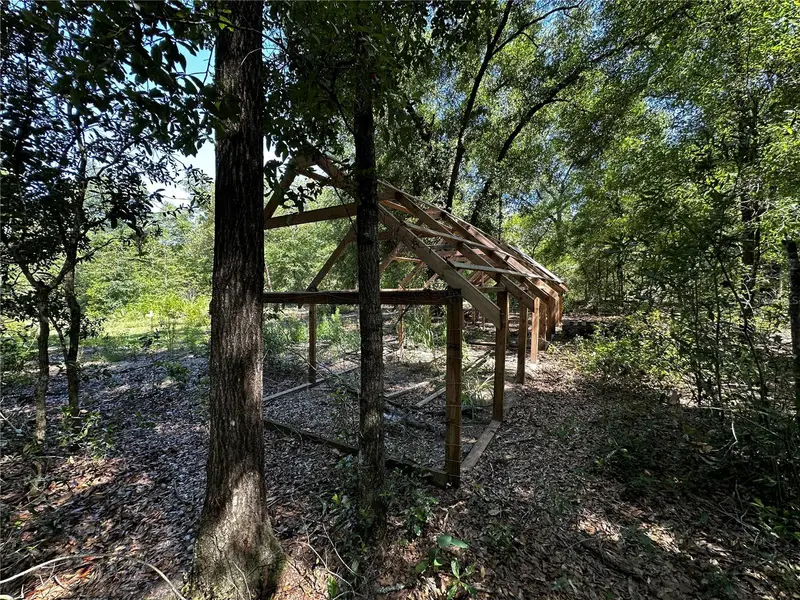
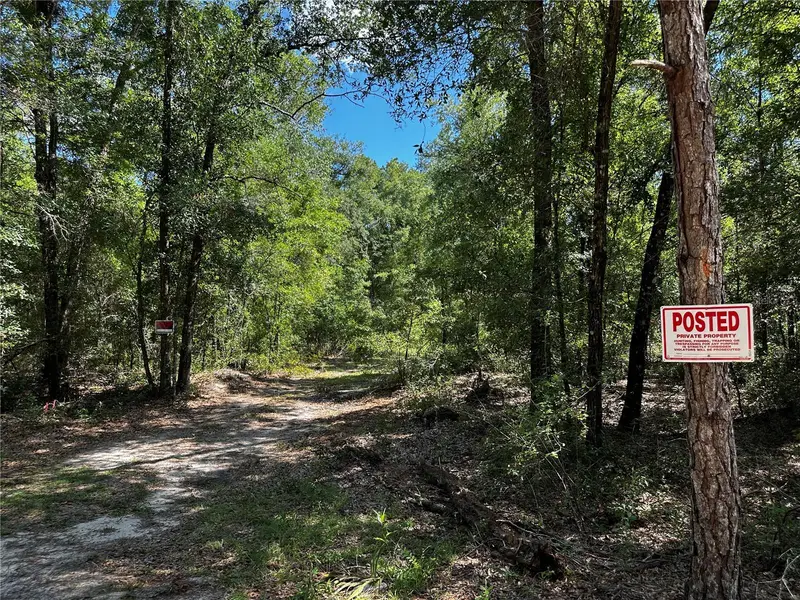
$23,000
Tbd Ne 81st St
Bronson, FL 32621
1.25 acres
University Estates
MLS ID #OM729262, HARRIETT DOWNS REAL ESTATE LLC.
Listing provided by Stellar MLS
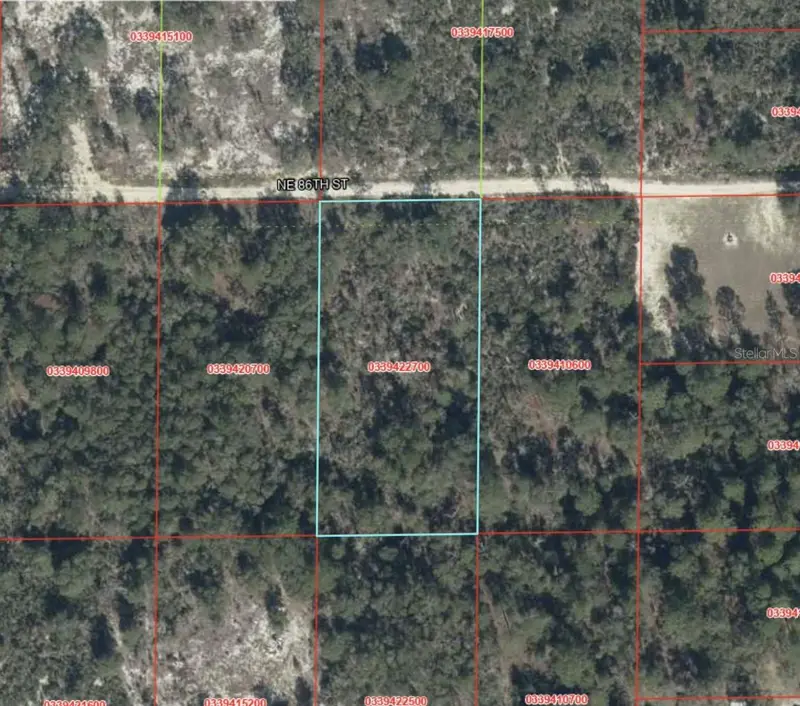
$25,000
0000 Ne 86th St
Bronson, FL 32621
1.25 acres
University Estates
MLS ID #GC544092, EXP REALTY LLC.
Listing provided by Stellar MLS

Listings courtesy of Stellar MLS as distributed by MLS GRID
IDX information is provided exclusively for consumers’ personal, non-commercial use and may not be used for any purpose other than to identify prospective properties consumers may be interested in purchasing.
Based on information submitted to the MLS GRID as of September 23, 2026 at 11:04 AM ET. All data is obtained from various sources and may not have been verified by broker or MLS GRID. Supplied Open House Information is subject to change without notice. All information should be independently reviewed and verified for accuracy. Properties may or may not be listed by the office/agent presenting the information.
All or a portion of the multiple listing information is provided by Stellar MLS, from a copyrighted compilation of listings. The compilation of listings and each individual listing are © 2026 Stellar MLS. All rights reserved.
Ryan Solberg, Broker · MaxLife Realty LLC · FL License #BK3354351 · Equal Housing Opportunity · Full disclaimer · DMCA