
$309,999
3081 Sanderling StreetHaines City, FL 33844
Listing updated: November 10, 2026 at 3:25 PM ET
Listing courtesy of Tfp Florida Realty Llc · Ray Colon · MLS #P4940329 · Active · 863-337-9667Property type
Year built
Lot size
Price / sq ft
HOA dues
Day on market
Garage spaces
Flood zone
About this home
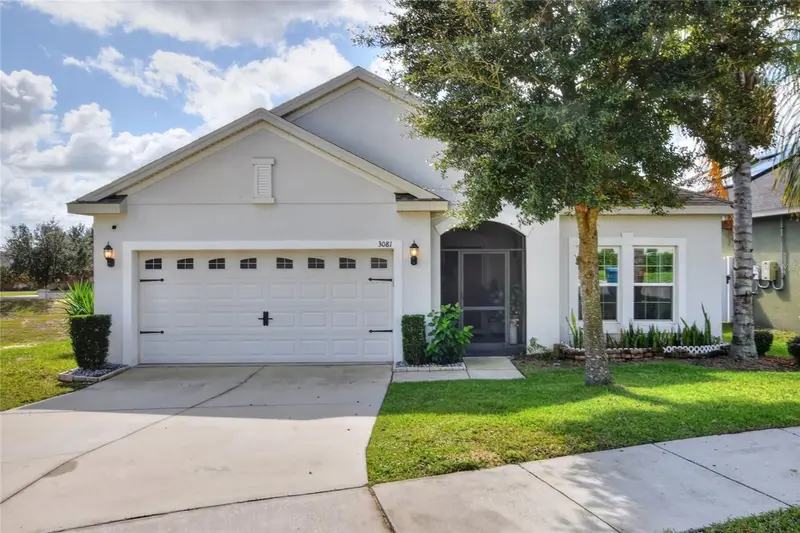
Welcome home to 3081 Sanderling Street, a move-in ready gem offering the ultimate blend of comfort, style, and unbeatable location. Featuring 4 spacious bedrooms, 2 bathrooms, and 1,874 square feet of well-designed living space, this property is built to impress from the moment you arrive. Step inside to discover soaring high ceilings that enhance the open, airy feel of the home. The modern kitchen is a true highlight, equipped with sleek granite countertops, premium stainless steel appliances, and plenty of workspace for daily cooking or entertaining. For added peace of mind and convenience, a washer and dryer are included. Designed with outdoor living and pet owners in mind, the property features a fully fenced-in yard—making it wonderfully dog-friendly—alongside a large screened-in back patio and a charming screened-in front doorway entry that lets you enjoy the Florida breeze bug-free. Location & Convenience Nestled in a fantastic community featuring a sparkling pool and scenic walking trails, you’ll love the neighborhood atmosphere. Even better, you are minutes away from everyday essentials: Shopping & Dining: Close to the popular Posner Park shopping center and Lowe's, with exciting new additions like a developing Sam's Club and Super Walmart currently underway nearby.
Estimated monthly payment
Estimate only. Taxes use the listing's reported amount where available; insurance is a Florida-average estimate. Your actual payment will vary — run a full calculation or talk to a lender.
Price & listing history1 days on market
- Status: ActiveNov 9, 2026
- Listed$309,999Nov 9, 2026
Facts & features
- Property type
- Residential
- Sub type
- Single Family Residence
- Status
- Active
- Days on market
- 1
- Subdivision
- Highland Meadows Ph 3
- County
- Polk
- Year built
- 2018
- Living area
- 1,874 sq ft
- Price/sq ft
- $165
- Lot size
- 6,011 sq ft
- Lot category
- 0 to less than 1/4
- Flood zone
- X (12105C0240G)
- Garage
- 2 spaces
- Annual taxes
- $5,530 (2025)
- Parcel #
- 27-27-09-729507-000420
- MLS #
- P4940329
Ask about this home
Have a question? Ask the broker directly.
Ryan Solberg answers personally — no call center, no spam. Your question goes straight to him.
Interior Details
- Bedrooms
- 4
- Full bathrooms
- 2
- Flooring
- Carpet, Ceramic Tile
- Appliances
- Dishwasher, Disposal, Dryer, Electric Cooktop, Microwave, Range, Refrigerator, Trash Compactor, Washer
- Interior features
- High Ceilings, Open Floorplan, Thermostat
- Laundry
- Electric Dryer Hookup, Inside, Laundry Room, Washer Hookup
- Stories / Levels
- One
- Direction faces
- Northwest
Heating & Cooling
- Heating
- Central, Electric
- Cooling
- Central Air
Parking
- Garage spaces
- 2
- Attached garage
- Yes
- Parking features
- Driveway, Garage Door Opener
HOA & Financial
- HOA fee
- $144 / Annually
- Monthly HOA
- $12/mo
- Total monthly fees
- $12/mo
- Total annual fees
- $144
- HOA name
- GARRISON PROPERTY MANAGEMENT
- CDD
- Yes
- Homestead exemption
- Yes
- Min lease term
- 7 Months
- Listing terms
- Cash, Conventional, FHA, USDA Loan, VA Loan
- Ownership
- Fee Simple
- Available for lease
- Yes
- Lease restrictions
- Yes
- Additional lease restrictions
- Contact HOA for information
Exterior & Construction
- Exterior features
- Sidewalk, Sprinkler Metered
- Construction materials
- Block
- Roof
- Shingle
- Foundation
- Slab
- Road surface
- Paved
Utilities
- Sewer
- Public Sewer
- Water source
- Public
- Utilities
- Electricity Connected, Public, Sewer Connected, Sprinkler Meter, Water Connected
Community
- Pets allowed
- Yes
Schools
Letter grades: Florida DOE 2024–25 school grades (Orange, Seminole, Lake, Osceola, Brevard). Assigned schools from the listing agent — verify enrollment with the district.
Room Details
| Room | Level | Dimensions |
|---|---|---|
| Laundry | First | |
| Kitchen | First | |
| Living Room | First | |
| Bedroom 4 | First | |
| Bedroom 3 | First | |
| Bedroom 2 | First | |
| Primary Bedroom | First |
Listing Details
- Listing date
- 2026-11-08
- On market date
- 2026-11-09
- Original list price
- $309,999
- Occupant type
- Owner
- MLS area
- 33844 - Haines City/Grenelefe
- Listing AOR
- Lakeland
- Status changed
- 2026-11-09
- Tax legal description
- HIGHLAND MEADOWS PHASE III PB 160 PG 25-31 LOT 42
Flood risk
Minimal-risk area outside the mapped floodplain. Flood insurance is optional and typically low-cost.
Source: FEMA flood zone reported on the listing. Confirm current designation at FEMA Flood Map Service Center.
Location
Directions
I-4 TO HAINES CITY SOUTH TO 27 SOUTH TO BATES ROAD
More homes like this
$299,000
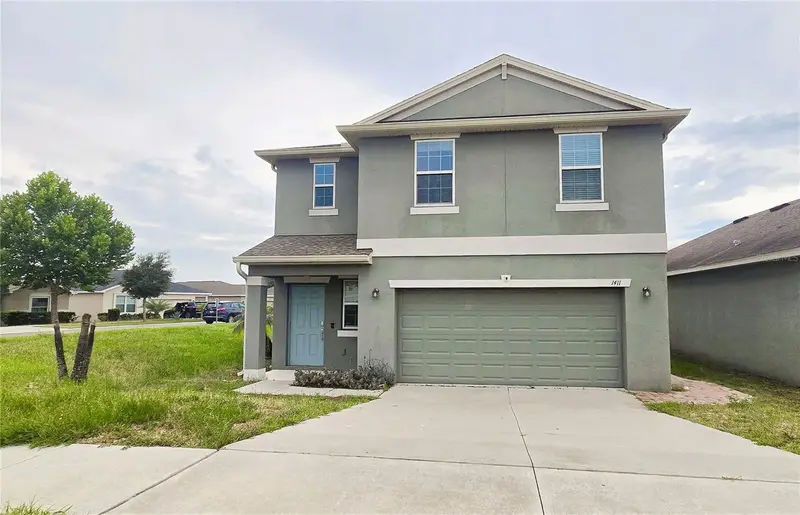
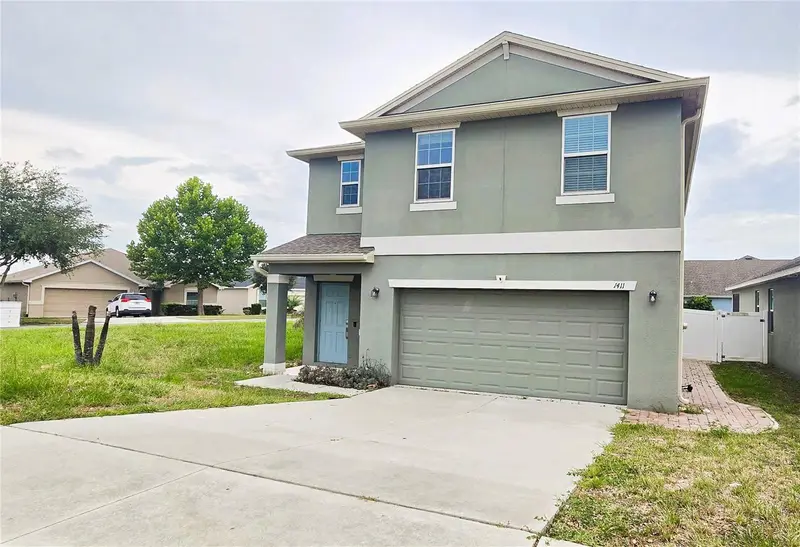
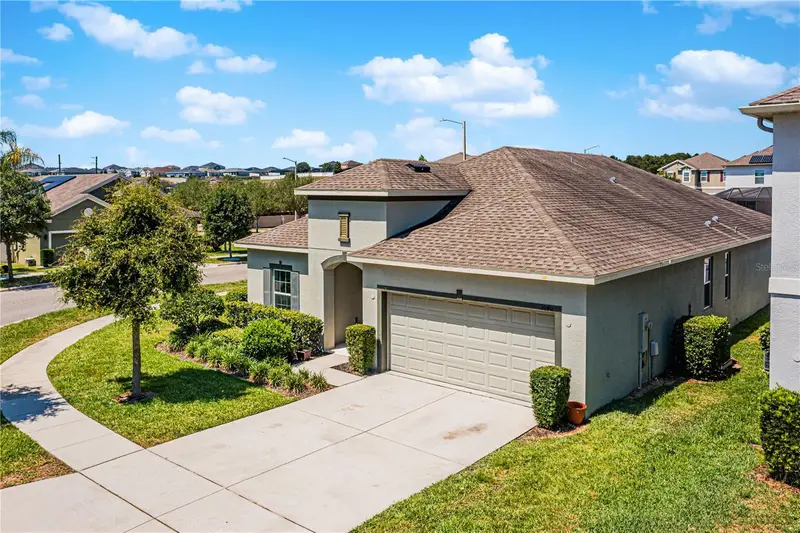
1411 Woodlark Dr
Haines City, FL 33844
4 bd · 3 ba · 2,028 sqft
Highland Meadows Ph 3
MLS ID #O6428692, NORKIS & CO REALTY.
Listing provided by Stellar MLS
$318,750
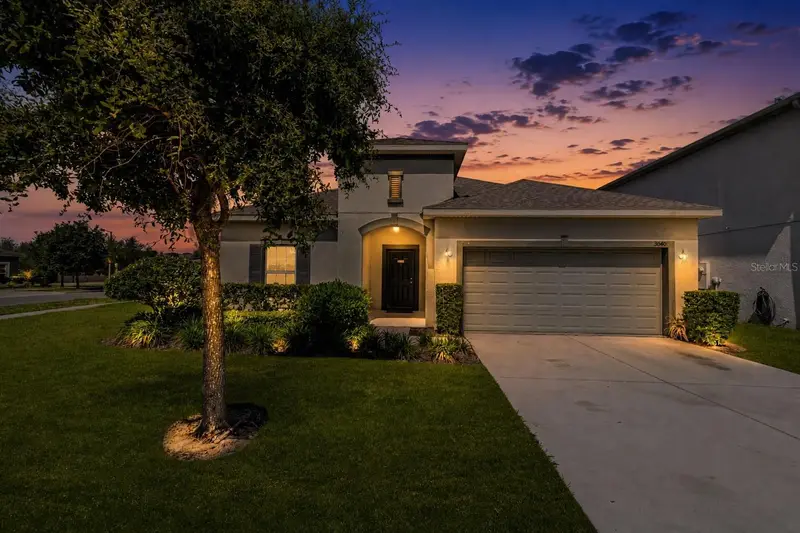
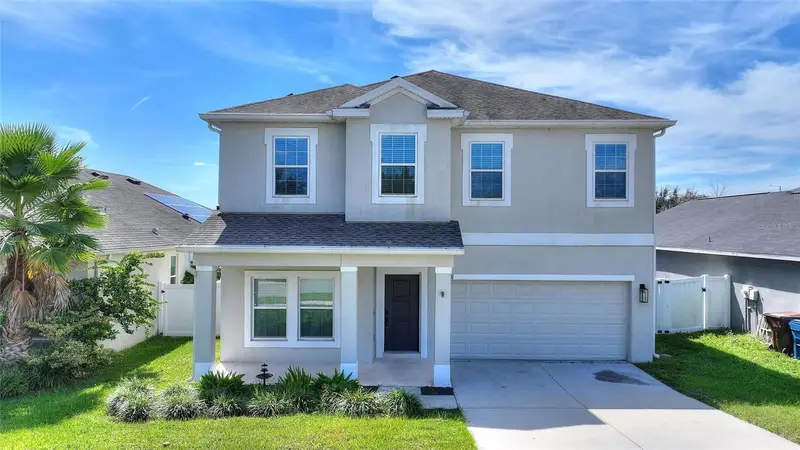
3040 Sanderling St
Haines City, FL 33844
4 bd · 2 ba · 1,876 sqft
Highland Meadows Ph 3
MLS ID #P4938745, STACEY TOWNS REALTY LLC.
Listing provided by Stellar MLS
$359,900
1501 Woodlark Dr
Haines City, FL 33844
4 bd · 3 ba · 2,311 sqft
Highland Meadows Ph 3
MLS ID #S5158495, CHAMPIONSGATE REALTY.
Listing provided by Stellar MLS

Listings courtesy of Stellar MLS as distributed by MLS GRID
IDX information is provided exclusively for consumers’ personal, non-commercial use and may not be used for any purpose other than to identify prospective properties consumers may be interested in purchasing.
Based on information submitted to the MLS GRID as of November 10, 2026 at 3:25 PM ET. All data is obtained from various sources and may not have been verified by broker or MLS GRID. Supplied Open House Information is subject to change without notice. All information should be independently reviewed and verified for accuracy. Properties may or may not be listed by the office/agent presenting the information.
All or a portion of the multiple listing information is provided by Stellar MLS, from a copyrighted compilation of listings. The compilation of listings and each individual listing are © 2026 Stellar MLS. All rights reserved.
Ryan Solberg, Broker · MaxLife Realty LLC · FL License #BK3354351 · Equal Housing Opportunity · Full disclaimer · DMCA