

$299,000
1411 Woodlark DriveHaines City, FL 33844
Listing updated: October 30, 2026 at 1:55 AM ET
Listing courtesy of Norkis & Co Realty · Elizabeth Brito · MLS #O6428692 · Active · 407-506-7070Property type
Year built
Lot size
Price / sq ft
HOA dues
Days on market
Garage spaces
Flood zone
About this home
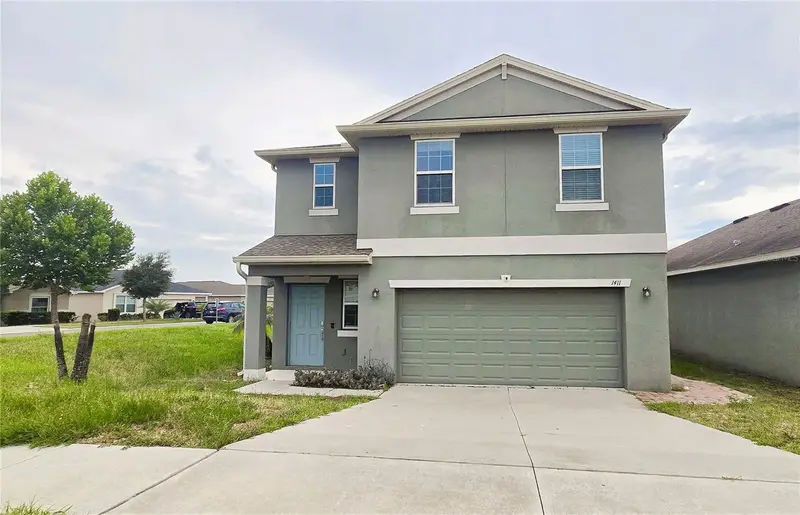
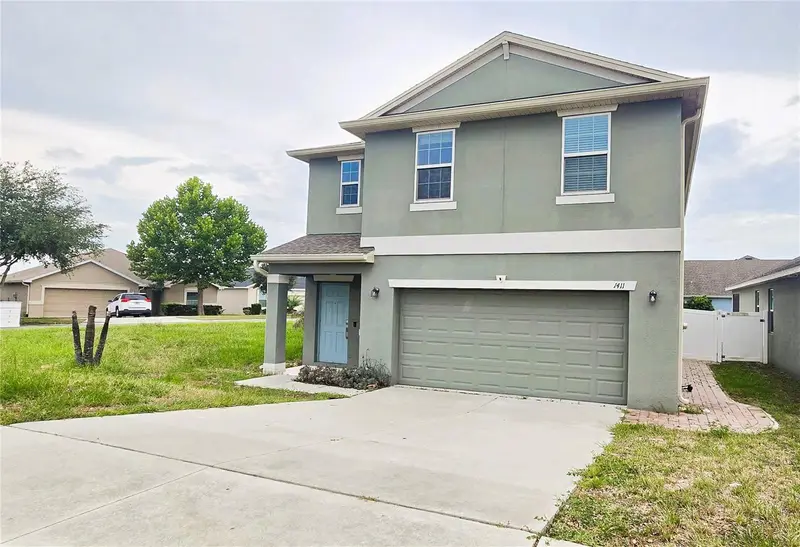
Short Sale. Back on the Market at No Fault of the Seller—Buyer Financing Fell Through! SHORT SALE ADVANTAGE: Previous bank valuation review is already complete, drastically cutting down short-term approval wait times! Property is sold AS-IS for seller convenience. Bring all serious offers today! AMAZING SHORT SALE OPPORTUNITY | 2020 BUILD ON CORNER LOT! Don't miss this modern 2020-built 4 BD / 2.5 BA single-family home on a prime corner lot in Haines City! The main level features durable LVP flooring, a spacious living and dining room combination, a convenient guest half-bathroom, and an open-concept layout designed for easy entertaining. At the heart of the home is a gourmet-style kitchen complete with stone countertops, GE appliances, and a massive island with breakfast bar seating. Upstairs, soft carpeting leads to a versatile bonus loft and all 4 bedrooms. The spacious primary suite is a true retreat featuring an en-suite bathroom with a dual-sink vanity, glass-enclosed shower, private water closet, and an expansive walk-in closet. Three additional comfortable bedrooms share a second full bathroom on the upper level. Step outside into your private backyard oasis, fully secured by a vinyl privacy fence and featuring custom brick pavers, a shade pergola, a built-in fire pit, and a generous lawn space. Additional perks include a 2-car garage, extended driveway, and low annual HOA fees with the CDD already included in the annual tax total. Strategically located under 30 minutes to all Disney Parks and major attractions, minutes from renowned golf courses including Highland Reserve and Ridgewood Lakes, and in close proximity to major medical centers like AdventHealth, shopping, dining, US-27, and I-4. Priced to move with a pre-vetted valuation pipeline—schedule your private tour today! All measurements approximate. SHORT SALE DISCLOSURE: This transaction is a short sale and is subject to final written approval by the seller’s lien holder(s)/lender(s). Property is sold AS-IS with right to inspect. All information provided is deemed reliable but must be independently verified by the buyer and buyer's agent.
Estimated monthly payment
Estimate only. Taxes use the listing's reported amount where available; insurance is a Florida-average estimate. Your actual payment will vary — run a full calculation or talk to a lender.
Price & listing history44 days on market
- Status: ActiveOct 30, 2026
- Listed$299,000Jul 28, 2026
Facts & features
- Property type
- Residential
- Sub type
- Single Family Residence
- Status
- Active
- Days on market
- 44
- Subdivision
- Highland Meadows Ph 3
- County
- Polk
- Year built
- 2020
- Living area
- 2,028 sq ft
- Price/sq ft
- $147
- Building area
- 2,484 sq ft (Public Records)
- Lot size
- 6,447 sq ft
- Lot category
- 0 to less than 1/4
- Flood zone
- X (12105C0240G)
- Garage
- 2 spaces
- Annual taxes
- $6,179 (2025)
- Parcel #
- 27-27-09-729507-001680
- MLS #
- O6428692
Ask about this home
Have a question? Ask the broker directly.
Ryan Solberg answers personally — no call center, no spam. Your question goes straight to him.
Interior Details
- Bedrooms
- 4
- Full bathrooms
- 2
- Half bathrooms
- 1
- Flooring
- Carpet, Laminate, Luxury Vinyl
- Appliances
- Dishwasher, Dryer, Microwave, Range, Refrigerator, Washer
- Interior features
- Ceiling Fans(s), Eat-in Kitchen, Kitchen/Family Room Combo, Living Room/Dining Room Combo, Open Floorplan, PrimaryBedroom Upstairs, Stone Counters, Thermostat, Walk-In Closet(s)
- Laundry
- Laundry Room, Upper Level
- Stories / Levels
- Two
- Direction faces
- North
Heating & Cooling
- Heating
- Central
- Cooling
- Central Air
Parking
- Garage spaces
- 2
- Attached garage
- Yes
- Parking features
- Driveway
HOA & Financial
- HOA fee
- $127 / Annually
- Monthly HOA
- $11/mo
- Total monthly fees
- $11/mo
- Total annual fees
- $127
- HOA name
- Prime Community Management
- CDD
- Yes
- Homestead exemption
- Yes
- Min lease term
- 8-12 Months
- Listing terms
- Cash, Conventional, FHA, VA Loan
- Ownership
- Fee Simple
- Available for lease
- Yes
- Lease restrictions
- Yes
- Additional lease restrictions
- Buyer to verify with Homeowners Association
- Approval process
- Buyer to verify with Homeowners Association
Exterior & Construction
- Exterior features
- Lighting, Sidewalk
- Construction materials
- Block, Stucco
- Roof
- Shingle
- Foundation
- Block, Slab
- Road surface
- Concrete
Utilities
- Sewer
- Public Sewer
- Water source
- Public
- Utilities
- BB/HS Internet Available, Electricity Available, Public, Water Connected
Community
- Pets allowed
- Breed Restrictions
Room Details
| Room | Level | Dimensions |
|---|---|---|
| Kitchen | 10x9 | |
| Dining Room | 12x10 | |
| Living Room | 16x16 | |
| Loft | 10x10 | |
| Primary Bedroom | 18x16 | |
| Bedroom 2 | 12x11 | |
| Bedroom 3 | 11x11 | |
| Bedroom 4 | 10x11 |
Listing Details
- Listing date
- 2026-07-27
- On market date
- 2026-07-28
- Original list price
- $299,000
- Occupant type
- Vacant
- Special conditions
- Short Sale
- MLS area
- 33844 - Haines City/Grenelefe
- Listing AOR
- Orlando Regional
- Status changed
- 2026-10-30
- Tax legal description
- HIGHLAND MEADOWS PHASE III PB 160 PG 25-31 LOT 168
Flood risk
Minimal-risk area outside the mapped floodplain. Flood insurance is optional and typically low-cost.
Source: FEMA flood zone reported on the listing. Confirm current designation at FEMA Flood Map Service Center.
Location
Directions
From I4 exit Hwy 27. South on 27 to Patterson Road. Left on Patterson Road to Sanderling Street. Turn right at main enterance to Nighthawk Drive. Home is on the left.
Property sale history
Public records1411 WOODLARK DR, HAINES CITY 33844
- May 2024$365,000
2,028 sq ft · Built 2020 · 0.1480 acres
Sale data from Florida public records (Department of Revenue / county property appraiser). Deemed reliable but not guaranteed; may not reflect current market or MLS status. Not Stellar MLS data.
More homes like this
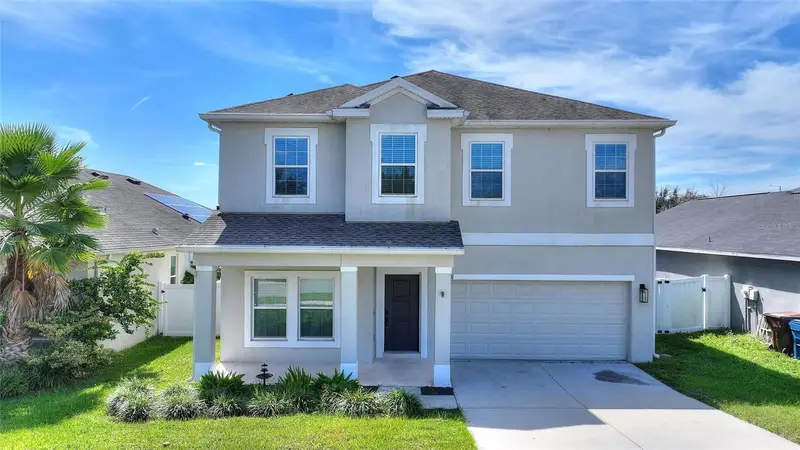
$319,000
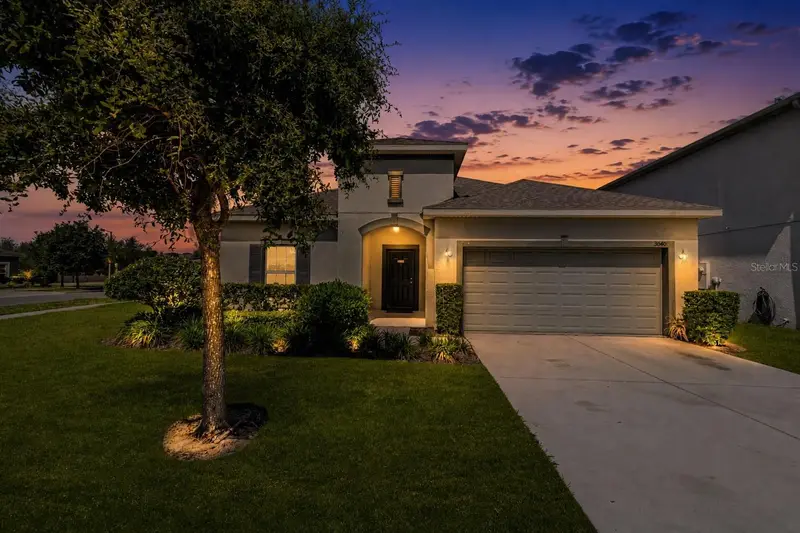
3040 Sanderling St
Haines City, FL 33844
4 bd · 2 ba · 1,876 sqft
Highland Meadows Ph 3
MLS ID #P4938745, STACEY TOWNS REALTY LLC.
Listing provided by Stellar MLS
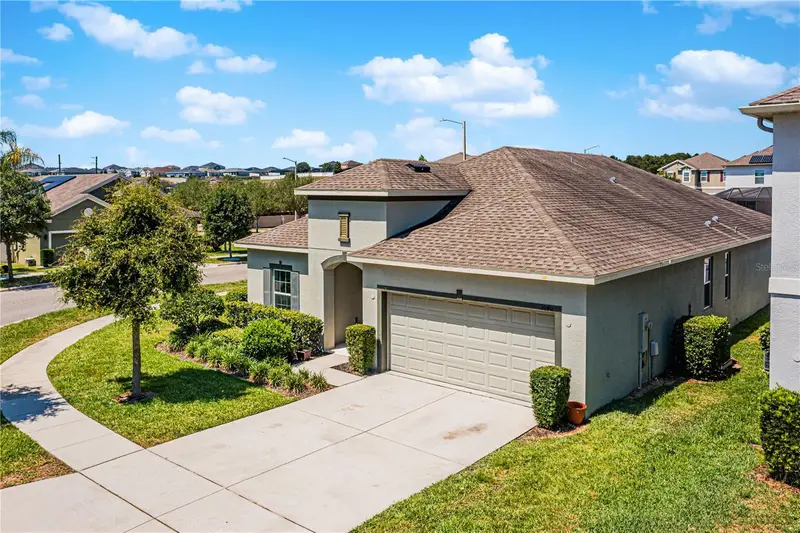
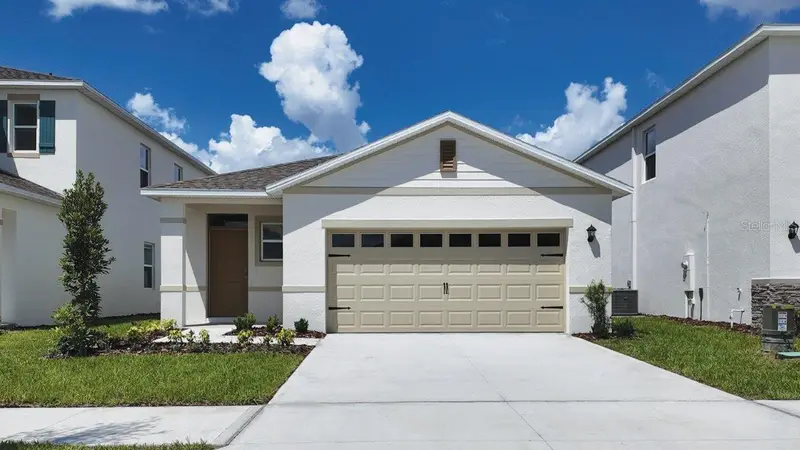
$359,900
1501 Woodlark Dr
Haines City, FL 33844
4 bd · 3 ba · 2,311 sqft
Highland Meadows Ph 3
MLS ID #S5158495, CHAMPIONSGATE REALTY.
Listing provided by Stellar MLS
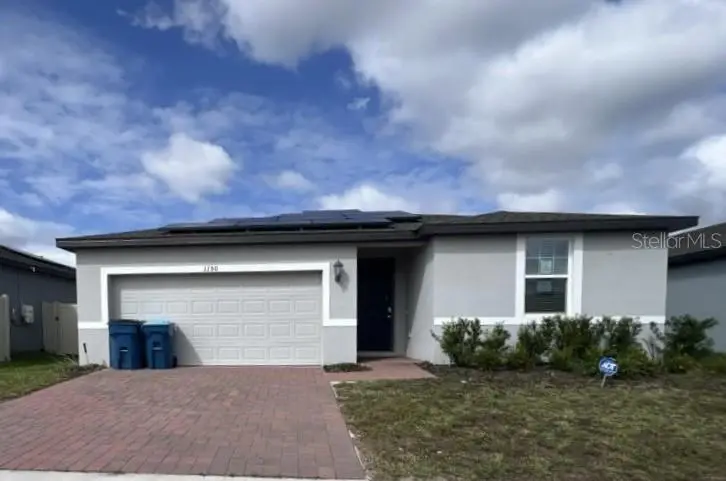
$336,990
4201 Bixby Bridge Pl
Davenport, FL 33837
4 bd · 2 ba · 1,665 sqft
Cascades Phase 3
MLS ID #O6453889, DR HORTON REALTY OF CENTRAL FLORIDA LLC.
Listing provided by Stellar MLS
$273,500
1150 Foreshore Ln
Haines City, FL 33844
4 bd · 3 ba · 1,988 sqft
Lawson Dunes Sub
MLS ID #L4966160, VIEWPOINT VALUE REALTY.
Listing provided by Stellar MLS

Listings courtesy of Stellar MLS as distributed by MLS GRID
IDX information is provided exclusively for consumers’ personal, non-commercial use and may not be used for any purpose other than to identify prospective properties consumers may be interested in purchasing.
Based on information submitted to the MLS GRID as of October 30, 2026 at 1:55 AM ET. All data is obtained from various sources and may not have been verified by broker or MLS GRID. Supplied Open House Information is subject to change without notice. All information should be independently reviewed and verified for accuracy. Properties may or may not be listed by the office/agent presenting the information.
All or a portion of the multiple listing information is provided by Stellar MLS, from a copyrighted compilation of listings. The compilation of listings and each individual listing are © 2026 Stellar MLS. All rights reserved.
Ryan Solberg, Broker · MaxLife Realty LLC · FL License #BK3354351 · Equal Housing Opportunity · Full disclaimer · DMCA