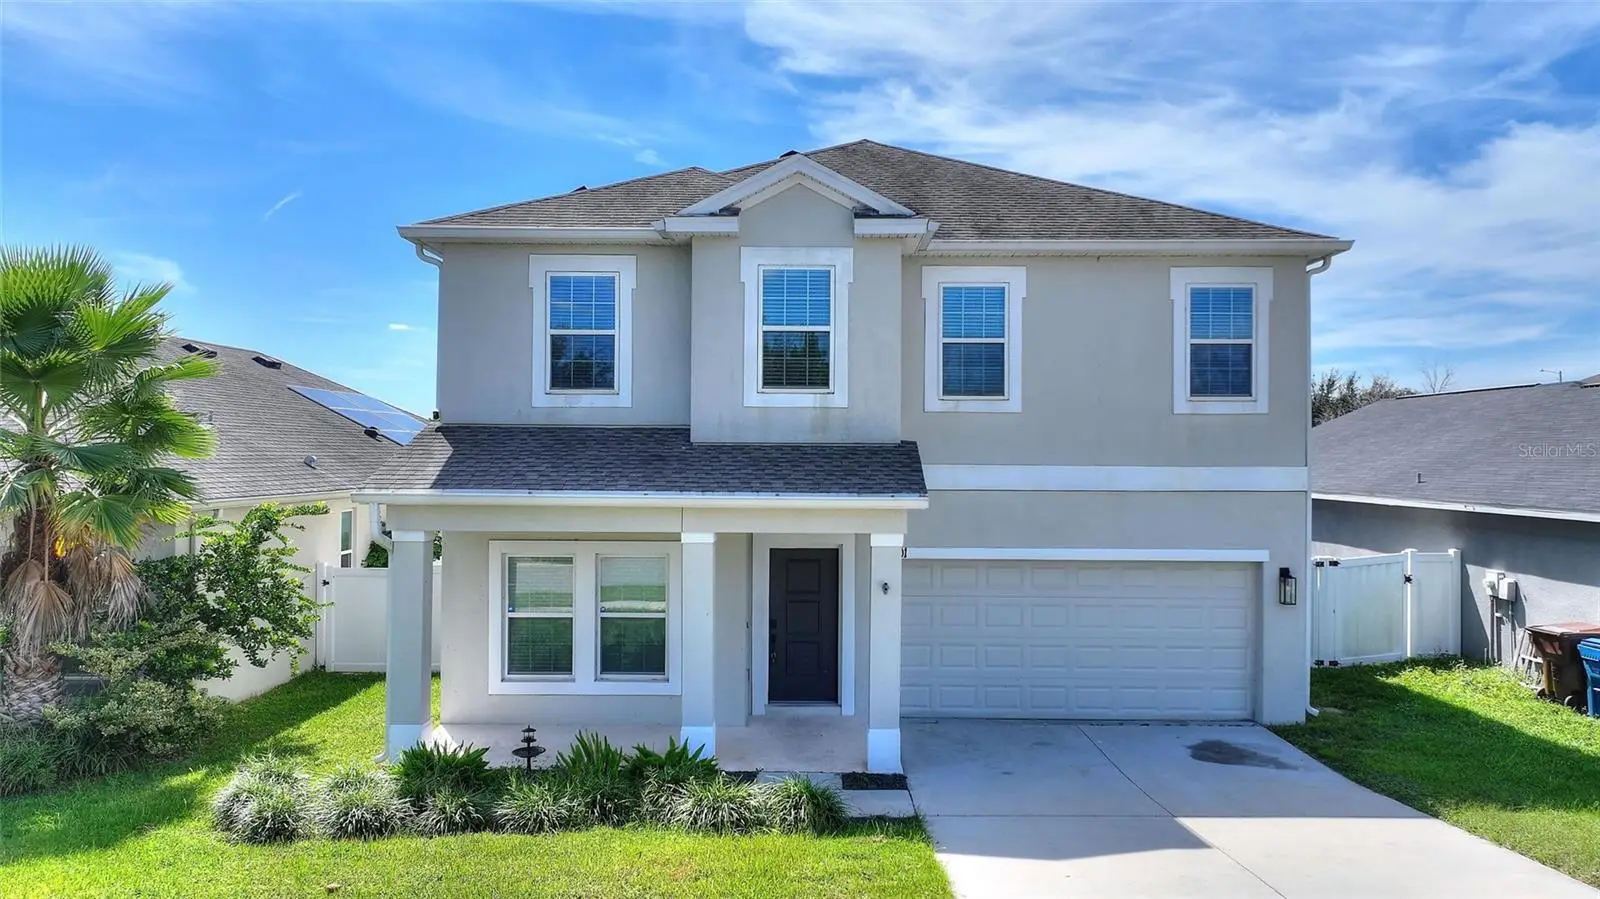

$359,900
1501 Woodlark Dr
Haines City, FL 33844
Listing updated: October 1, 2026 at 6:48 AM ET
Listing courtesy of Championsgate Realty · Matthew Link · MLS #S5158495 · Active · 407-818-5588Property type
Year built
Lot size
Price / sq ft
HOA dues
Day on market
Garage spaces
Flood zone
About this home
Modern, updated, and completely move-in ready, this 4-bedroom, 2.5-bath home offers a clean contemporary feel with stylish finishes throughout, plus the major added benefit of a fully paid-for home solar system—providing energy efficiency with no solar lease or payment to assume. No carpet anywhere in the home, with hard-surface flooring throughout and luxury vinyl plank extending up the staircase, across the second-floor landing and additional living space, and into all of the upstairs bedrooms. The open-concept main level creates a bright, functional layout designed for both everyday living and entertaining. The updated kitchen anchors the space with modern cabinetry, quartz countertops, a large center island, stainless steel appliances, and a walk-in pantry, opening seamlessly to the dining and main living areas. A flexible additional room on the first floor provides options for a home office, formal dining room, or additional living space. Upstairs, a spacious secondary living area/loft adds even more versatility. The primary suite features a walk-in closet and private en-suite bath, while three additional bedrooms provide plenty of room for family, guests, or workspace. The second-floor laundry adds everyday convenience. Outside, the fully fenced backyard offers privacy and room to relax, entertain, or create your own outdoor retreat, while the two-car garage provides additional storage and functionality. Conveniently located near Posner Park, AdventHealth, shopping, dining, and I-4, this home combines a sleek, ultra-modern interior, spacious floor plan, and the long-term benefit of a fully paid solar system. If you’ve been looking for an updated home without the projects, the carpet, or a solar payment, this one is ready to go.
Estimated monthly payment
Estimate only. Taxes use the listing's reported amount where available; insurance is a Florida-average estimate. Your actual payment will vary — run a full calculation or talk to a lender.
Price & listing history1 days on market
- Status: ActiveSep 30, 2026
- Listed$359,900Sep 30, 2026
- Price increased$359,900
Facts & features
- Property type
- Residential
- Sub type
- Single Family Residence
- Status
- Active
- Days on market
- 1
- Subdivision
- Highland Meadows Ph 3
- County
- Polk
- Year built
- 2019
- Living area
- 2,311 sq ft
- Price/sq ft
- $156
- Building area
- 3,200 sq ft (Public Records)
- Lot size
- 5,746 sq ft
- Lot category
- 0 to less than 1/4
- Flood zone
- X
- Garage
- 2 spaces
- Annual taxes
- $4,876 (2025)
- Parcel #
- 27-27-09-729507-001590
- Zoning
- PUD
- MLS #
- S5158495
Ask about this home
Have a question? Ask the broker directly.
Ryan Solberg answers personally — no call center, no spam. Your question goes straight to him.
Interior Details
- Bedrooms
- 4
- Full bathrooms
- 2
- Half bathrooms
- 1
- Flooring
- Tile, Vinyl
- Appliances
- Disposal, Dryer, Microwave, Range, Refrigerator, Washer
- Interior features
- Ceiling Fans(s)
- Laundry
- Inside, Laundry Room, Upper Level
- Stories / Levels
- Two
- Direction faces
- North
Heating & Cooling
- Heating
- Central
- Cooling
- Central Air
Parking
- Garage spaces
- 2
- Attached garage
- Yes
HOA & Financial
- HOA fee
- $144 / Annually
- Monthly HOA
- $12/mo
- Total monthly fees
- $12/mo
- Total annual fees
- $144
- HOA name
- Garrison Property services
- CDD
- Yes
- Homestead exemption
- Yes
- Min lease term
- No Minimum
- Listing terms
- Cash, Conventional, FHA, VA Loan
- Ownership
- Fee Simple
- Available for lease
- Yes
- Lease restrictions
- Yes
- Additional lease restrictions
- Please contact HOA
Exterior & Construction
- Exterior features
- Sidewalk
- Construction materials
- Stucco
- Roof
- Shingle
- Foundation
- Slab
- Road surface
- Asphalt
Utilities
- Sewer
- Public Sewer
- Water source
- Public
- Utilities
- Cable Available, Electricity Connected
Community
- Pets allowed
- Yes
Room Details
| Room | Level | Dimensions |
|---|---|---|
| Kitchen | First | 17x15.6 |
| Dining Room | First | 10.6x11 |
| Primary Bedroom | Second | 17x14 |
| Laundry | Second | 5x6 |
| Primary Bathroom | Second | |
| Bedroom 1 | Second | |
| Bathroom 2 | Second | |
| Living Room | First |
Listing Details
- Listing date
- 2026-09-26
- On market date
- 2026-09-30
- Original list price
- $359,900
- Occupant type
- Vacant
- MLS area
- 33844 - Haines City/Grenelefe
- Listing AOR
- Osceola
- Status changed
- 2026-09-30
- Tax legal description
- HIGHLAND MEADOWS PHASE III PB 160 PG 25-31 LOT 159
Flood risk
Minimal-risk area outside the mapped floodplain. Flood insurance is optional and typically low-cost.
Source: FEMA flood zone reported on the listing. Confirm current designation at FEMA Flood Map Service Center.
Location
Directions
I-4 to Exit 55(U.S. 27). Head Southeast(Right at the light at the end of the off ramp) on U.S 27. Turn Left onto Patterson Rd. Turn Left onto Dublin St. Turn Right onto Sanderling St. Turn Right onto Woodlark Dr. Property will be on your right.
More homes like this
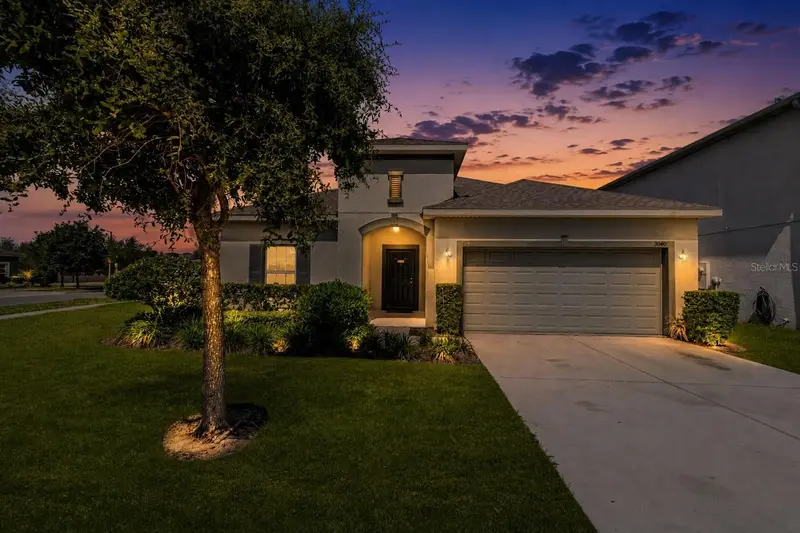
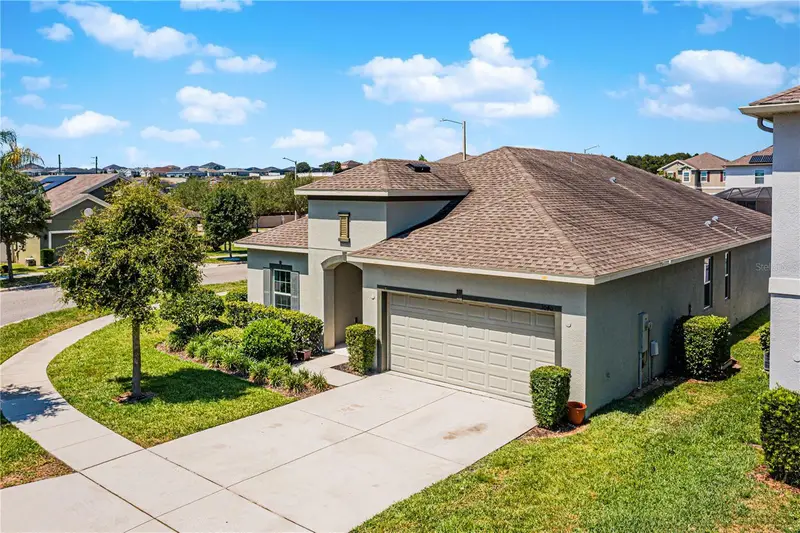
$319,900
3040 Sanderling St
Haines City, FL 33844
4 bd · 2 ba · 1,876 sqft
Highland Meadows Ph 3
MLS ID #P4938745, STACEY TOWNS REALTY LLC.
Listing provided by Stellar MLS
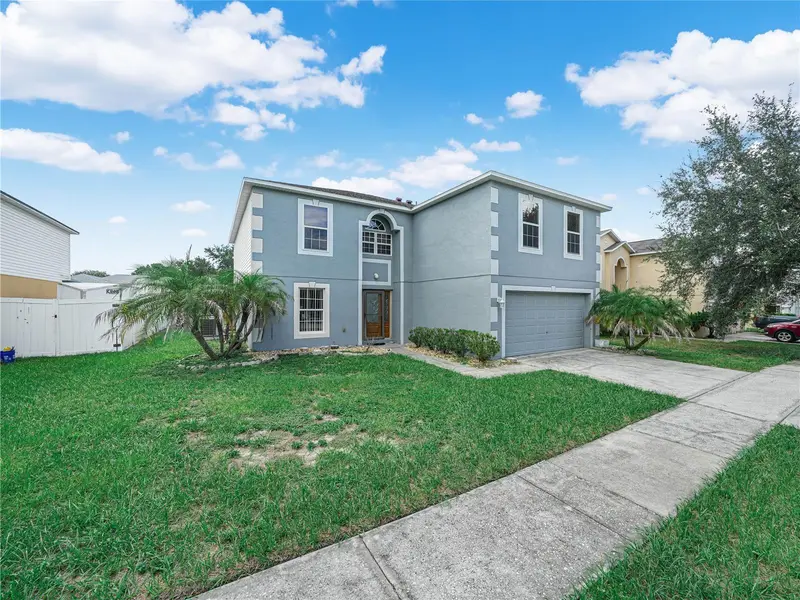
$369,900
5809 Windridge Dr
Winter Haven, FL 33881
4 bd · 3 ba · 2,836 sqft
Windridge
MLS ID #P4939913, CROSBY & ASSOCIATES, INC..
Listing provided by Stellar MLS
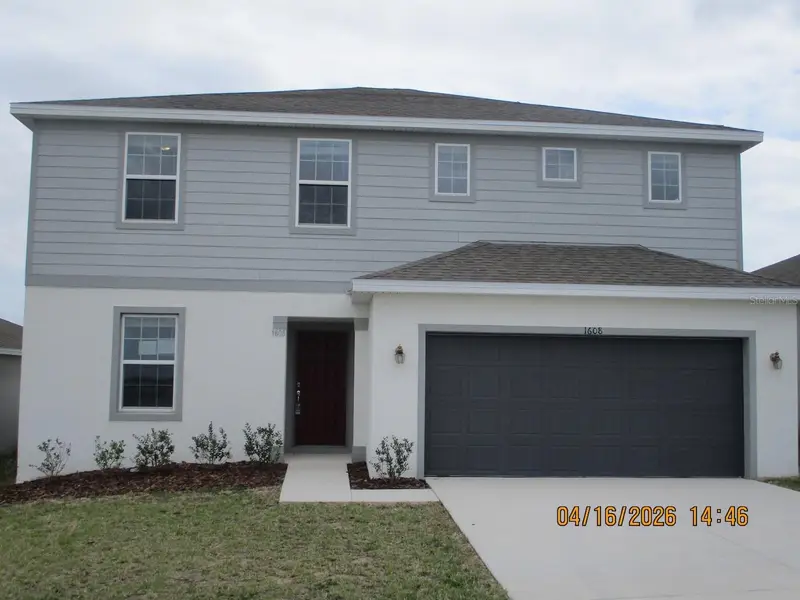
$309,900
1608 Aspen Ave
Davenport, FL 33837
4 bd · 3 ba · 2,416 sqft
Forest Lake Phase 1
MLS ID #L4961274, REMAX EXPERTS.
Listing provided by Stellar MLS
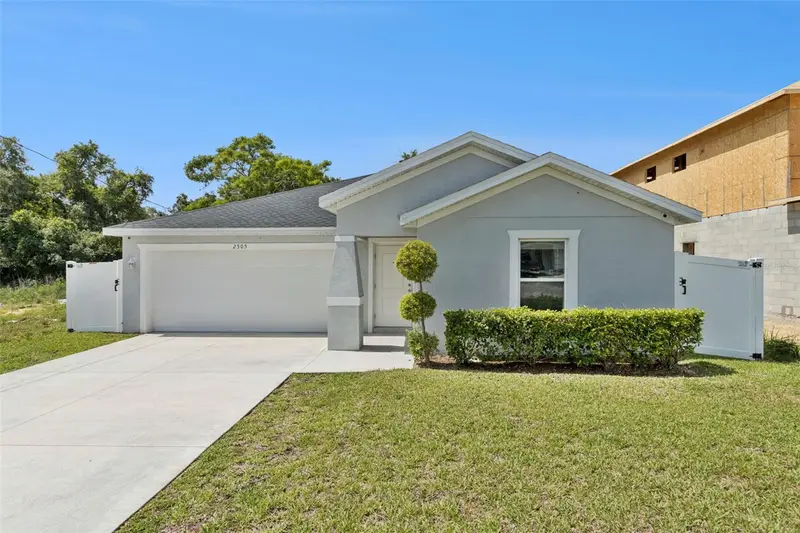
$319,900
2505 Baker Ave E
Haines City, FL 33844
3 bd · 2 ba · 1,600 sqft
Ridgewood Sub
MLS ID #G5113397, COOPER HOMEFRONT REALTY.
Listing provided by Stellar MLS

Listings courtesy of Stellar MLS as distributed by MLS GRID
IDX information is provided exclusively for consumers’ personal, non-commercial use and may not be used for any purpose other than to identify prospective properties consumers may be interested in purchasing.
Based on information submitted to the MLS GRID as of October 1, 2026 at 6:48 AM ET. All data is obtained from various sources and may not have been verified by broker or MLS GRID. Supplied Open House Information is subject to change without notice. All information should be independently reviewed and verified for accuracy. Properties may or may not be listed by the office/agent presenting the information.
All or a portion of the multiple listing information is provided by Stellar MLS, from a copyrighted compilation of listings. The compilation of listings and each individual listing are © 2026 Stellar MLS. All rights reserved.
Ryan Solberg, Broker · MaxLife Realty LLC · FL License #BK3354351 · Equal Housing Opportunity · Full disclaimer · DMCA